Castle of Mirandela: Medieval Urban Fortification in Portugal


Site at a Glance
- Rating
- 3.5
- Popularity
- Very Low
- Country
- Portugal
- Primary era
- Medieval
- Eras represented
- Medieval
- Civilizations
- Portuguese
- Site type
- Military
- Remains
- Wall
On this page9 sections
History
Castle of Mirandela is a medieval urban fortification in Portugal, developed under the Portuguese monarchy from the thirteenth century to protect and organize the settlement on an elevated hill. The area had been intensely occupied during the Roman presence in the Iberian Peninsula and served as an agricultural centre because of its fertile, arable land. Archaeological evidence confirms Roman activity around Mirandela, while the castle’s documented history begins in the medieval period.
From Roman Countryside to Medieval Settlement
The first recorded reference to Mirandela dates to 1198, when King Sancho I stayed there during the siege of Bragança by forces loyal to Alfonso IX of León. The settlement already existed during the reign of Afonso II, according to the 1258 Inquiries. On 25 May 1250, Afonso III granted Mirandela a foral, a royal municipal charter that established legal privileges, administrative arrangements, and territorial boundaries. The castle and town walls probably began during his reign as measures to protect the population.
The Citadel of King Dinis
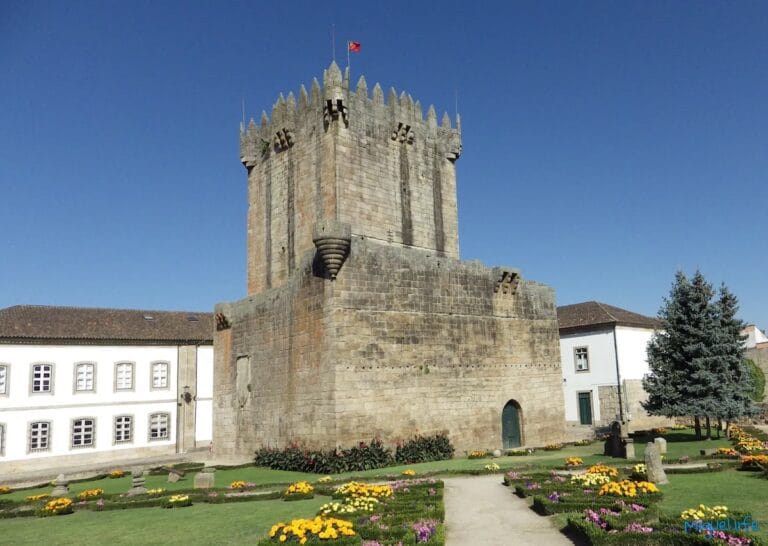
In 1282, King Dinis transferred Mirandela from Castelo Velho to the elevated hill of Cabeção de São Miguel by royal charter. He ordered a new citadel and keep tower, the principal fortified tower of a castle and a possible stronghold or residence. The completed fortification became one of the better fortifications in the Trás-os-Montes region of its time.
Dinis issued another foral on 7 March 1291, defining the boundaries of Mirandela’s municipal territory. Work on the tower and hilltop walls continued, and a fair was established within the enclosure around 1295. A royal donation transferred the town to Branca Lourenço on 27 June 1301. In 1318, a royal notice described the citadel as abandoned and called it the Paaço del Rey, or Palace of the King.
War, Decline, and Urban Transformation
During the crisis of 1383–1385, a succession struggle that brought the Master of Avis, João, to the Portuguese throne as King John I, Mirandela and its castle supported his claim. The fortifications were conserved and reinforced between this period and 1448. Crown-sponsored works were carried out on the walls and dungeons in 1401 because of the war.
King Manuel I granted Mirandela a new foral in Lisbon on 1 July 1512. By 1530, the castle had lost its military importance, and a census described the town’s enclosure as partly ruined. A municipal document from 1688 mentions the Postigo de São José, a small gate in one of the castle walls. In 1706, Father António Carvalho da Costa described Mirandela as enclosed by an old, weak wall with ruined sections and three gates. In 1715, J. Alvarez Colmenar described the town beside the Tuela River and defended by a castle.
After the fortification ceased to serve a strategic and defensive purpose, urban and economic development progressively altered the medieval enclosure. From the nineteenth century, its stone was reused for street paving and house construction. The walls were lowered by approximately half a metre during street repaving, and sections were demolished between 1874 and 1884 to make way for new buildings.
Survival and Protection
At the beginning of the twentieth century, two gates still stood, although the municipality intentionally demolished one of them. In 1950, the municipal authority placed a plaque on the interior arch of the surviving gate to commemorate 700 years since Mirandela received town status. A second plaque was installed in May 2000 for the 750th anniversary.
The surviving medieval wall remains, represented by the Santo António Gate, received classification as an Immovable Cultural Heritage Property of Public Interest through a decree published on 20 October 1955. Mirandela was elevated to city status in 1984.
Remains
Citadel and Enclosing Walls
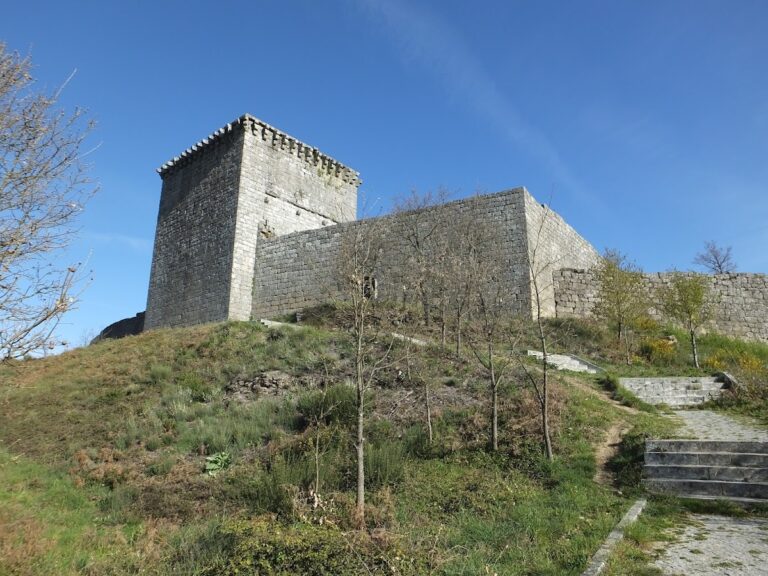
The medieval castle occupied a dominant position above the settlement, which lay beside the Tua River and its bridge. Its main elements were a hilltop citadel, a keep tower, and an enclosing wall. Residential buildings now surround the surviving remains, particularly in the lower quarter, together with buildings along an arterial route and Rua da República.
Surviving wall fragments are built mainly from granite and shale. Some sections remain approximately 5 metres high and 2 metres thick. The former enclosure was progressively dismantled, lowered, or absorbed into later urban construction, leaving the Santo António Gate and scattered stretches of wall as the principal surviving elements.
Santo António Gate
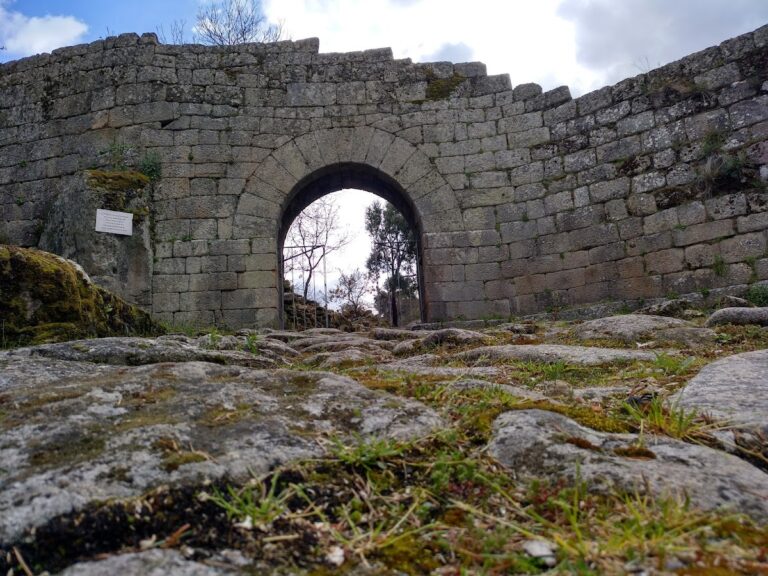
The Santo António Gate is the principal surviving architectural remnant and one of the three openings in the medieval town enclosure. It is formed by thick walls and an arch made of granite and mortared shale. The arch is pointed and measures approximately 2.60 metres high and 1.80 metres wide. A surviving section of medieval wall supports the gate, although only a few courses of masonry remain in some places.
Grooves for the hinges, or pivot fittings, of the former iron-bound gate can still be seen on the inner side of the arch. Above it, fragments of the former wall-walk, the walkway along the top of a defensive wall, survive in altered form. This feature was later incorporated into a terrace belonging to a private residence.
Approach and Former Barbican
The street passing through the gate, Rua de Santo António, was the busiest street in the medieval town. It connected the settlement with the bridge, which was built in the sixteenth century, and with the river. Approximately 15 metres opposite the Santo António Gate, another opening stood in a remaining barbican, an outer defensive work protecting an entrance. That structure was demolished in 1884 and replaced by a mansion belonging to the Araújo Leite family.