Castle of Dunaföldvár: A Strategic Danube Fortress in Hungary
Site at a Glance
- Rating
- 4.8
- Popularity
- Low
- Country
- Hungary
- Primary era
- Early Modern
- Eras represented
- Early Modern, Modern
- Civilizations
- Hungarian
- Site type
- Military
- Remains
- Castle
On this page7 sections
History
Castle of Dunaföldvár is a historic fortress in Hungary, located in Dunaföldvár, whose surviving tower formed the nucleus of a larger stronghold beside a strategically important Danube crossing. The tower’s construction date remains uncertain: it has traditionally been placed in the late fifteenth century, while archaeological research dates it to the 1530s. It was built to protect a crossing used for commerce and movement along the river.
The tower and the Ottoman advance
In early August 1526, the twenty-year-old King Louis II waited at the Dunaföldvár camp for noble forces that had been delayed. He then departed to fight Sultan Suleiman’s army at the Battle of Mohács. Louis died shortly afterward, and the defeat created a major political and territorial crisis in the Hungarian Kingdom.
After Buda came permanently under Ottoman rule in 1541, Ottoman authorities quickly enclosed the tower with a palisade, a defensive barrier made mainly from wooden stakes or timbers. Compulsory labor was used to secure the commercial route toward Buda. Dunaföldvár became part of the Buda Pasha’s sanjak, an Ottoman administrative district, and a pay list from 1577 records a garrison of 60 cavalrymen and 62 infantrymen. Many of the soldiers were Serbs who had joined the Ottoman forces.
Warfare and repeated repair
Royal troops attacked the fortress in the summer of 1599 but withdrew after 400 men were killed. Around the turn of the seventeenth century, Hajduk forces captured and burned it twice. They looted the fortress without holding it permanently, which allowed returning Muslim forces to repair the damage.
After the final expulsion of the Ottomans, the fortress again became a battlefield during the uprising led by Francis II Rákóczi, a Hungarian nobleman who headed an early-eighteenth-century revolt against Habsburg rule. Fighting between the rebels and Habsburg forces was bloody. During the later peaceful period, the outer defenses were demolished, while the tower was reused first as an estate prison and later as a granary.
Fire and preservation
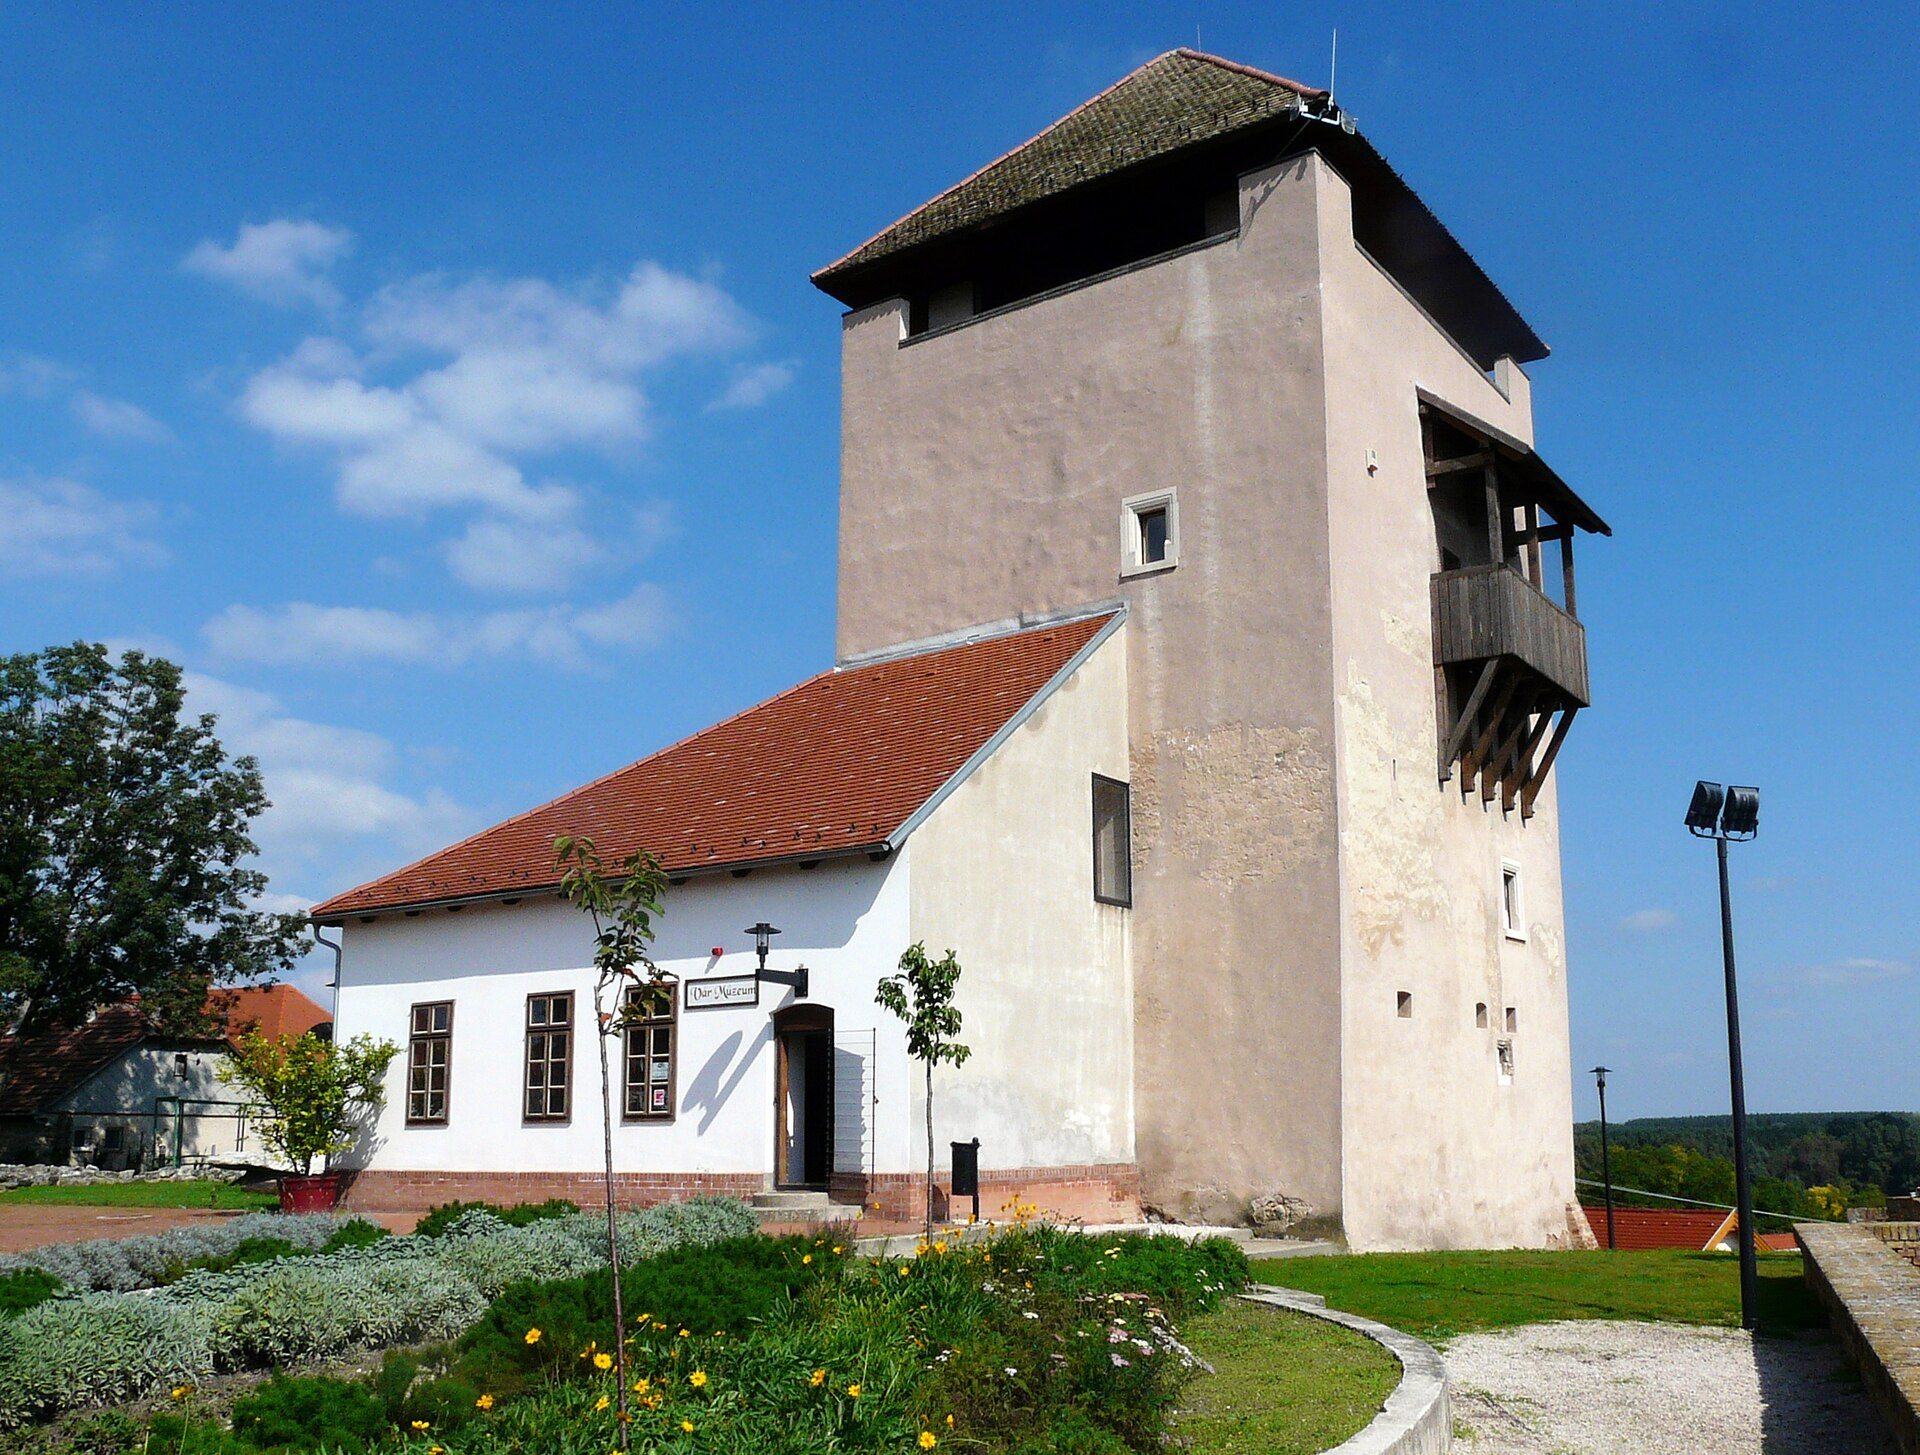
A major fire in Dunaföldvár in 1858 destroyed the tower’s roof and internal wooden structures. The building was subsequently rebuilt in a truncated form, giving rise to its present name, Csonka-torony, meaning “Truncated Tower.” Monument-preservation investigations took place in 1974, after which an exhibition was installed inside. Extensive renovation followed in 2006, and the tower now houses the Castle Museum.
Remains
The surviving tower
The tower is a square, three-storey structure measuring about 9.5 by 9.5 metres. Its walls are approximately 1.2 metres thick, and its stated floor area is 90 square metres. Limestone and brick form the principal materials. The limestone was brought by boat from the quarry at Budafok, while small bricks were used to repair damage caused by warfare. The building survives in the truncated form created after the 1858 fire and contains the Castle Museum.
The former fortress enclosure
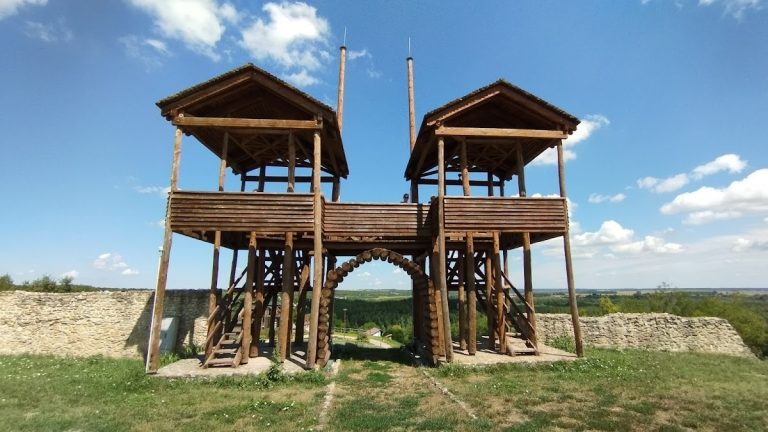
The later castle formed an irregular quadrilateral surrounded by three successive palisade walls. Round towers occupied its corners and carried gun positions; timber elements of the defenses were later replaced with fired brick. The inner fortress had two gate openings. A description from 1663 portrays it as a square enclosure with round corner towers containing cannon positions. At its center stood a building that may have been converted from an older church into a mosque associated with Suleiman, with the strong square tower beside it.