Castle of Blondel of Beauregard: An Eighteenth-Century Estate in Belgium
Site at a Glance
- Rating
- 2.9
- Popularity
- Very Low
- Country
- Belgium
- Primary era
- Early Modern
- External website
- Open
- Eras represented
- Early Modern, Modern
- Civilizations
- Habsburg, Holy Roman Empire
- Site type
- Domestic
- Remains
- Castle
On this page11 sections
History
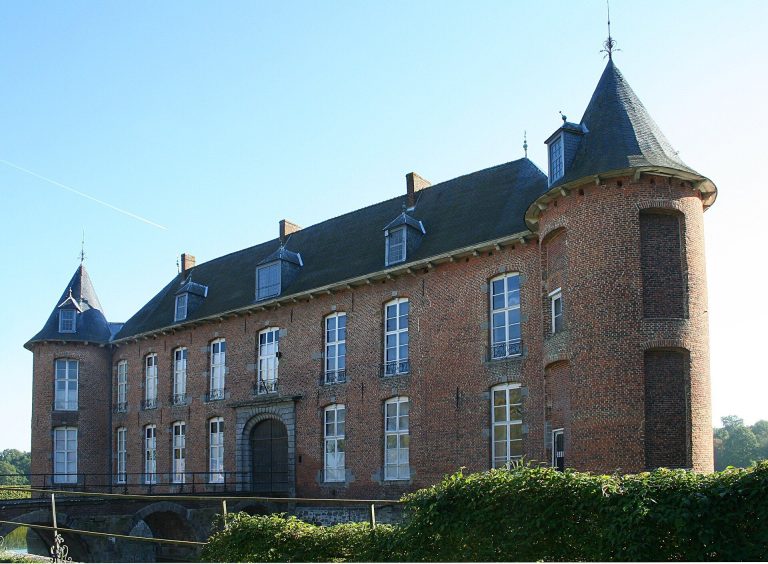
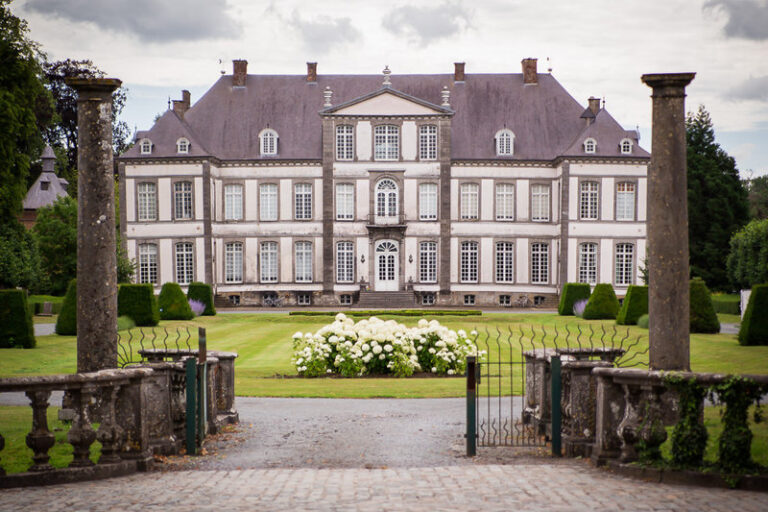
The Castle of Blondel of Beauregard, also known as the Castle of Viane, is an eighteenth-century brick castle in Geraardsbergen, Belgium, commissioned by the Barons Partz Devenish.
Early records and construction
The castle was first recorded in 1545, along with an associated chapel; the original castle and chapel have not survived. The present castle and estate appear on a plan dated 1762, the year to which the castle is dated. It probably incorporates an older core. Jean-Paul de Partz is identified as its builder.
The Blondel de Beauregard family
The Barons of Blondel de Beauregard acquired the estate through marriage and lived at the castle until 1919. During the nineteenth century, they altered the building and added structures, including an orangery.
Farm, refuge, and recreational use
In 1919, farmer Jan Poelaert bought the castle and estate and leased them as a farmstead. The castle briefly housed soldiers during the Second World War. From September 1944 to August 1945, Dutch residents of Opheusden, a village in the Betuwe region, took refuge there after fleeing wartime violence.
After the war, the estate shifted from agricultural to recreational use. It remained in the ownership of a Poelaert descendant, while the castle passed to a separate owner. After standing vacant for several years, it was owned by Dutch property owner Cees Engel.
Fires and protection
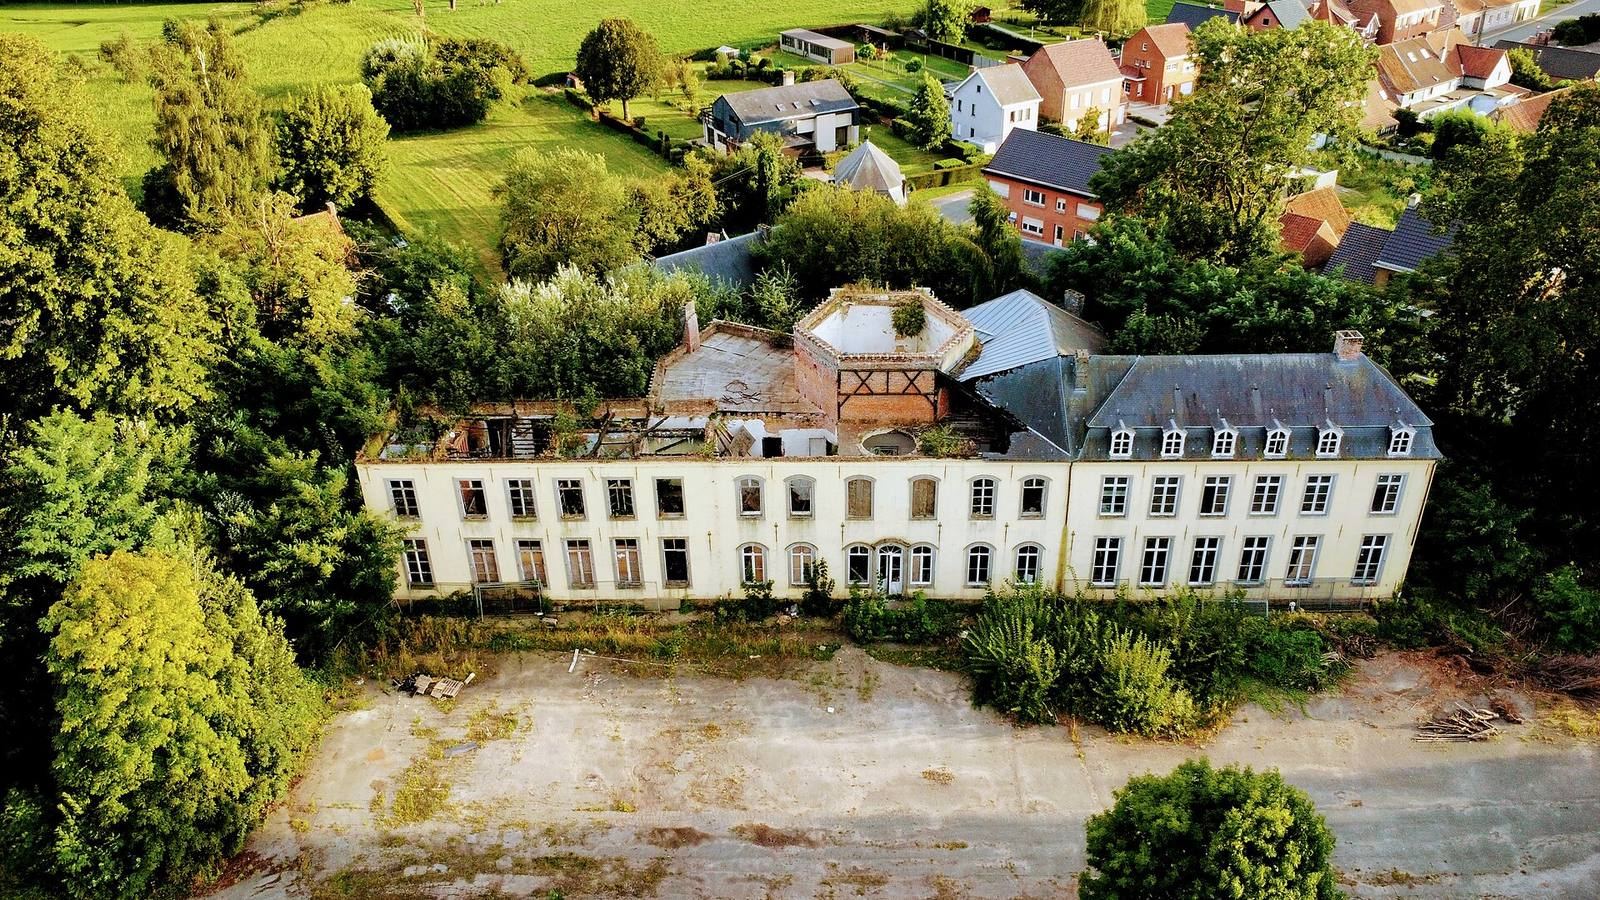
A small fire in summer 2015 destroyed one room, although damage to the building was limited. Children playing were believed to have caused it. In 2018, a court ordered the Dutch owners to restore the castle to its original state. A severe fire occurred on 31 January 2020. The castle is a protected monument, listed under number 8758.
Remains
Layout and buildings
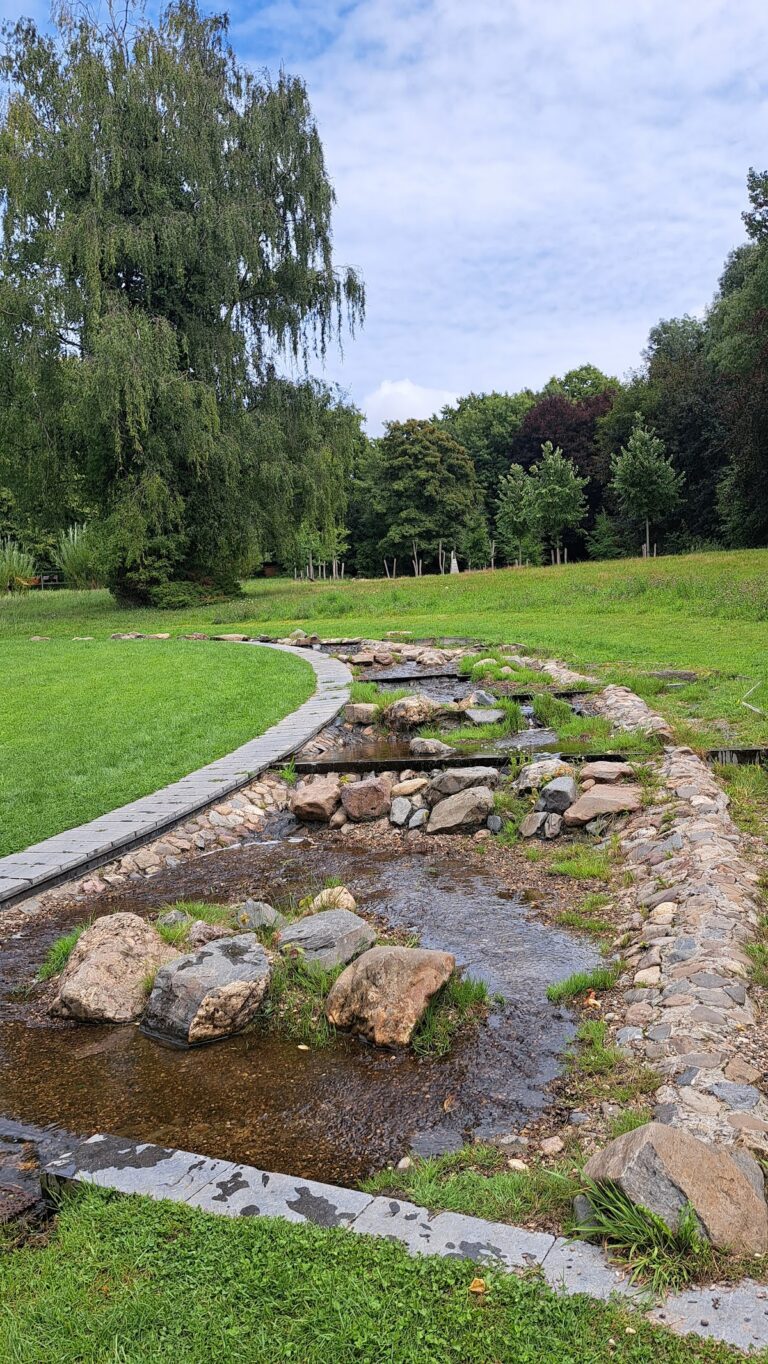
The brick complex includes a main building, a separate square entrance gatehouse, and service and estate buildings. The estate also contains a fishing pond and recreation park. The castle is described as dilapidated.
Gatehouse and service buildings
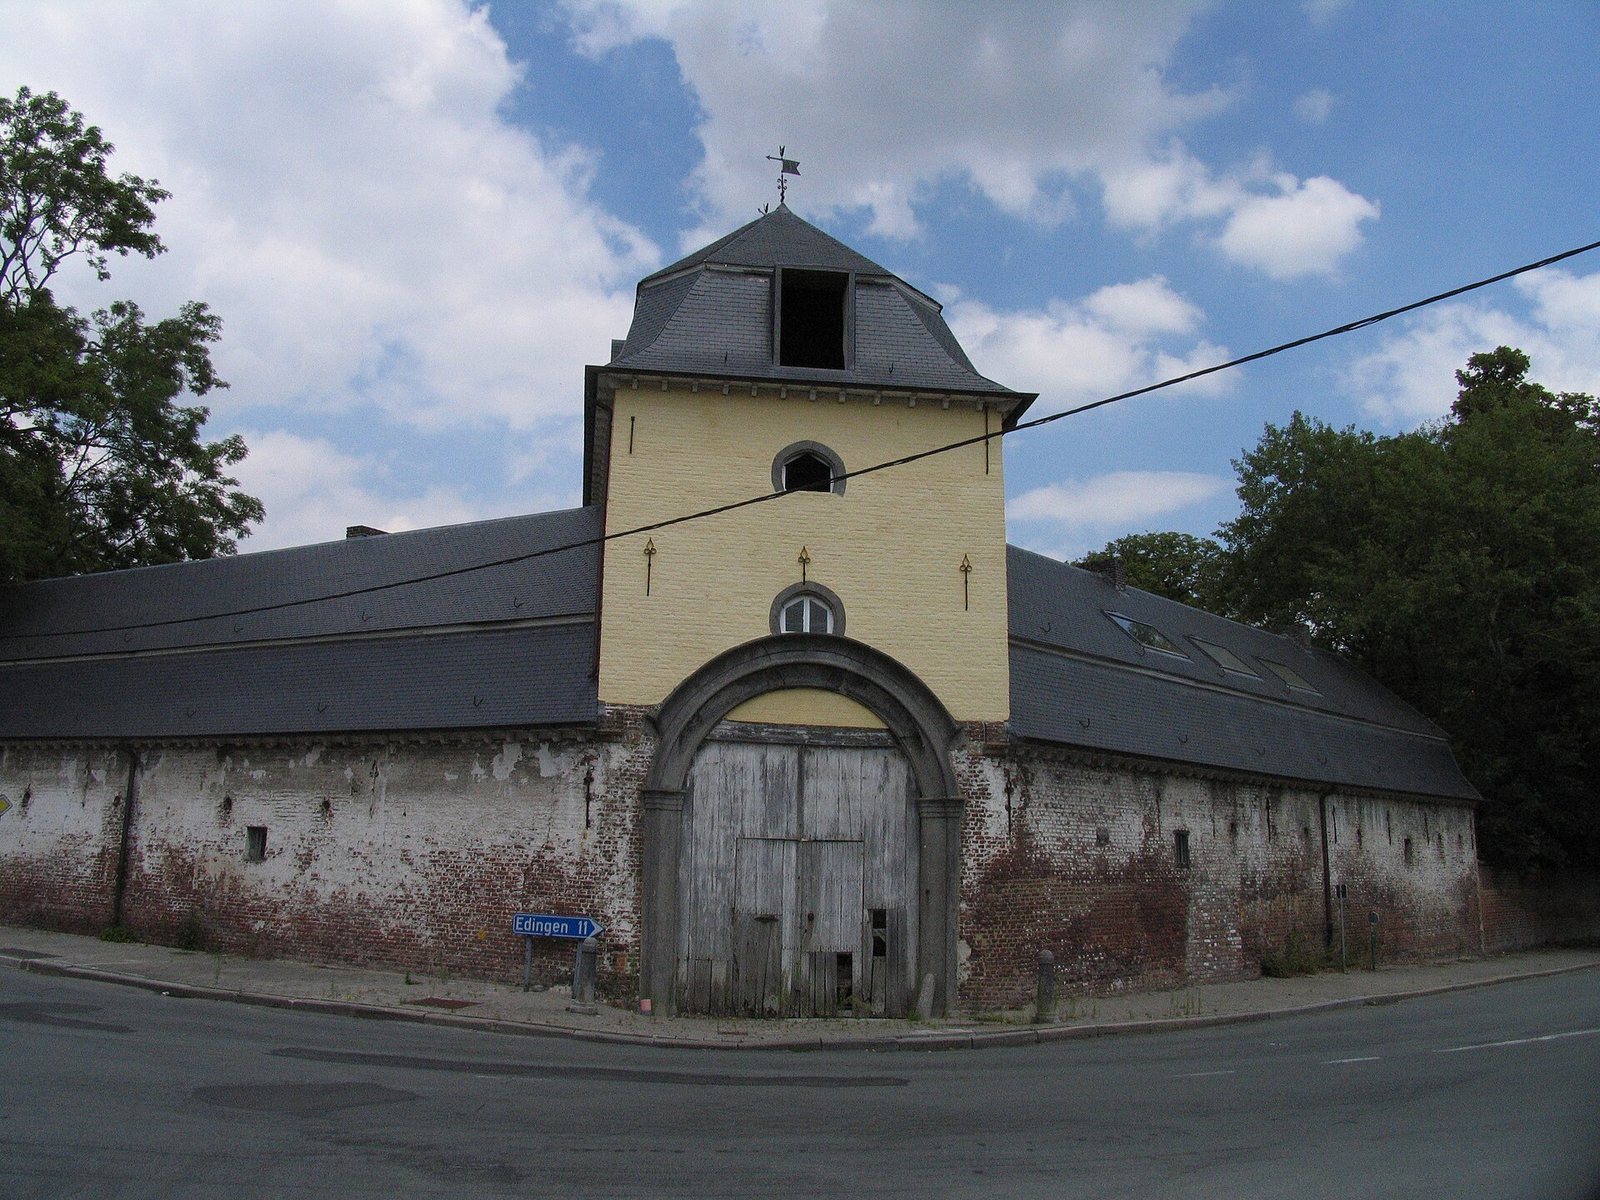
The eighteenth-century gatehouse has a monumental entrance and is enclosed by two service buildings.
Main building
The residence has a complex roof, two rectangular side wings, and a hexagonal tower containing the entrance door. The tower stands opposite the gatehouse.
Stables
Eighteenth-century stables lie east of the main building and are now used as a restaurant.
Orangery
The nineteenth-century orangery, a building type used to shelter citrus trees and other plants from cold, has modern additions and now serves as an event hall.