Castle of Alhambra: A Medieval Mountain Fortress in Spain


Site at a Glance
- Rating
- 4.5
- Popularity
- Very Low
- Country
- Spain
- Primary era
- Medieval
- Eras represented
- Medieval
- Civilizations
- Crown of Castile, Crusader, Order of Santiago
- Site type
- Military
- Remains
- Castle
On this page8 sections
History
The Castle of Alhambra is a military fortress in Spain, located in the municipality of Alhambra in Ciudad Real province. It may have originated under the Umayyads, while the surviving structure dates from the thirteenth century onward. Its history reflects the changing frontier between Castile and Muslim forces, followed by administration by several medieval religious-military orders.
Conquest and Early Castilian Control
After Toledo was conquered shortly after 1085, fighting took place around Alhambra. Alfonso VII, the twelfth-century king of León and Castile, captured the castle in the middle of that century. Fernando II, king of León, later granted it to the Order of Monte Gaudio, a religious-military institution that held, defended, and administered fortified territory. Pope Alexander III confirmed the donation in 1180 through a papal bull, a formal document issued by the pope.
The castle changed hands after the Battle of Alarcos in 1195, when Berber forces recovered Alhambra and extensive areas of La Mancha and the Castilian lands beyond the Sierra. Alfonso VIII of Castile regained the fortress after the Christian victory at the Battle of Las Navas de Tolosa in 1212. Its occupation probably followed in 1213, after the capture of Eznavexore.
The Order of Santiago and Territorial Decline
On 3 June 1214, Alfonso VIII granted the fortress to the Order of Santiago, another medieval religious-military institution responsible for defending and governing fortified territories. A papal bull confirmed the order’s possession in 1223. The castle’s alfoz, the territorial district governed from a town or fortress, was later reduced when substantial areas passed to the Orders of Calatrava and Saint John.
This division weakened Alhambra’s territorial base and shifted strategic importance toward other districts and fortresses. The change began the castle’s gradual decline and eventual ruin. The polygonal form visible today is attributed to Count Álvaro Núñez de Lara, a medieval Castilian nobleman associated with the castle’s later development.
Protection and Deterioration
The castle received generic protection under the decree of 22 April 1949 and later protection under Spain’s Historical Heritage Law 16/1985. Despite this legal status, it remains in total ruin and continues to deteriorate through abandonment.
Remains
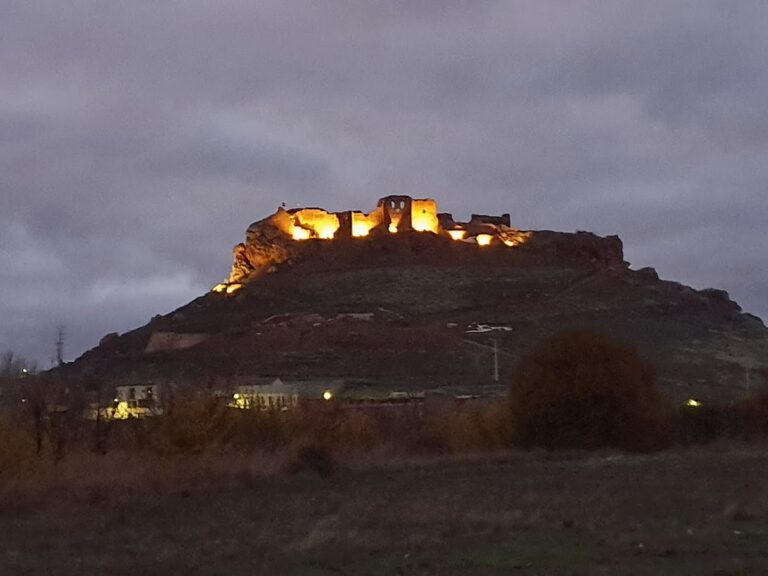
The ruined fortress occupies an isolated, bare, truncated-conical hill south of Alhambra, rising slightly above 800 metres above sea level. Its oval plan follows the summit’s relief and has fourteen sides, with a wall circuit measuring approximately 100 metres. The elevated mountain setting made a surrounding moat unnecessary, giving the site the character of a mountain castle.
Approach and Entrance
The fortress was completely isolated and was reached by a covered or protected approach. A small wall shielded the final stretch, while the route itself was paved with large stones. Approximately halfway up the slope, the approach may have begun at a gate protected by a tower or by a pair of small towers.
The principal gate survives in reasonably good condition within a recessed turn of the nearly circular wall circuit. Carefully worked ashlar forms the entrance, whose pointed arch is set between two substantial towers.
Walls and Defensive Features
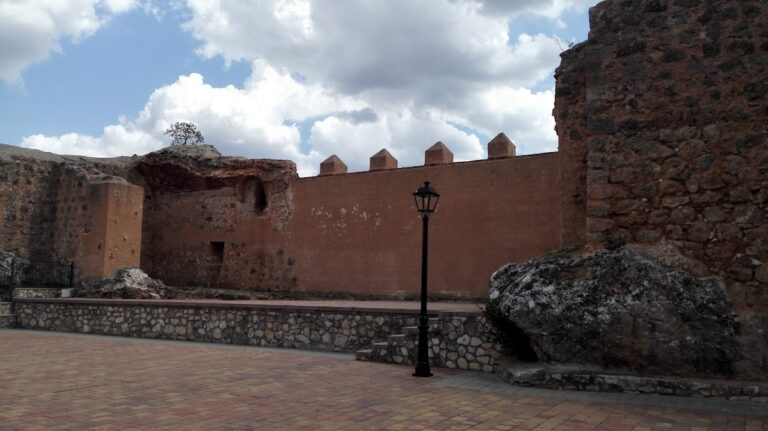
The surviving masonry is formed by fourteen short wall sections, each almost two metres thick. Stone and lime-and-rubble masonry make up the walls, which are faced with fine rubble masonry laid in regular courses. Intermittent angles interrupt the curtain walls, the continuous defensive walls between fortified projections, while the circuit follows the summit’s irregular outline.
Numerous arrow slits, narrow openings used by defenders to observe or fire outward, remain visible from outside in the wall faces. Wall walks, or passages along the tops of fortifications, also survive. Together with the hilltop position, these features provided defensive control over the surrounding area through a circular field of observation and fire.
Interior and Survival
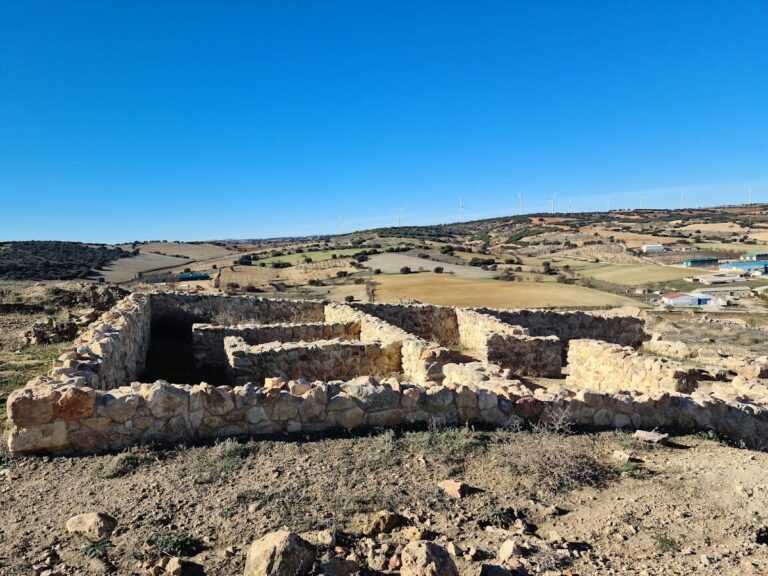
Inside the fortress, the original ground level lies considerably below the present surface, which is formed by collapsed debris. The surviving walls, entrance, arrow slits, and wall walks preserve the principal evidence of a fortified summit whose layout was closely adapted to the hill.
Nearby sites