Castello di Montalcino: A Sienese Fortress in Italy

Site at a Glance
- Rating
- 4.3
- Popularity
- Low
- Country
- Italy
- Primary era
- Medieval
- External website
- Open
- Eras represented
- Medieval, Early Modern
- Civilizations
- Republic of Siena
- Site type
- Military
- Remains
- Castle
On this page7 sections
History
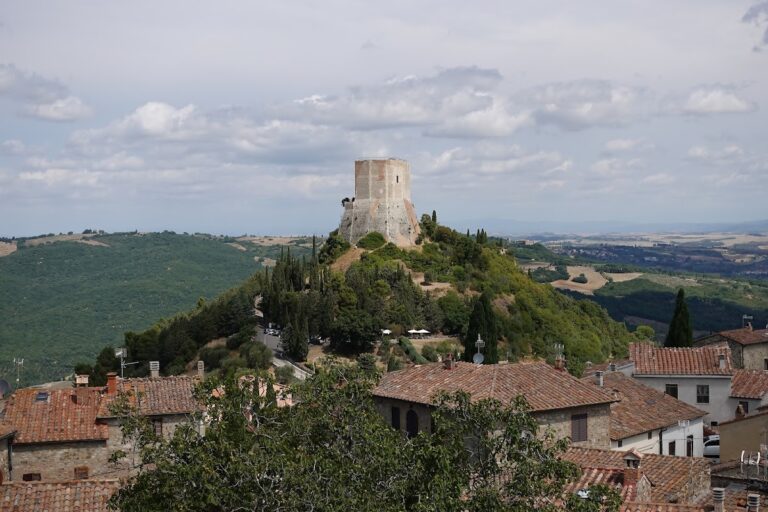
Castello di Montalcino is a fortress in Italy, commissioned by the Republic of Siena and begun in 1361. Designed under the direction of the Sienese architects Mino Foresi and Domenico di Feo, it was completed in 1368, when castellans, officials responsible for commanding and administering a fortress, were installed. The first castellan was Francesco Sozzini. Built as part of Siena’s medieval defensive system, the fortress incorporated earlier structures on the site, including thirteenth-century buildings, an ancient basilica dedicated to Saint Giles, the San Martino keep, the San Giovanni tower, and the surviving left nave of the basilica.
Earlier structures and Sienese construction
The new fortress was therefore constructed around and over an established group of buildings rather than on an entirely undeveloped site. Its completion in 1368 established the arrangement that continued to define Montalcino’s stronghold, while retaining elements from the earlier religious and defensive complex.
The War of Siena
The fortress took part in several military actions, including the siege of 1553. After the Sienese defeat at the Battle of Scannagallo on 2 August 1554 and the surrender of Siena on 17 April 1555, some Sienese sought refuge in Montalcino. The Republic of Siena, the independent Sienese state, continued from there until Montalcino and its fortress surrendered on 31 July 1559, at the end of the War of Siena, the sixteenth-century conflict that ended the republic’s independence.
The San Giovanni bastion was built after the surrender of 31 July 1559, adding a later defensive element outside the principal fortress. The complex is now designated Italian national heritage and is identified as a castle museum, a military museum, and a historical park belonging to a public-entity museum.
Remains
Fortress layout and defenses
The fortress occupies the southern part of Montalcino and follows an approximately pentagonal plan, an unusual form for its period in contrast with the square plans of earlier fortifications. A tower marks each corner. A ramp leads to the entrance beside the northwestern tower, and the circuit continues clockwise through the gate, a chapel adjoining the northern wall, the northeastern, eastern, and southeastern towers, the San Martino keep, the San Giovanni bastion to the southwest, and the San Giovanni tower to the west. The complex covers an estimated 3,500 square metres for exhibition purposes, according to a 2015 estimate.
The base of the battered walls and the towers contains numerous loopholes. The walls also retain many machicolations, projecting openings through which defenders could drop stones or other objects onto attackers below. The San Martino keep occupies the southern part of the fortress and provides access to a patrol walkway running around the entire perimeter of the walls. The southeastern tower stands beside the keep.
The San Giovanni bastion
The San Giovanni bastion lies outside the main fortress and connects to it through a gate. It now contains a small park with a garden of holm oaks. This tree is probably associated with the origin of Montalcino’s name, giving the bastion’s surviving landscape a possible link with the town’s place-name tradition.
The tunnel tradition
A legend that was still current in the mid-twentieth century describes a tunnel beginning beneath the San Giovanni tower and crossing the valley to a farmhouse. Tradition held that it was large enough for mule-drawn carts carrying provisions to reach the defenders on several occasions. According to the same tradition, an earthquake caused part of the tunnel to collapse and made it unusable.