Castle and Wall of Xodos: A Medieval Fortification in Spain

Site at a Glance
- Rating
- 3.9
- Popularity
- Very Low
- Country
- Spain
- Primary era
- Medieval
- Eras represented
- Medieval
- Civilizations
- Crown of Aragon
- Site type
- Military
- Remains
- Castle
On this page6 sections
History
The Castle and wall of Xodos is a medieval fortification in Spain, built and strengthened during the Christian reorganization of the region after the conquest led by Jaime I of Aragon in 1233. Before that conquest, Xodos fell under the jurisdiction of the Castle of Alcalatén at Alcora. Jaime I established the Lordship of Alcalatén and granted it to Ximén de Urrea, an Aragonese feudal lord.
Settlement under the Lordship of Alcalatén
In 1254, Ximén de Urrea granted Xodos a settlement charter, a medieval legal document defining a community’s rights, duties, and privileges under Aragonese law. The town already possessed a walled enclosure and a castle on its highest point, and the fortifications were probably reinforced around the time of the charter. Xodos received additional privileges in 1283, which were preserved in written records.
The Lordship of Alcalatén later passed to the Counts of Aranda and, through marriage, to the Dukes of Híjar. The Dukes retained the lordship until 1818, while the heir to the title is the Duchess of Alba.
A defensive position in the Alcalatén valley
The castle formed part of a defensive system protecting the Alcalatén valley. Its position allowed it to watch and defend the natural route from the lands of Aragon, through Mosqueruela, toward Burriana, as well as to guard against threats from the lands of Vistabella.
The castle, walls, tower, and El Callis are collectively classified as a Spanish Asset of Cultural Interest under a generic declaration. The complex bears ministerial registration number 28378, recorded on 28 November 2011, and the Valencian heritage-register code 12.055-9999-000001.
Remains
Castle and defensive walls
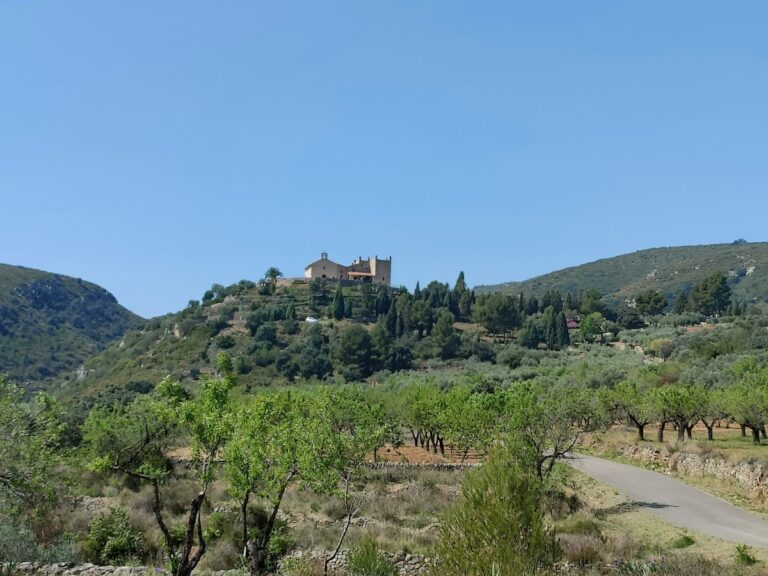
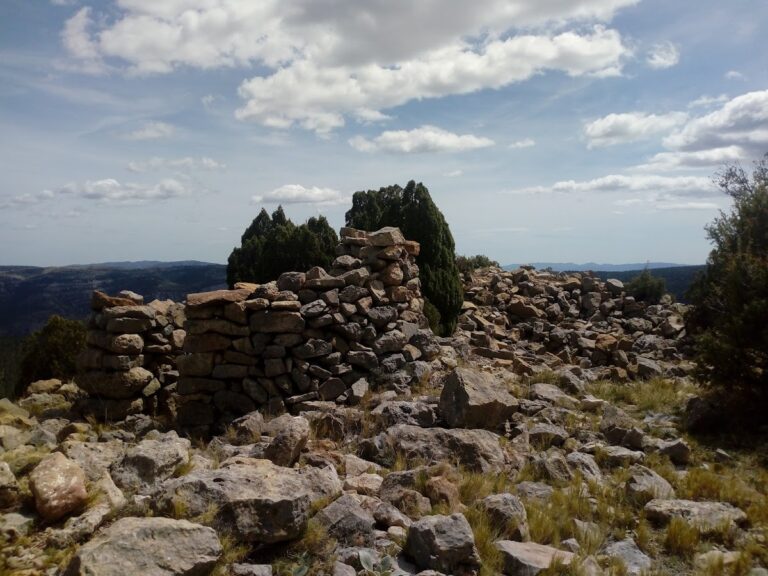
The remains occupy the upper part of the rocky mass on which Xodos is built, at approximately 1,063 metres above sea level and above a precipice about 70 metres high in the upper basin of the Alcalatén River. The small fortification is now ruined. Its surviving elements include a square-plan tower built with rammed earth, a technique that forms walls from compacted earth, together with sections of the surrounding walls. Two further towers remain in the circuit, one round and the other possibly square in plan.
El Callis and the enclosed town
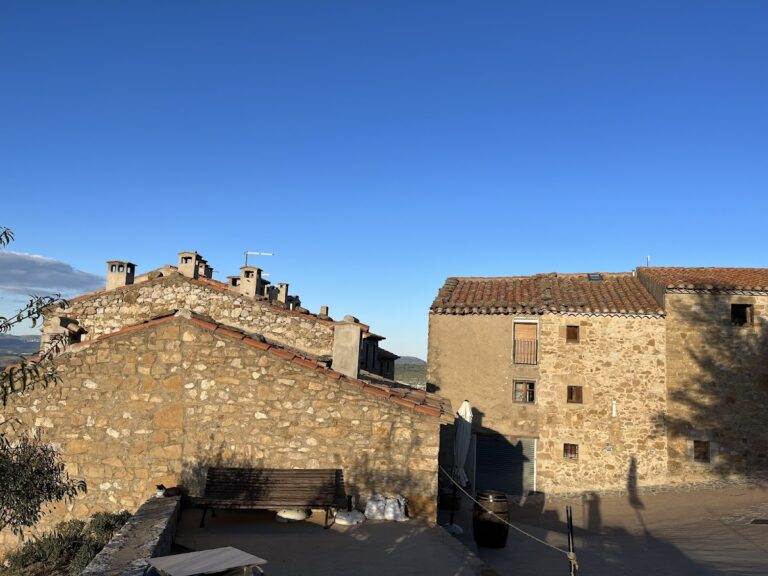
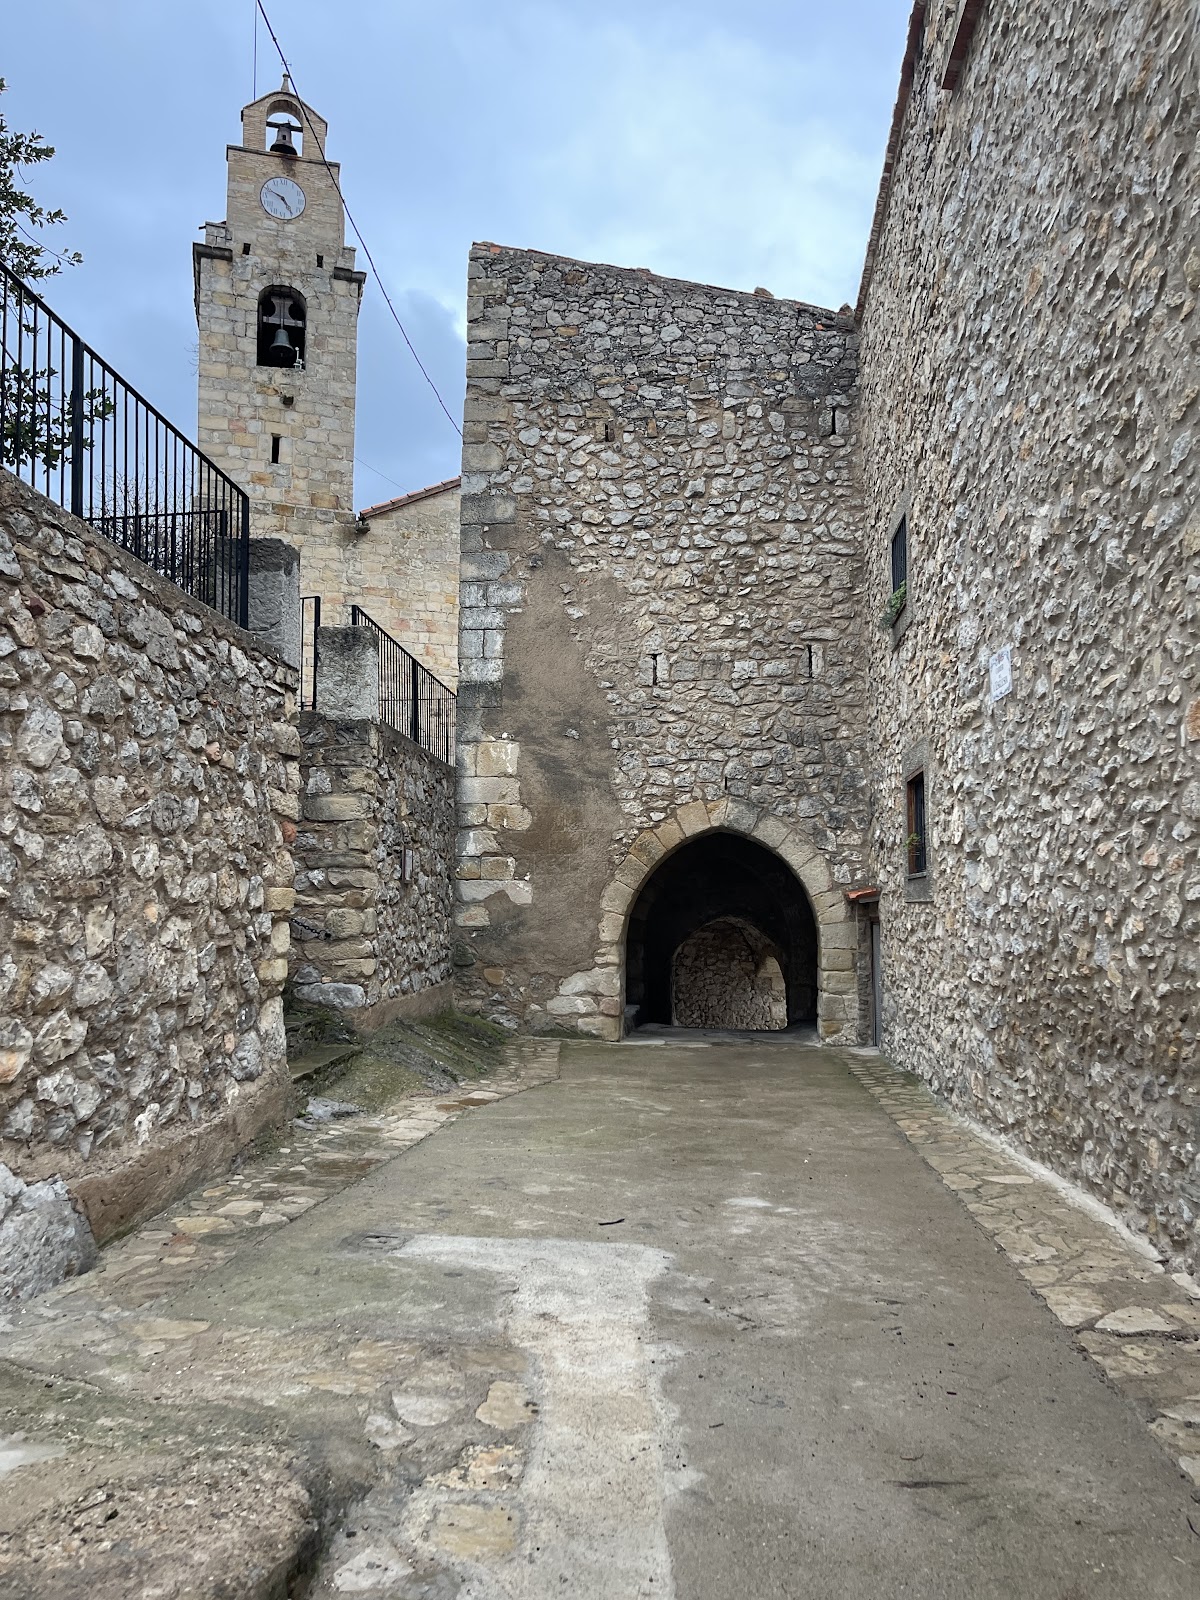
The walls incorporate El Callis, a gate-tower whose ground level forms a narrow passage through the enclosure. The structure stands at one end of the square containing the parish church, near the castle tower. Built of rubble masonry, or irregular stones set in mortar, it has a base with three pointed arcades made from regularly cut ashlar blocks. Two passages lead toward the town, while the third led into the castle.
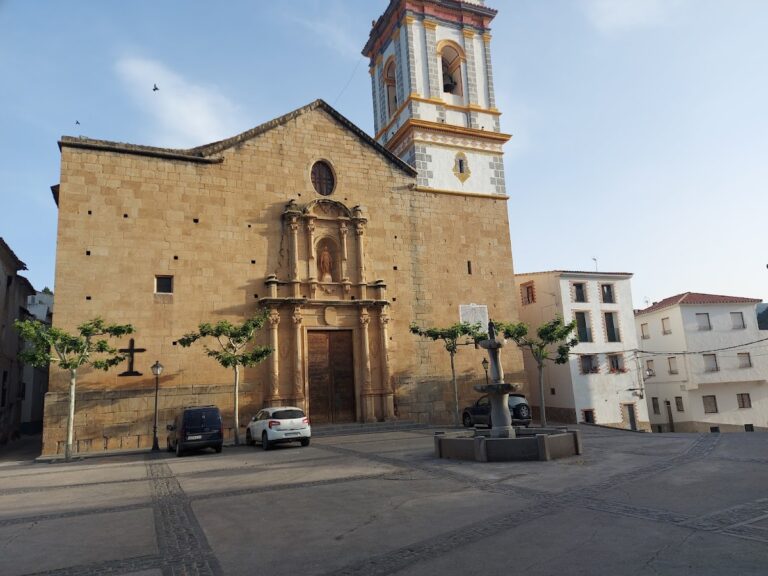
El Callis was the principal entrance to the walled enclosure and remains in good condition as a regular passage. Inside the enclosure stood important civic and religious buildings, including the town hall, whose lower floor contained an open loggia and some dwellings, and the parish church.