Castell Formós: The Fortress and Palace of Balaguer
Site at a Glance
- Rating
- 4.3
- Popularity
- Very Low
- Country
- Spain
- Primary era
- Medieval
- External website
- Open
- Eras represented
- Medieval, Early Modern, Modern
- Civilizations
- Crown of Aragon, Taifa Kingdoms, Taifa of Lleida, Umayyad
- Site type
- Military
- Remains
- Castle
On this page11 sections
History
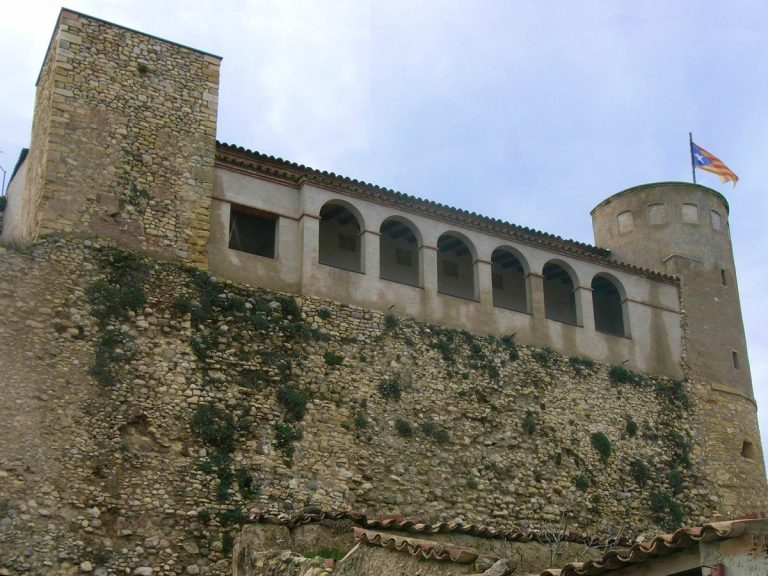
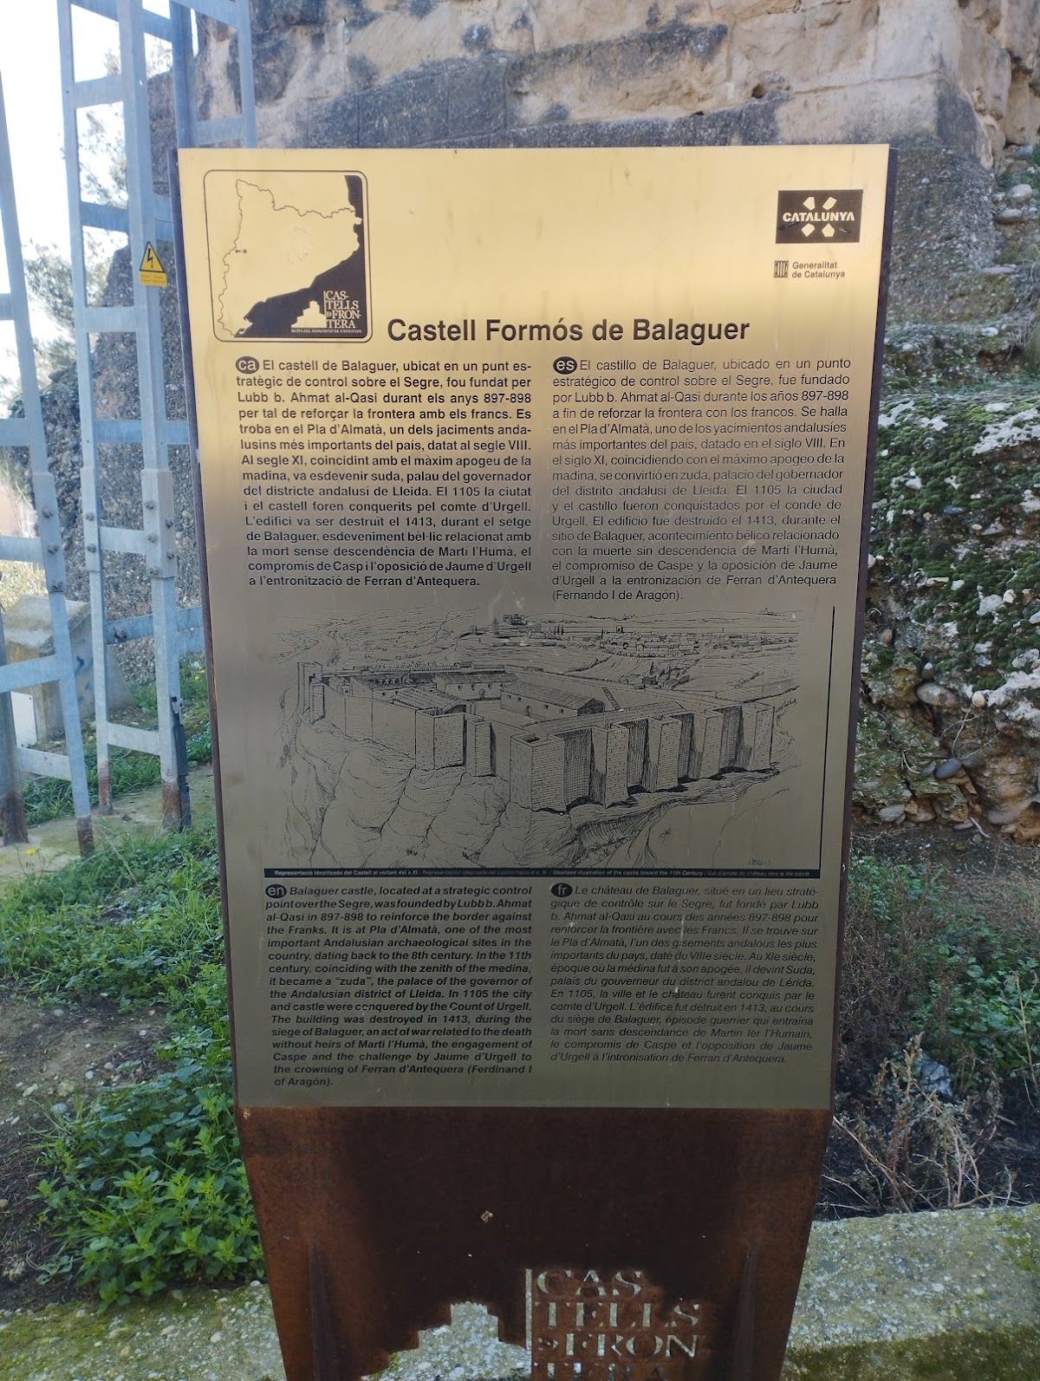
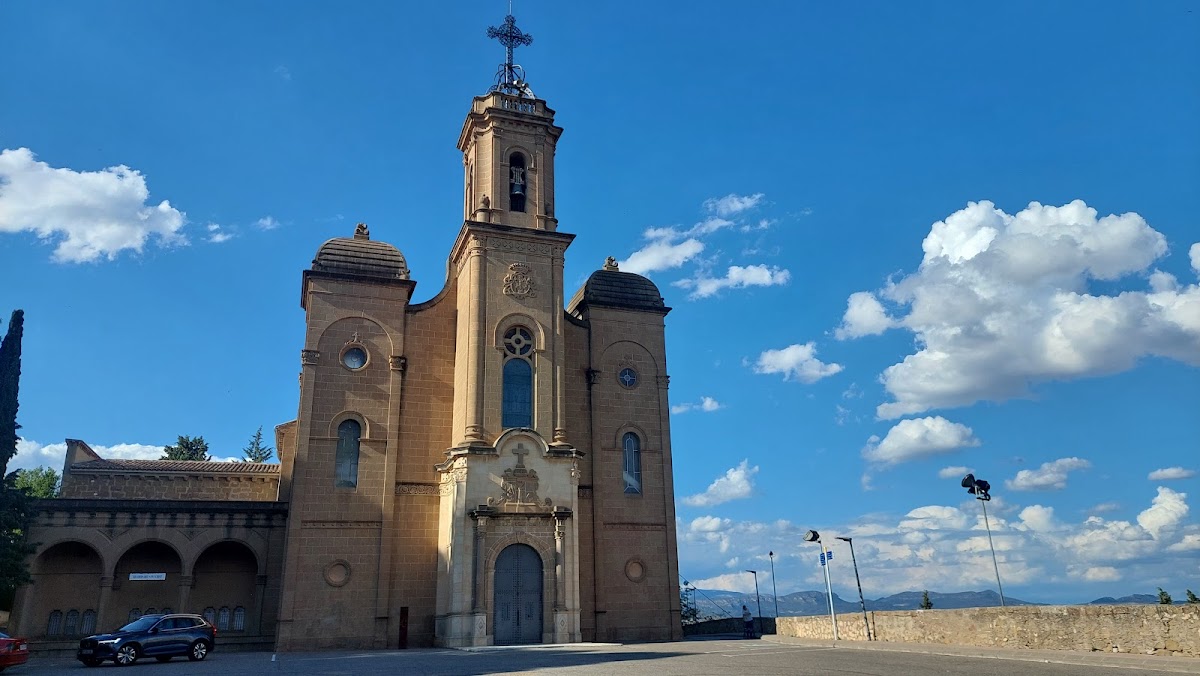
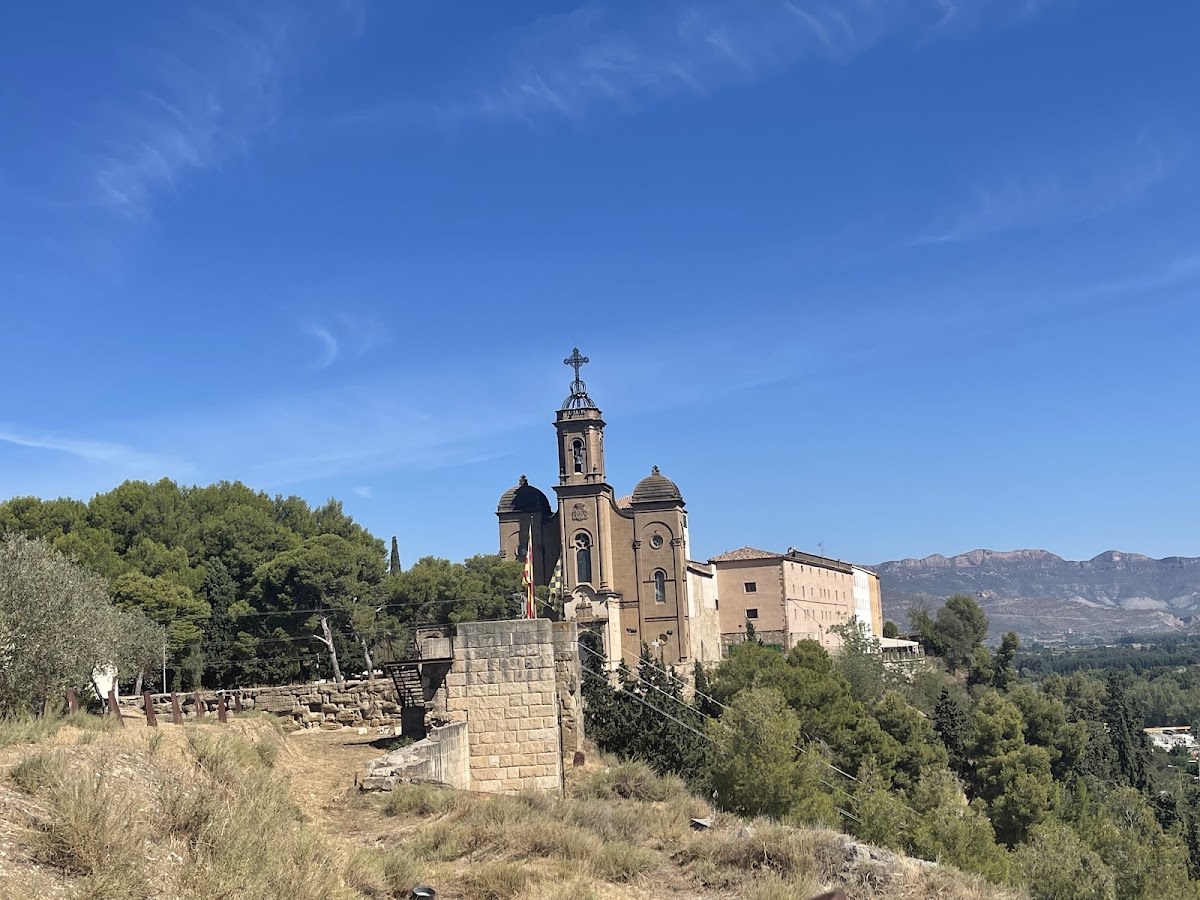
Castell Formós, also known as the Castle of Balaguer or La Suda, is a ruined fortress and palace in Balaguer, Spain. The Andalusi rulers built its original fortress in 897 as part of the Upper March, the northern frontier of al-Andalus, and the site later became the palace of the counts of Urgell.
Andalusi fortress and taifa palace
The first stronghold was an Andalusi hisn, a fortified settlement or fortress, established beside an earlier military settlement on the Pla d’Almatà. Lubb ibn Muhammad, the wali, or provincial governor, of Tudela and Lleida, ordered its construction in 897. The fortress formed part of a wider effort to protect cities in the Upper March from internal struggles among Muslim dynasties and attacks by the Catalan counts.
Between 1045 and 1082, Yusuf al-Muzaffar transformed the fortress into a palace and made it his residence as ruler of a taifa, one of the independent or semi-independent Muslim kingdoms that emerged in Iberia after the weakening of the central caliphate. The surviving decorative material belongs to this palace phase and reflects the elaborate plaster and stucco work associated with taifa architecture.
Conquest and the County of Urgell
The counts of Urgell conquered Balaguer in 1105, after which Castell Formós became a comital residence. The reconstruction and organization of a permanent residence began after the conquest of Lleida in 1149. In 1174, Ermengol VII, count of Urgell, issued Balaguer’s settlement charter.
During the thirteenth century, the counts of Urgell came into conflict with the Catalan count-kings. At the Siege of Balaguer in 1280, Pere II of Catalonia-Aragon defeated the Urgell side.
Destruction, military reuse, and preservation
Royal troops sacked and destroyed the castle in 1413 after Ferran d’Antequera, king of Aragon, defeated the revolt led by Jaume II of Urgell, known as “the Unfortunate.” The castle was later restored. Its walls and defenses were reinforced during the civil war against King Joan II in 1462–1472, the War of the Spanish Succession in 1701–1714, and the Peninsular War in 1808–1814. These conflicts, followed by the nineteenth-century Carlist Wars, left the site severely damaged.
Works were awarded in 1905 for the installation of a water reservoir. Interest in recovering Balaguer’s historic monument grew from the 1960s, and archaeological excavations have since examined the castle and its palace remains. Decorative finds are held in the Museu Comarcal de la Noguera, including 472 fragments of worked plaster, three fragments of polylobed arches, and 111 fragments of painted stucco. Their architectural and decorative repertoire is identical to that developed at the Aljaferia, an eleventh-century taifa palace in Zaragoza.
Castell Formós has been protected as a historic monument and a Cultural Property of National Interest since 8 November 1988. It also falls under Spain’s general legal protection for castles and is recorded as a monument in the country’s historical heritage.
Remains
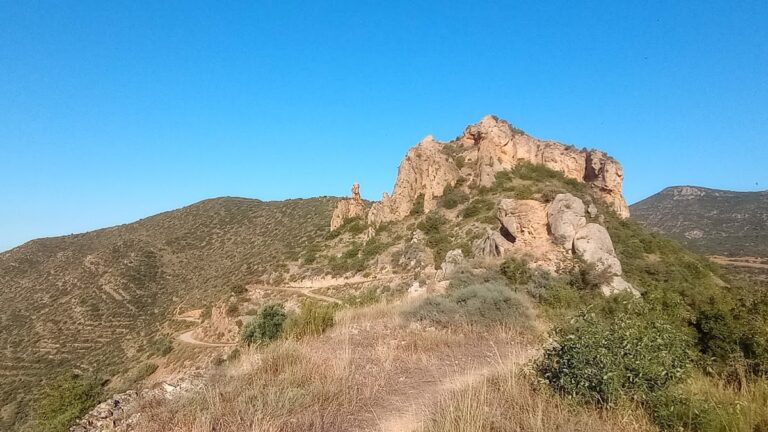
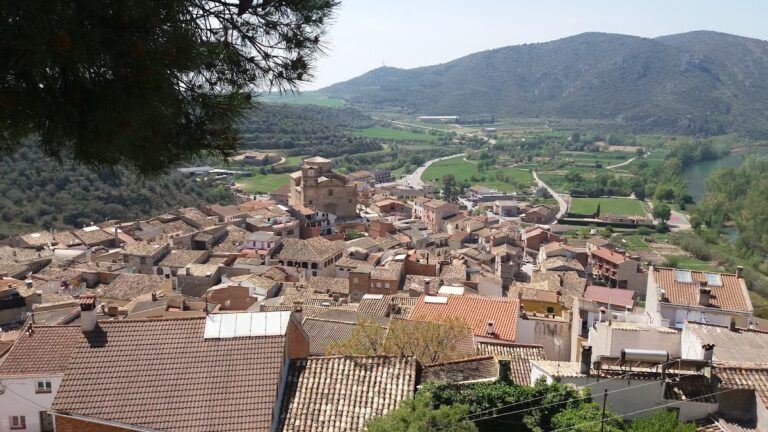
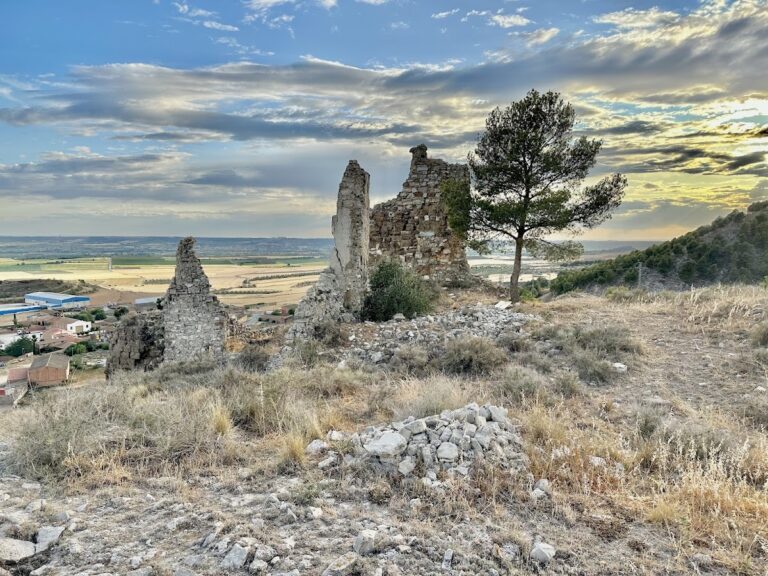
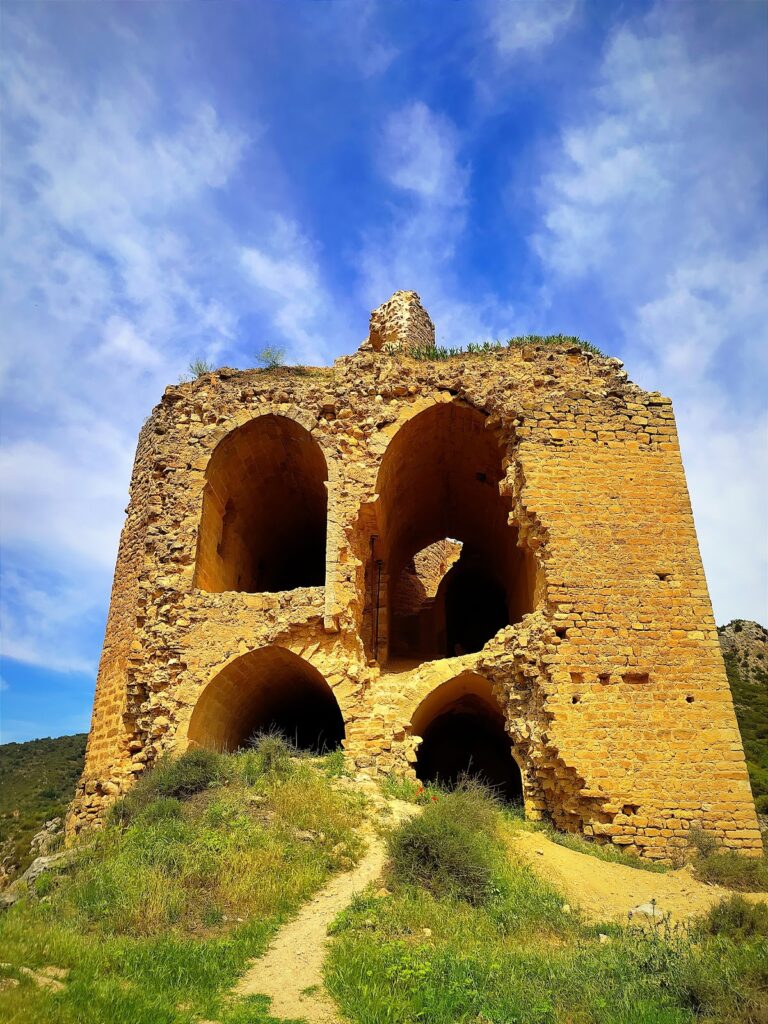
The ruins occupy hills north of Balaguer’s old town, beside the Segre River and southeast of the Pla d’Almatà. The nearby Sant Llorenç de Montgai reservoir forms part of the surrounding landscape, while the hills overlook the city. An irregular polygonal enclosure follows the terrain, extending approximately 140 metres along its eastern side and about 70 metres at its greatest width.
Fortress enclosure and northern defenses
Northern wall and corner towers
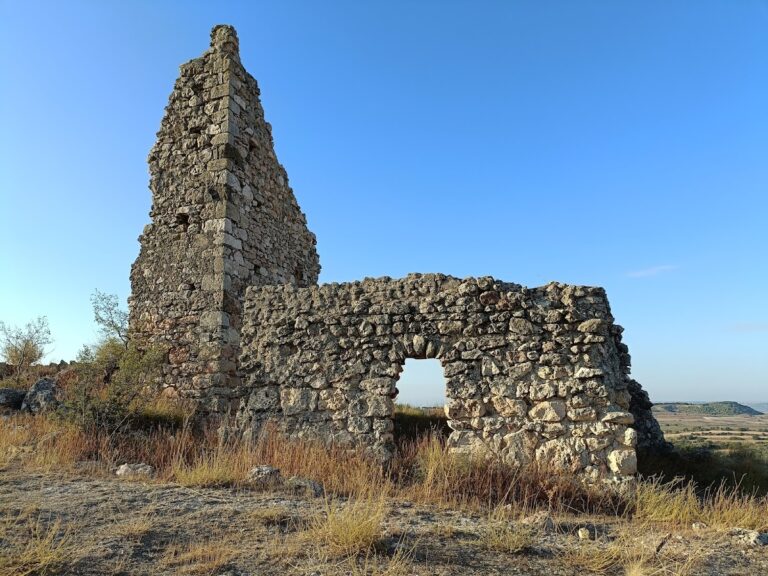
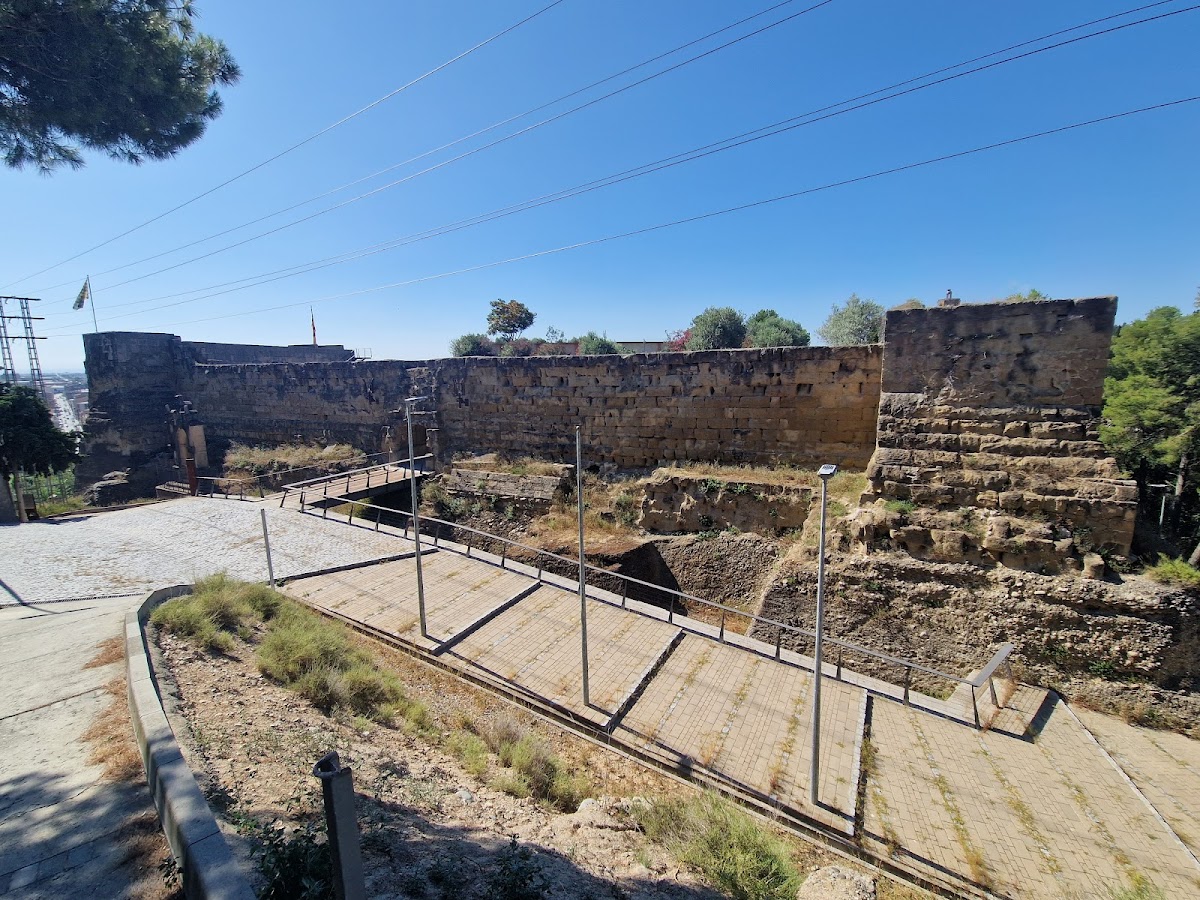
The best-preserved remains of the late ninth-century fortress lie in the northern sector. This area includes the north face, five towers, and wall sections running from corner towers 1 and 5 toward towers 9 on the east and 6 on the west. The northern side was the weakest part of the fortification, so it was protected by five towers and a ditch cut into the rock. The foundations slope outward and are cut into the bedrock, while the solid towers are built from sandstone ashlar, or carefully dressed stone blocks.
Corner towers 1 and 5 are square, each measuring approximately 5.50 by 5.50 metres. Tower 1 preserves a height of 7.30 metres and nineteen courses of the early fortress masonry. Western tower 7 is almost square, approximately 3.50 metres wide and 3.70 metres deep, and projects about two metres from the curtain wall, the main connecting defensive wall. It retains sixteen courses of the same pre-Caliphal construction.
Central and projecting towers
Towers 2 and 4 are rectangular albarrana towers, projecting defensive towers connected with the main wall, and measure approximately 5 by 3.60 metres. Central tower 3 has an opening with a 2.20-metre-wide segmental arch, probably added during the feudal period. The tower measures 8.40 metres across at its base and 4.50 metres at its highest surviving level.
Eastern towers
Towers 8 and 9 stand at the ends of the eastern side. Tower 8 is rectangular, approximately 3.70 metres wide and 2.50 metres deep, and rises about seven metres. Its finely squared ashlar blocks are bonded with gypsum mortar, and the tower is considered to have been built or rebuilt in the eleventh century. Tower 9 was completely rebuilt in 1973. Its original square plan measured 3.50 by 3.50 metres and retained eight original courses of ashlar.
Former mosque and church
The castle contained Balaguer’s principal mosque. After the feudal conquest, the building was converted into the church of Santa Maria de la Suda, also called Santa Maria del Pla d’Almatà. By 1107, the former mosque was recorded as a Christian chapel.
Palace decoration
Excavated material associated with the palace phase includes worked plaster, fragments of polylobed arches, meaning arches formed with several rounded lobes, and painted stucco. These remains preserve elements of the decorative program created when the fortress was transformed into a taifa palace.