Castillo de Granadilla: A Fifteenth-Century Fortress in Spain

Site at a Glance
- Rating
- 4.7
- Popularity
- Medium
- Country
- Spain
- Primary era
- Medieval
- External website
- Open
- Eras represented
- Medieval
- Civilizations
- Crown of Castile
- Site type
- Military
- Remains
- Castle
On this page7 sections
History
Castillo de Granadilla is a defensive castle in Granadilla, Spain, whose present form was built between 1473 and 1478 under the House of Alba. The settlement began as a Muslim stronghold in the ninth century and occupied a strategic position overlooking the surrounding territory and the historic Vía de la Plata, a major north-south route through western Iberia.
Muslim and Christian foundations
Granadilla was apparently founded by Muslims in the ninth century. The Almohads, a North African Islamic dynasty that ruled parts of the Iberian Peninsula during the twelfth and early thirteenth centuries, later established an alcazaba, or fortified citadel, on the hill’s vulnerable northwestern side. That fortification later became a Christian castle.
Fernando II, the twelfth-century king of León, conquered the town in 1160. Under Christian rule, the settlement was enclosed by a complete circuit of walls, replacing an earlier arrangement in which only part of Granadilla had been fortified. An earlier Christian castle was also built, but it was not the structure that survives today. The site is associated with a ninth- or tenth-century foundation, while the castle is described as having been reconstructed in the thirteenth century under Alfonso IX, king of León from 1188 to 1230.
The House of Alba castle
Granadilla passed through several owners before becoming the property of the House of Alba in the mid-fifteenth century. García Álvarez de Toledo, the house’s first Duke of Alba, initiated the present castle beside the town wall between 1473 and 1478. The building may have occupied the foundations of an earlier Muslim fortification. The stonemason Juan Salado worked on it during this period and received several payments, while De Troya, Juan Carrera, and Tomás Bretón are also associated with its construction. The House of Alba retained possession until 1830.
Evacuation and protection
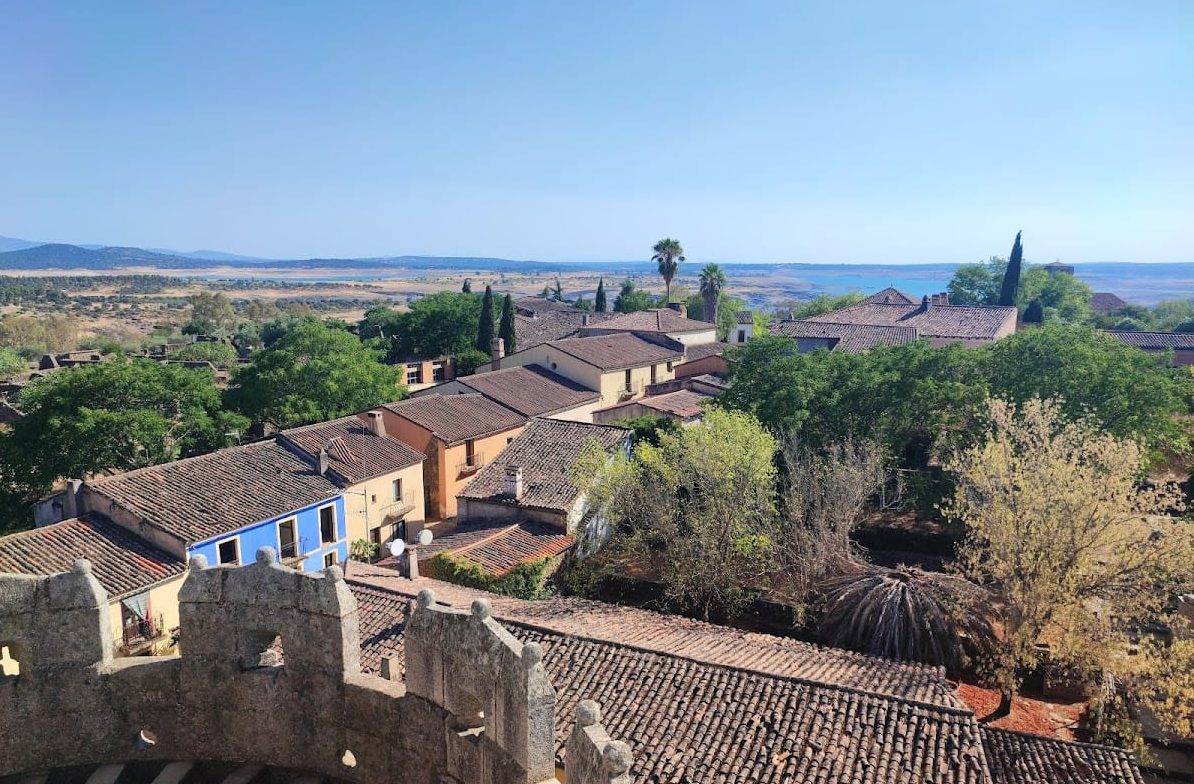
Granadilla was once the capital of the Tierras de Granadilla district and the seat of a judicial district. The town was evacuated in the mid-twentieth century after construction of the Gabriel y Galán Reservoir led to its official classification as an inundation zone. Neither the town nor the castle has actually been flooded, including when the reservoir was full.
The State took control of Granadilla in 1960, and the settlement subsequently became part of the municipality of Zarza de Granadilla. The abandoned town was declared a historic-artistic ensemble in 1980 and entered the Abandoned Villages Recovery Programme in 1984. Since 3 September 1991, Granadilla has been protected as an Asset of Cultural Interest in the category of Historic Ensemble. The castle is officially described as being in a semi-ruinous condition.
Remains
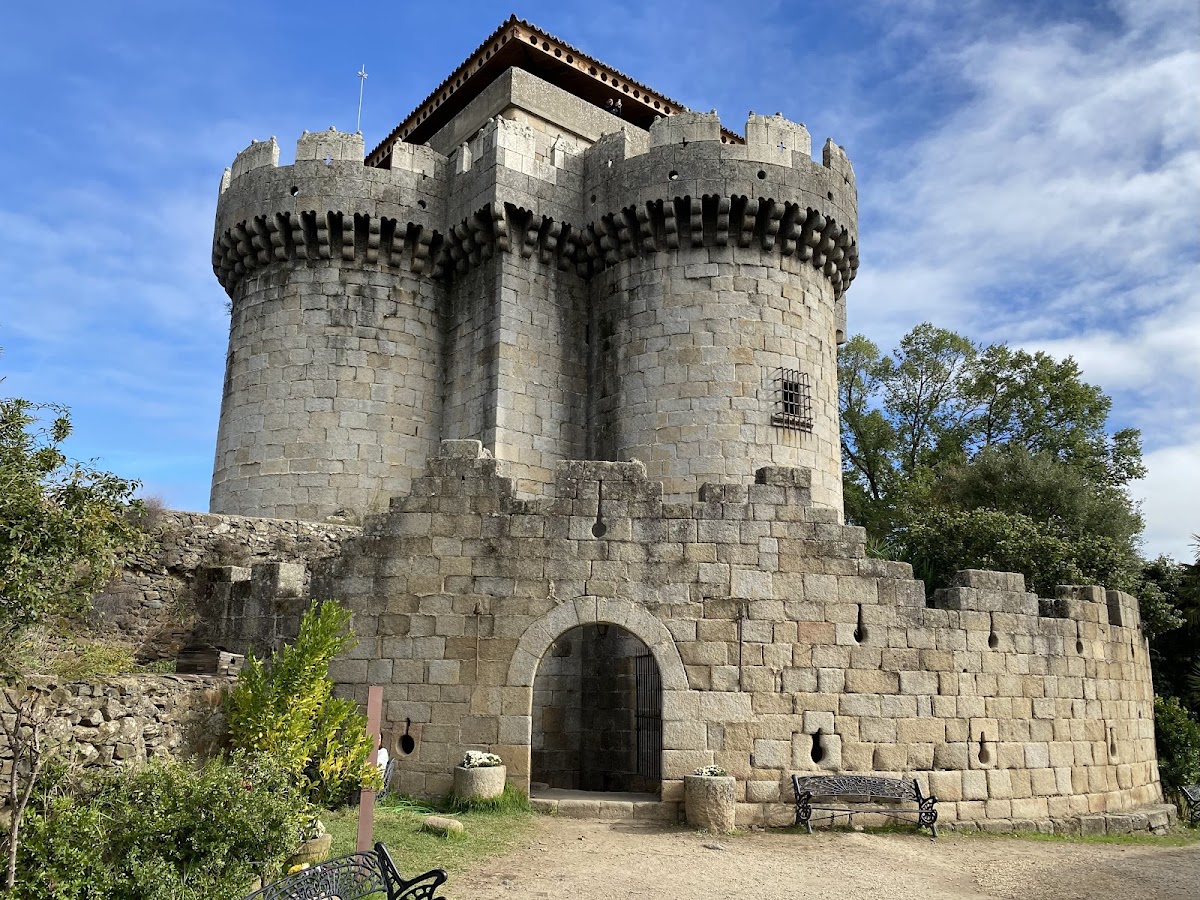
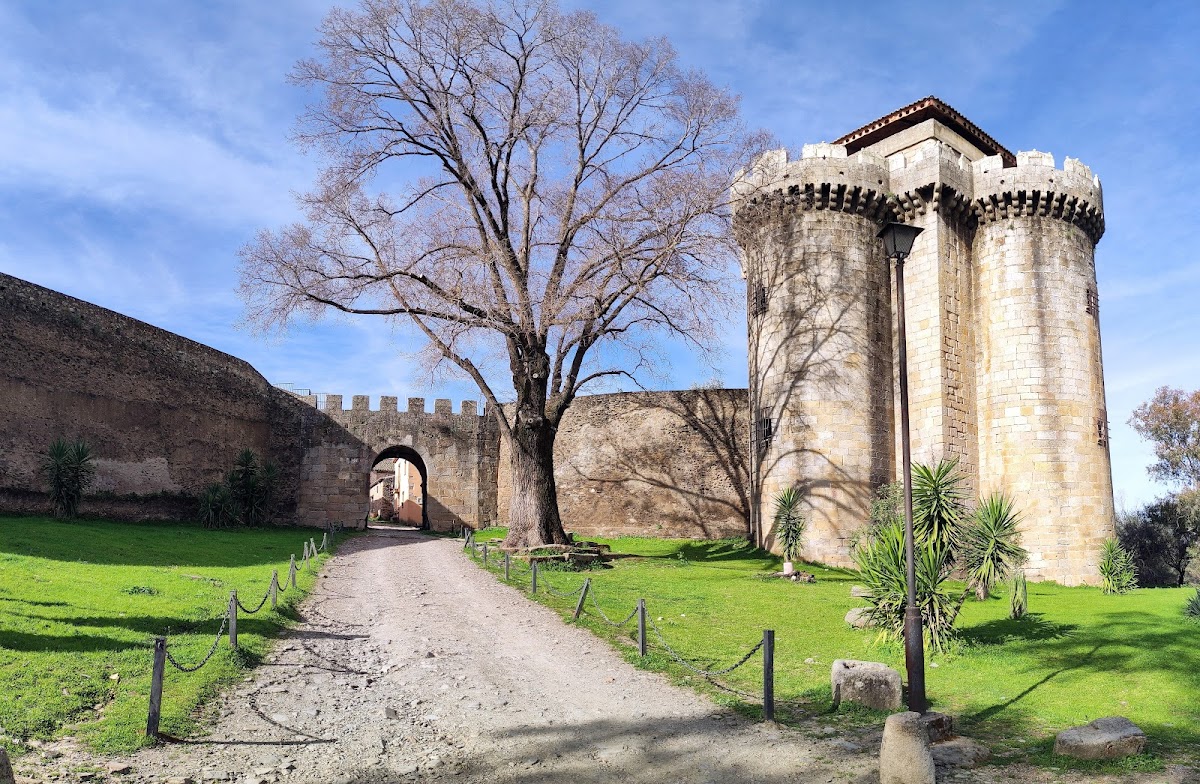
The surviving complex occupies a slate hill beside the town wall, with part of the castle projecting beyond the enclosure. The wall surrounds Granadilla in an approximately circular circuit, while the castle is distinguished by a carefully finished ashlar exterior, a slender profile, and a highly symmetrical four-lobed plan.
Town walls
The date of Granadilla’s wall remains uncertain. It has been described as Almohad and assigned either to the late twelfth century or to the ninth century. The earlier dating has been proposed because the circuit lacks attached towers, freestanding defensive towers, and bent entrances, features associated with Almohad fortifications of the eleventh and twelfth centuries.
Construction varies around the enclosure. Some stretches use masonry or rounded fieldstones, while others were formed with shuttering containing mortar made from earth, gravel, and lime. The sections beside the three gates are more carefully finished, with large, well-worked ashlar blocks.
Castle structure
The main body of the castle is a square-section prism with a semicylindrical tower attached to each side. Together, these elements create a four-lobed plan with four projecting corners. A barbican, an outer defensive work protecting an entrance or wall, occupies the castle’s inner side rather than its exterior, an arrangement regarded as unusual by historians and military strategists.
Pointed merlons topped by small balls line the upper perimeter, and loopholes pierce the parapet. The defensive structure rests on corbels, or projecting supports, joined by lintels. Each lintel contains two small carved arches that create a bilobed motif between successive corbels. Inside, the rooms are covered by barrel vaults, continuous semicircular vaults, and a recessed central structure rises in the form of a tower. The castle is preserved in a semi-ruinous condition.