Cihuela Castle: A Medieval Fortress in Soria
Site at a Glance
- Rating
- 5
- Popularity
- Very Low
- Country
- Spain
- Primary era
- Medieval
- Eras represented
- Medieval
- Civilizations
- Crown of Castile
- Site type
- Military
- Remains
- Castle
On this page8 sections
History
Early medieval record
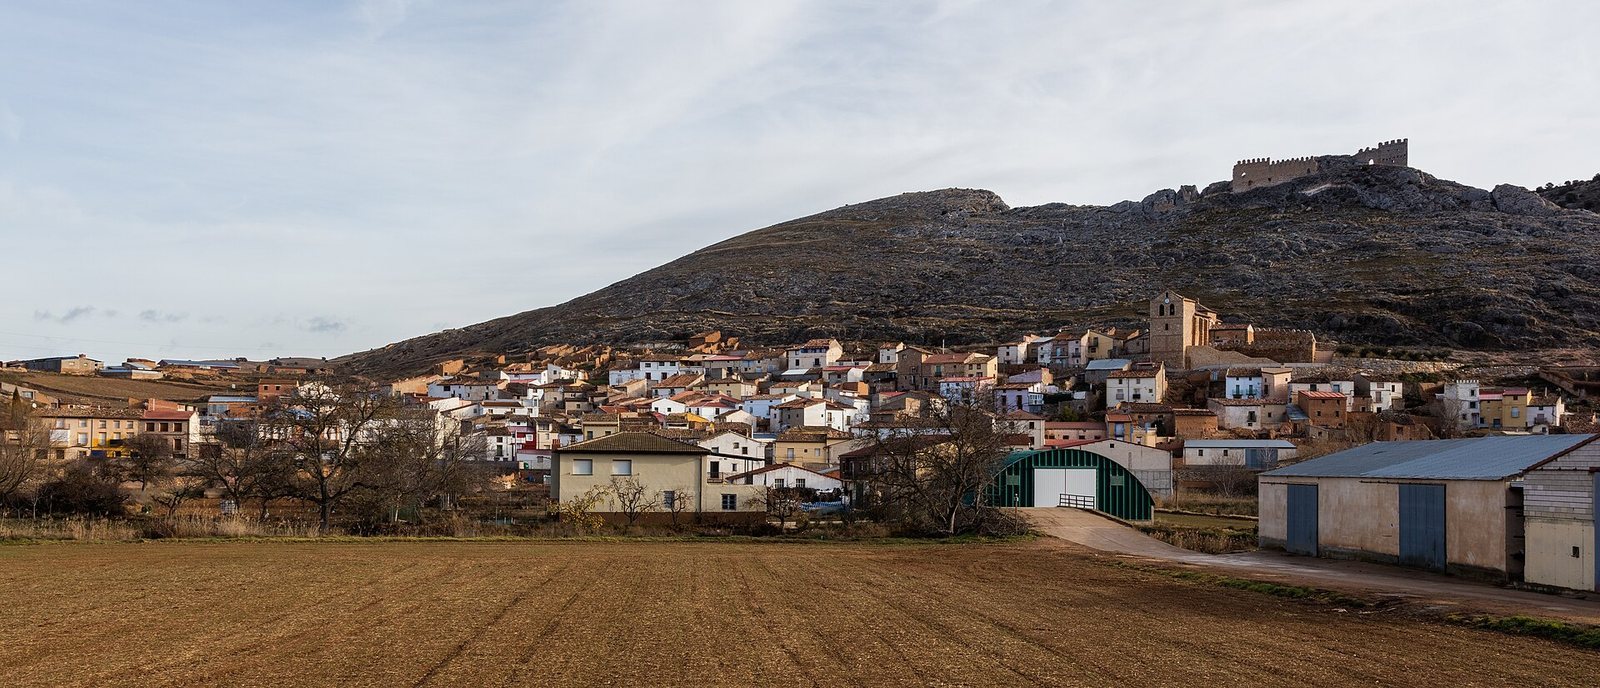
Cihuela Castle is a medieval fortress in Cihuela, Soria, Spain. Its construction date is uncertain, but it was already standing in 876. That year, Alfonso III, king of Asturias, defeated the Arab leader Almorabir. Pursuing Muslim forces into their territory, Alfonso’s troops captured the castles of Deza, Cihuela, and Atienza.
In 974, García Fernández, the newly installed Count of Castile, set out from his bases at San Esteban de Gormaz and Osma to raid Muslim territory. He besieged the castles of Deza and Cihuela. Cihuela came under Christian rule in 1136.
Castilian control and fifteenth-century rebuilding
After several years of conflict between the kingdoms of Castile and Aragon, the Peace of Naples in 1437 returned Deza, Cihuela, Ciria, and Borobia to Castilian control; other settlements went to Aragon. A document from 1444 refers to the settlements of Baza and Cihuela and their castles and fortresses. On 27 July that year, Juan II, king of Castile, donated Cihuela Castle to Álvaro de Luna, his powerful courtier and royal favorite. The castle was reconstructed during the fifteenth century.
Cihuela Castle is designated an Asset of Cultural Interest, Spain’s formal heritage category for culturally important property.
Remains
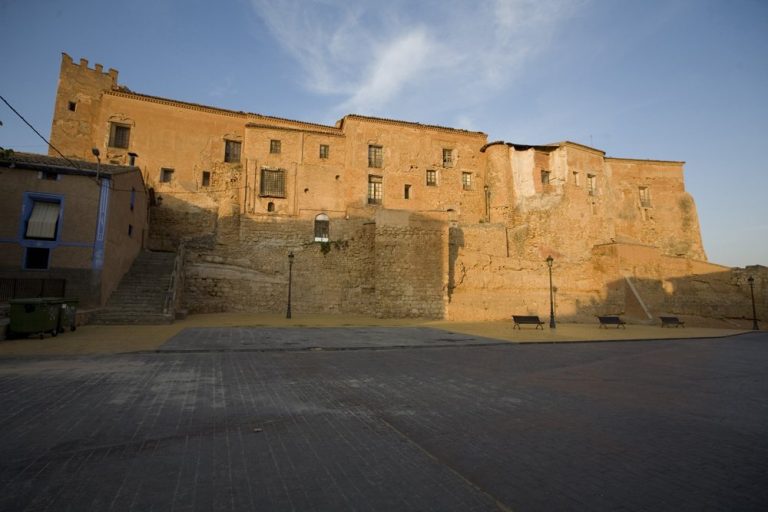
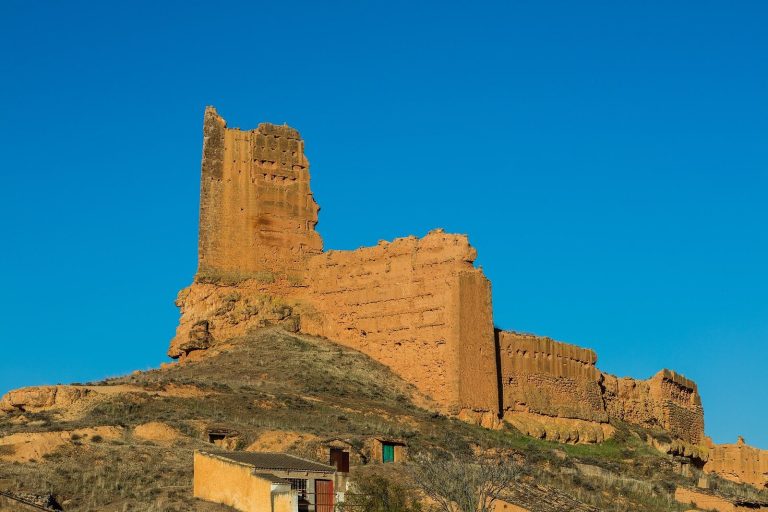
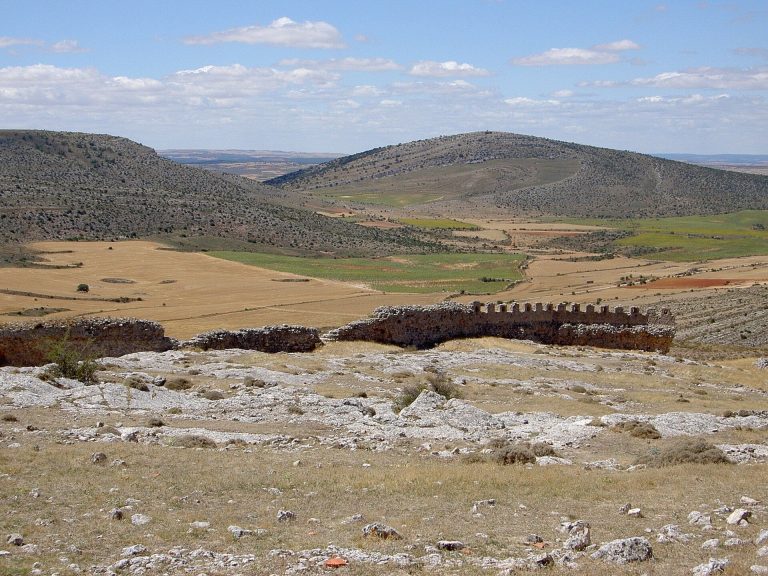
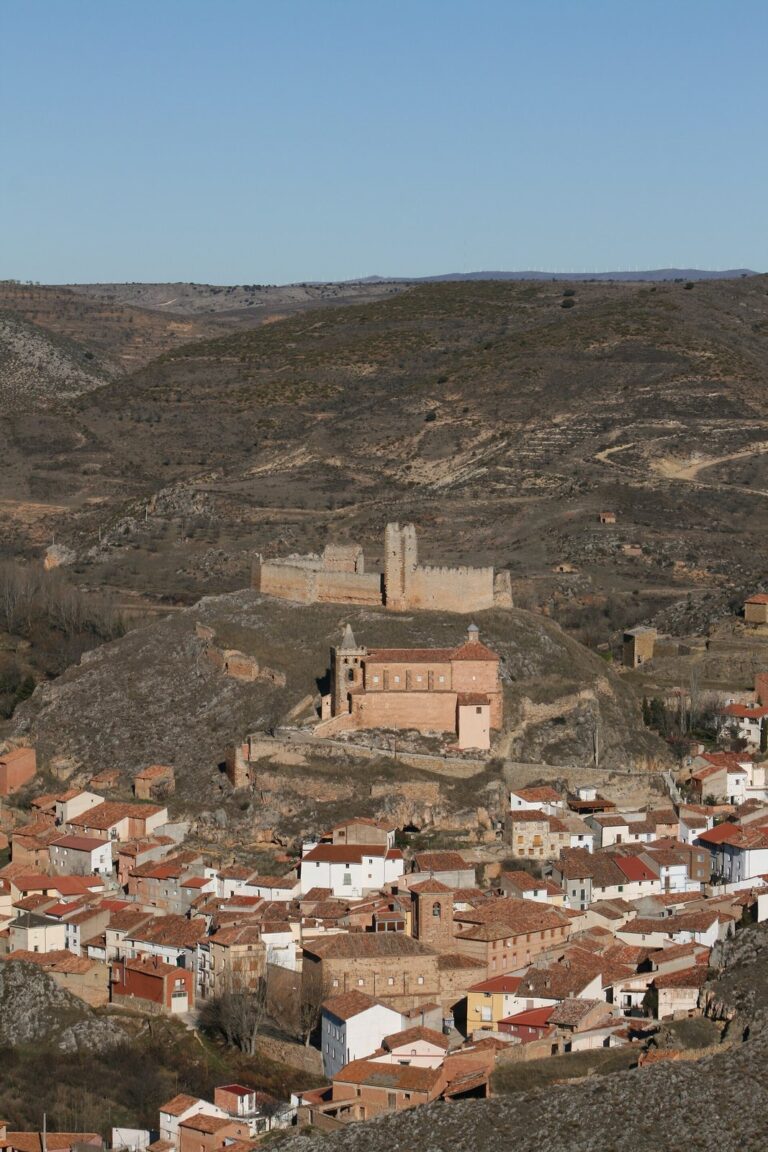
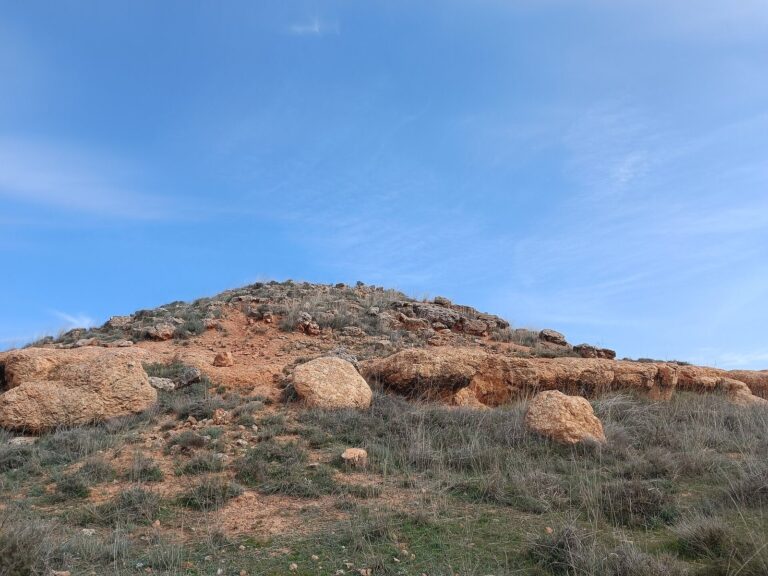
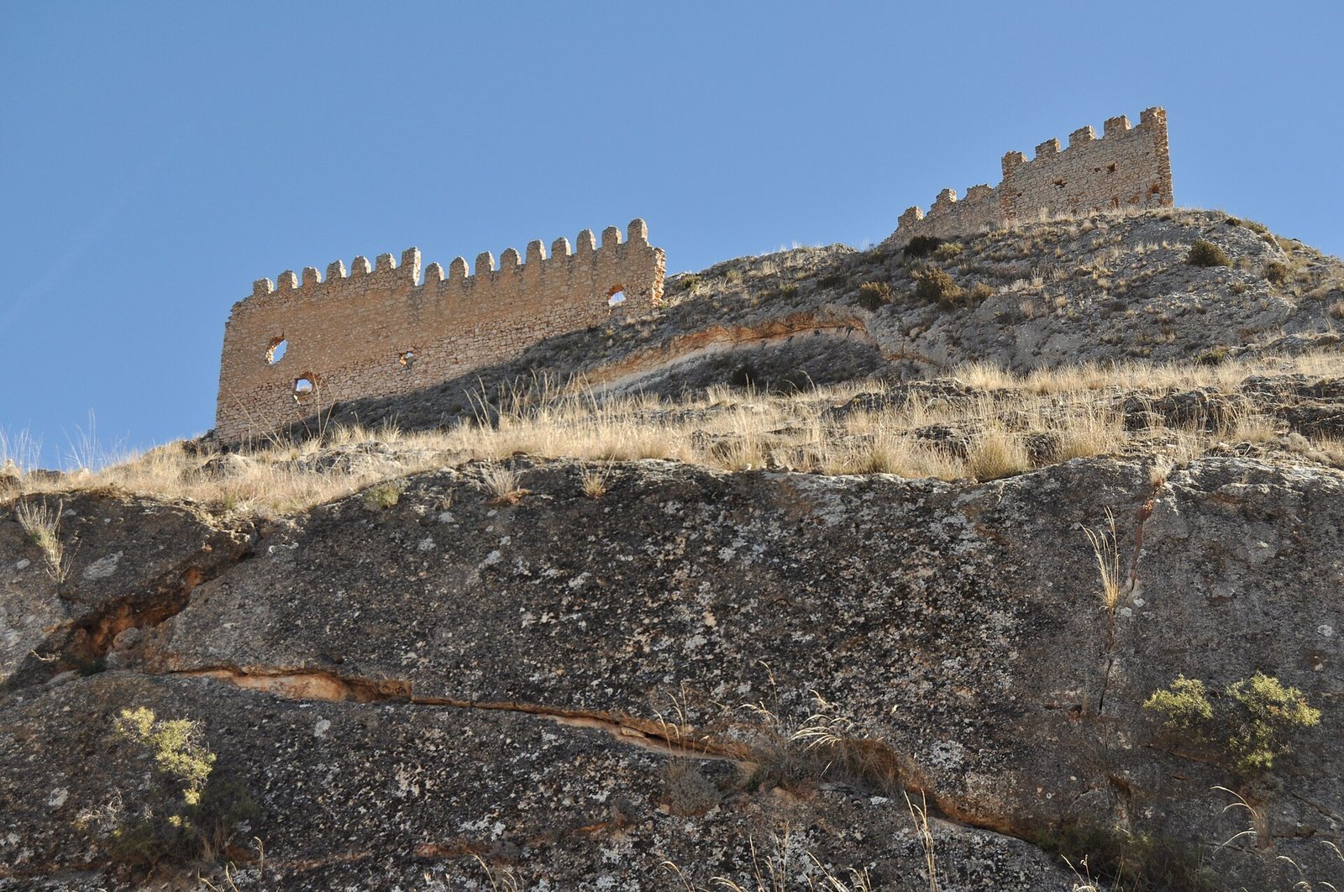
The fortress occupies a rocky outcrop, and its walls adapt to the ground’s contours. Thick masonry, built with very large stones, forms the enclosure and makes use of the natural rock as part of its defenses.
Enclosure and surviving structures
Entrance and perimeter walls
The entrance stood on the north side, protected by a small watchtower. Its window widened through the thickness of the wall and faced the entrance. From this point, a wall ran south toward the village. On the opposite side, a steep rock face provided a natural defense; a short, gentler stretch was completed by a masonry wall. The walls were topped with raised solid sections shaped like diamond points.
Keep and cistern
A principal fortified tower, or keep, stood toward the south, near the middle of the enclosure. Its position allowed it to defend both sides of the castle and overlook the surrounding territory. A cistern cut into the rock lay to its right.
Present condition
The castle is now in advanced ruin, although its village-facing side appears relatively well preserved. The rear section of the walls survives in full, while about one-third of the front section remains. Only the keep’s base survives, and it cannot be seen from outside the castle. The entrance tower is still standing.