Temple of the Sybil: A Roman Temple in Tivoli


Site at a Glance
- Rating
- 4.6
- Popularity
- Low
- Country
- Italy
- Primary era
- Classical
- Eras represented
- Classical
- Civilizations
- Roman
- Site type
- Religious
- Remains
- Temple
On this page8 sections
History
The Temple of the Sybil is a Roman temple in Tivoli, Italy, built in the 2nd century BC on the acropolis of ancient Tibur. The elevated acropolis was the citadel area of the ancient city, and the temple was constructed beside the round building conventionally called the Temple of Vesta. An artificial substructure enlarged the plateau on which both temples stood.
Roman foundation and uncertain dedication
The temple is traditionally associated with Albunea, the Tiburtine Sibyl, a prophetic woman in ancient Mediterranean religion. Ancient references, including one by Horace, place Albunea’s sanctuary in the Aniene Valley. The dedication remains uncertain, however, and Tiburnus, a local mythological figure linked to the origins of Tibur, and Hercules have also been proposed as the temple’s recipient. The rectangular building is commonly distinguished from the nearby round temple by the conventional name Temple of the Sybil.
Medieval conversion
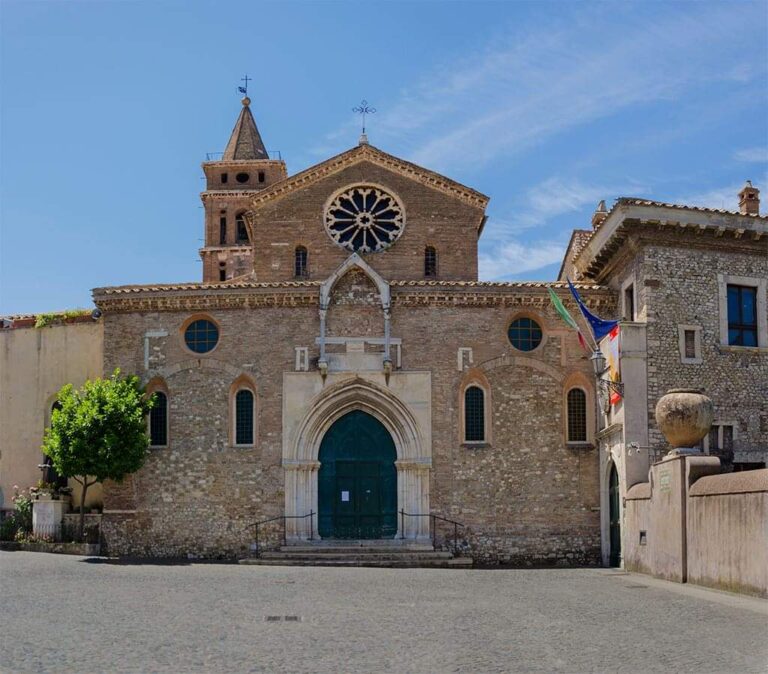
During the Middle Ages, a church dedicated to Saint George was established inside the Roman temple. It is first recorded in AD 978 and served charitable purposes, including helping poor people and distributing alms. This reuse gave the ancient structure a new religious and social function while preserving its basic enclosure.
Removal of the church buildings
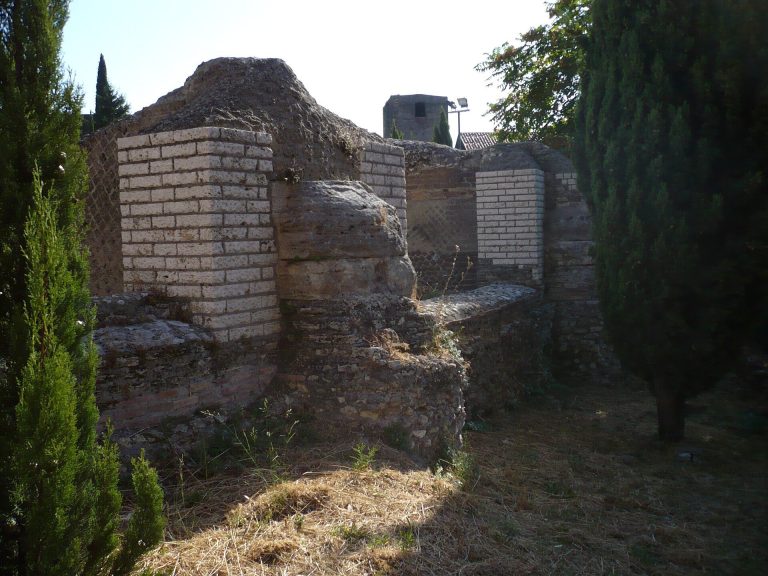
The church’s bell tower and parish house had side walls attached to the two ancient temples. In 1881, they were demolished with the approval of the Ministry of Public Education, through the initiative and benefaction of Francesco Bulgarini. Once the church was removed, the Roman temple’s original podium and portions of its side and rear walls remained visible. The structure is now preserved as a ruin.
Remains
Layout and construction
The temple is a rectangular, west-oriented building measuring approximately 15.90 by 9.15 metres. It was built entirely of travertine, including the floor, and stands on a 1.76-metre-high travertine podium. A freestanding staircase on the west side provided access to the raised temple. Below the ruin, the artificial substructure remains visible along the route toward Villa Gregoriana; it is made from blocks of tuff and enlarged the ancient acropolis plateau.
Columns and outer walls
The design was prostyle, meaning that its columns stood only at the front, and tetrastyle, meaning that the façade had four columns. It was also pseudoperipteral, with half-columns attached to the walls rather than a complete surrounding colonnade. Twelve half-columns were fixed to the cella walls, with five along each side and two at the rear. Most of those on the sides have disappeared. Two original front columns survive without their capitals, while the two central front columns are lost. The temple is identified as Ionic, and an abacus, the upper block of a column capital, survives from one of the half-columns as evidence for this order.
Inner chamber and surviving decoration
The cella, the principal inner chamber, had walls on three sides. Its entrance wall, which separated it from the pronaos or entrance porch, has been lost. An altar remains at the rear of the temple. Stucco and paintings once decorated the interior, but they have disappeared. Fragments of a church fresco showing the lower part of the Saviour with two flanking figures remained visible until the early 21st century and have since disappeared. The surviving fabric consists chiefly of the podium, sections of the side and rear walls, and two front columns.