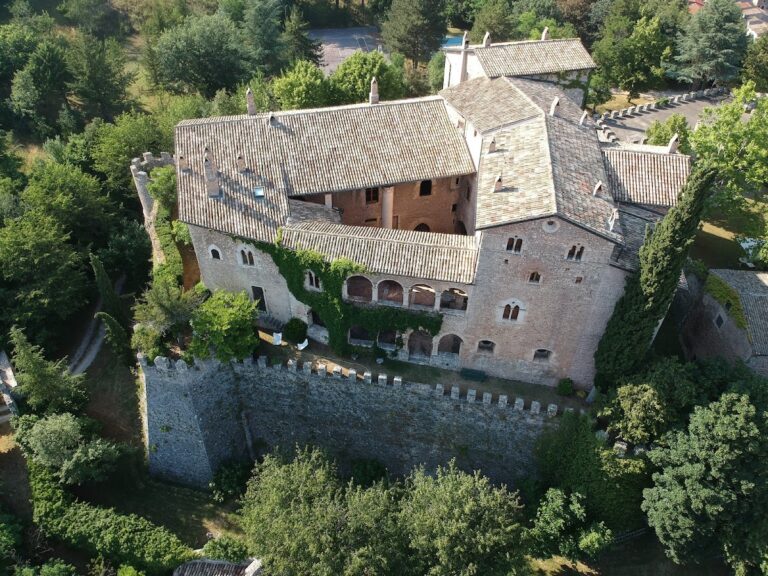
Castello Piccolomini: A Medieval Fortress and Renaissance Residence in Celano, Italy


Site at a Glance
- Rating
- 4.6
- Popularity
- Medium
- Country
- Italy
- Primary era
- Medieval
- External website
- Open
- Eras represented
- Medieval, Early Modern
- Civilizations
- Kingdom of Naples, Spanish
- Site type
- Domestic
- Remains
- Castle
On this page12 sections
History
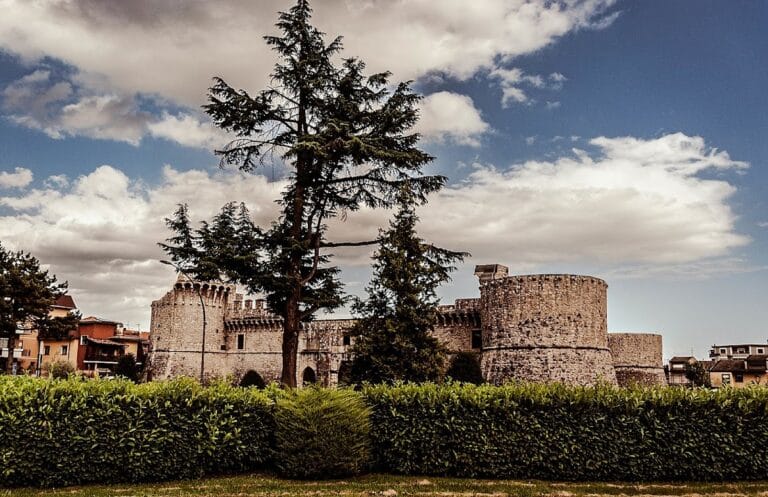
Castello Piccolomini is a medieval castle in Celano, Italy, whose main construction began in 1392 and whose later Renaissance additions turned it into both a fortress and an aristocratic residence. It stands on Colle San Flaviano above the historic center, overlooking the Fucino plain and the former lake. The site is associated with fortifications ordered by Frederick II, the medieval Holy Roman Emperor and ruler of the Hohenstaufen dynasty, during his siege of Celano in 1223.
From siege works to a fortified hill
During Frederick II’s conflict with Thomas, Count of Celano and Molise, fortifications were established on the hill. They were probably made from wood and earth, and formed the earliest stage in the development of the later complex. Between 1356 and 1380, the grandfather and father of Pietro Berardi strengthened Colle San Flaviano with enclosing walls and rectangular shield-shaped towers. They also built a square keep at the summit.
The castle proper took shape from 1392 under Pietro II Berardi, Count of Celano. He constructed the first floor, raised the four corner towers to the string course, and created the inner courtyard with its arcaded gallery. The earlier keep was incorporated into the northeastern corner of the new building, linking the older defensive structure with the expanding residence.
Berardi, Accrocciamuro, and Piccolomini construction
In 1451, Lionello Accrocciamuro continued the project after becoming Count of Celano through his marriage to Jacovella da Celano. He completed the principal floor, raised the wall-walk and the four corner towers to their present height, and enlarged the outer defensive enclosure. Two large semicircular towers were added on the northeastern side, while a triangular ravelin, a detached triangular fortification before a main defensive line, protected the approach toward the citadel. The outer walls were also thickened to withstand gunpowder artillery.
In 1463, Ferdinand I of Naples, also known as Ferrante of Aragon, granted the County of Celano to Antonio Todeschini Piccolomini, nephew of Pope Pius II. Antonio resumed the building work and added architectural decoration that changed the fortress into a fortified aristocratic residence. The castle’s slightly projecting corner towers provided less effective flanking fire than a more strongly military design, reflecting the reduced importance of purely defensive functions under Accrocciamuro’s transformation of the complex.
Later ownership and changing uses
Camilla Peretti, sister of Pope Sixtus V, acquired the county from the Piccolomini family in 1591. In 1608, Michele Peretti altered the keep by inserting simply framed windows. In 1647, during the revolt associated with Masaniello, insurgents led by Baron Antonio Quinzi of L’Aquila occupied the castle. Royal troops later subjected it to a prolonged siege.
The fief subsequently passed through the hands of Bernardino Savelli, Livia Cesarini, the Sforza Cesarini dukes, and the Sforza Cabrera Bovadilla family. After earthquakes in 1695, 1706, and 1781, infill walls were installed to reinforce the upper loggia. Some rooms on the ground floor were used as a feudal prison. In 1892, the western corner was temporarily converted into a district prison while the property belonged to Marquis Orazio Arezzo of Celano and later to the Dragonetti family of L’Aquila. In 1893, the Kingdom of Italy recognized the castle as a national monument and placed it under the protection of its Fine Arts authorities.
Earthquake, restoration, and museum use
The State expropriated Castello Piccolomini in 1938 for public purposes. Restoration began in 1940, twenty-five years after the 1915 Marsica earthquake, but the Second World War interrupted the work. Restoration was completed in 1960 under the anti-seismic regulations then in force.
The earthquake had caused the courtyard loggia, several vaults, all floors, the battlements, the wall-walk, and the hanging loggias to collapse. It also severely cracked the corner towers, while the southeastern tower fell to approximately half its height. The historic structure was reconstructed using an extensive photographic record. The castle is now managed by Italy’s Ministry of Culture through the regional museum administration of Abruzzo, known since 2019 as the Regional Museums Directorate.
Castello Piccolomini houses the Museum of Sacred Art of the Marsica. An archaeological section opened in 2003 and presents antiquities recovered during the nineteenth-century drainage of Lake Fucino, commissioned by Alessandro Torlonia. The collection contains 184 objects and 344 Roman bronze coins.
Remains
Fortifications and entrance
The castle occupies a commanding position at about 851 metres above sea level, overlooking the Fucino plain. Its military placement was visually aligned with other local defensive structures, including the towers of Aielli and Collarmele. The outer enceinte is formed by eleven rectangular shield-shaped towers and five round towers. On the northeastern side, two large semicircular corner towers strengthen the enclosure. A triangular ravelin projects toward the citadel and includes a large cylindrical corner tower.
Moat and gates
A moat surrounds the entrance area. A drawbridge crosses it to two entrances, one protected by a machicolation, an opening or projecting defensive structure used to attack people below. The entrances were later reinforced by a widened wall zone and an outer gate, adding successive layers to the approach into the castle.
Central castle and towers
The central building has a regular rectangular plan, with four square corner towers surrounding the inner courtyard. The towers carry Ghibelline battlements, rectangular crenellations traditionally associated with imperial political allegiance. An external crenellated wall-walk encircles the four towers and allowed guards to observe the sides of the outer enclosure. The northeastern corner contains the earlier keep, whose later alterations include the simply framed windows opened in 1608. The southeastern tower retains the effects of the 1915 earthquake and was addressed during the subsequent restoration.
Courtyard loggia
A two-storey Renaissance loggia, an open-sided architectural gallery, encloses the courtyard on all four sides. Its lower level has pointed arches carried by broad, column-like piers. The upper level has twice as many round arches supported by smaller columns, with capitals bearing the Piccolomini symbols of a cross and crescent. Eighteenth-century infill walls strengthened the upper arcade after the earlier earthquakes, and the entire surviving loggia was destroyed by the 1915 earthquake before being reconstructed.
Water systems and interior collections
Two underground rectangular cisterns collected rainwater beneath barrel-vaulted roofs. The inner cistern, known as the Lizza cistern, was built of brick and is about nine metres high. The second, in the outer courtyard, was built of stone and is lower but wider. Both cisterns had filtration systems for producing drinking water, together with wells connected to the reservoirs for raising water.
Sacred art and archaeology
The Museum of Sacred Art displays a twelfth-century wooden door from the Church of Saint Mary in Cellis, a painting of the Virgin by Andrea de Litio, and the Orsini Cross dated 1334. The archaeological displays contain the 184 antiquities and 344 Roman bronze coins recovered from the drained Fucino basin. Among them is a bust of Aphrodite dated to the third or second century BC.
The interiors retain a relatively spare appearance because valuable vault frescoes described by nineteenth-century writers were lost in the 1915 earthquake. Museum displays occupy some rooms, while others contain offices of the Abruzzo regional heritage authority. Together with the reconstructed courtyard, surviving defensive circuit, towers, water installations, and collections, these spaces preserve the castle’s successive military, residential, administrative, and museum functions.