Vicarello Castle: A Medieval Defensive Complex in Tuscany


Site at a Glance
- Rating
- 4.7
- Popularity
- Low
- Country
- Italy
- Primary era
- Medieval
- External website
- Open
- Eras represented
- Medieval
- Civilizations
- Republic of Siena
- Site type
- Military
- Remains
- Castle
On this page6 sections
History
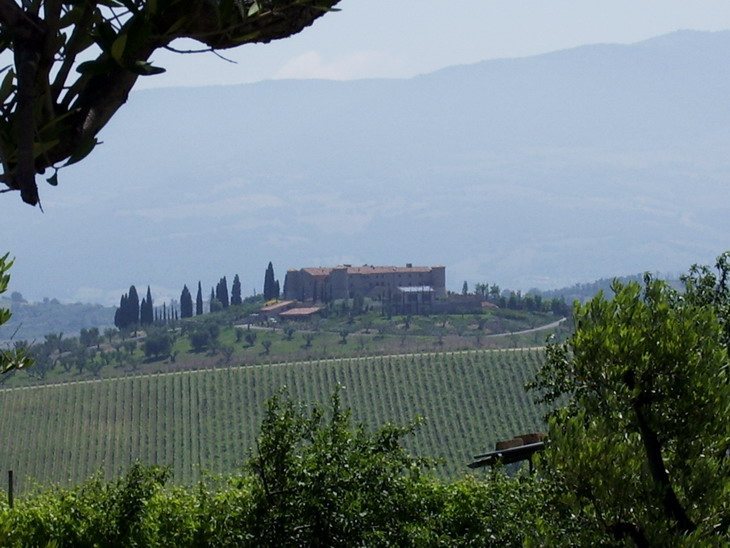
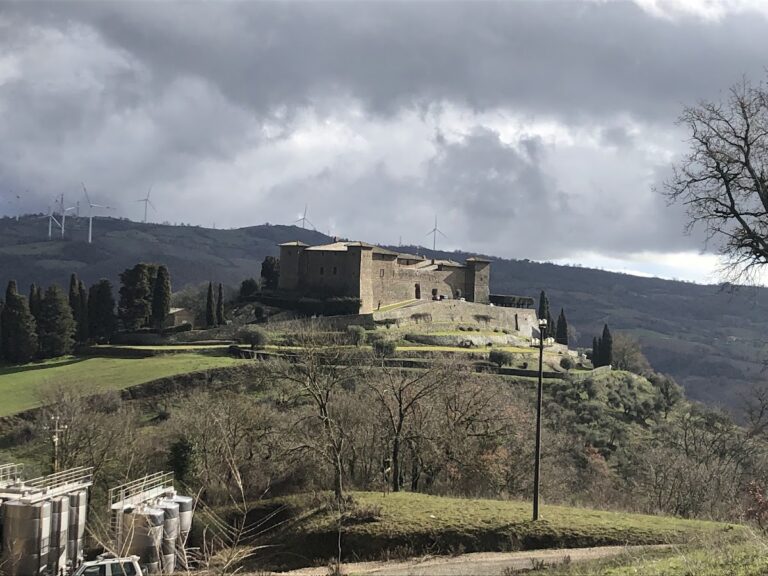
Vicarello Castle is a medieval castle in Italy, located in the municipality of Cinigiano within the territory of Poggi del Sasso, Tuscany. Built by the Sienese in the thirteenth century, it formed part of the Republic of Siena from its foundation and served as a defensive and observation structure.
Sienese Foundation and Later Ownership
The castle stands near Castello di Colle Massari, at the western edge of the municipality and close to the San Martino forest. Its creation strengthened the Sienese presence in this area and placed Vicarello within the medieval Tuscan state that controlled Siena and surrounding territories.
Around the middle of the fifteenth century, the castle was offered for sale and passed to the lords of Cotone. The same lords held the fortifications of Cotone and part of the nearby Castle of Sabatina. During the Renaissance, redevelopment introduced stylistic elements of the period over the earlier medieval fabric.
Grand Ducal and Modern Phases
In the mid-sixteenth century, Vicarello entered the territory administered by the Grand Duchy of Tuscany, the Tuscan state established under Medici rule and later governed by the Habsburg-Lorraine dynasty. The castle remained in private ownership afterward, although it underwent temporary periods of deterioration.
A series of restorations led by the Italian architect Edoardo Milesi and completed toward the end of the twentieth century brought the complex back into use. It was adapted as an agritourism residence, hotel, and farm, combining rural hospitality with an active agricultural estate. The complex remains privately owned and in use.
Remains
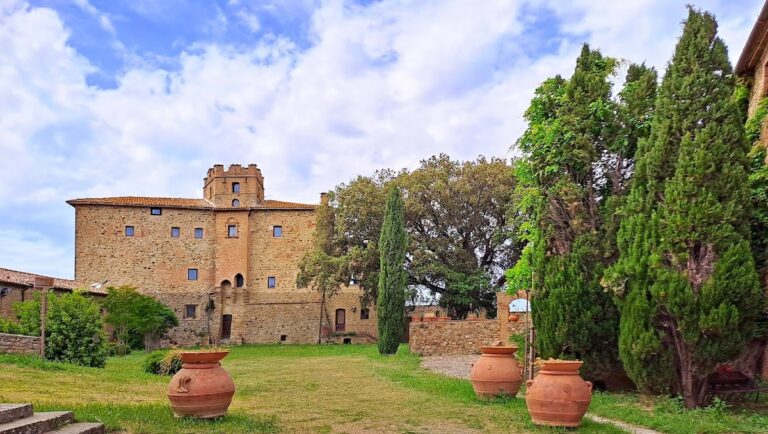
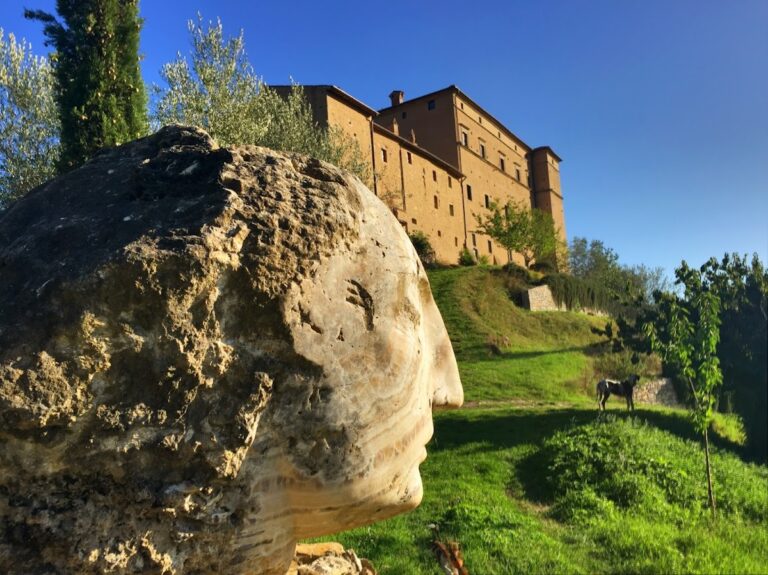
Vicarello Castle is organized around an inner courtyard, with stone-faced buildings and surviving defensive elements defining the approach and enclosure. The complex preserves parts of its medieval fortified structure alongside later Renaissance alterations.
Approach and Fortifications
The approach is marked by the remains of two square-section towers. One survives in better condition than the other. Sections of curtain wall, a defensive wall linking towers or other fortified elements, bound parts of the complex and are built from stone blocks. The buildings surrounding the inner courtyard are entered through a characteristic arched doorway, while their walls are entirely faced with stone.
Former Parish Church
An old parish church once stood near the castle. After being deconsecrated, it was converted into a private residence, but its earlier ecclesiastical character remains recognizable through its bell gable, a wall-mounted structure with openings for bells rather than a separate bell tower.