Castello di Poggiodiana: A Norman Defensive Castle in Sicily


Site at a Glance
- Rating
- 4.1
- Popularity
- Low
- Country
- Italy
- Primary era
- Medieval
- External website
- Open
- Eras represented
- Medieval
- Civilizations
- Kingdom of Sicily, Norman
- Site type
- Military
- Remains
- Castle
On this page11 sections
History
Castello di Poggiodiana is a medieval castle in Ribera, Sicily, Italy, built by the Normans during the twelfth century as a defensive stronghold for nearby communities and the territory between the Platani River and Triocala, identified with present-day Caltabellotta. The Normans were a medieval people of Scandinavian origin who established states in southern Italy and Sicily during the eleventh and twelfth centuries.
Norman origins and changing ownership
Until the fourteenth century, the castle was known by the Saracen name Misilcassino, interpreted as “place of descent on horseback.” It was initially granted to the Maletta family and later passed by inheritance to Scaloro degli Uberti. After he was convicted of treason, the castle was confiscated and assigned to the Monterosso family.
The stronghold subsequently passed to the Chiaramonte family and then to Guglielmo Peralta. During the fifteenth century, it came into the possession of the counts of Luna, a hereditary noble family. The name Castello di Poggiodiana developed in honor of Diana Moncada, daughter of Luigi Guglielmo Moncada, Prince of Paternò, a noble title associated with territory in Sicily, and wife of Vincenzo Luna.
Cultural legacy
Although the castle now survives in a ruined state, it retains a strong cultural association with the inhabitants of Ribera. Its crenellated tower appears on the municipal coat of arms. The castle is designated Italian national heritage.
Remains
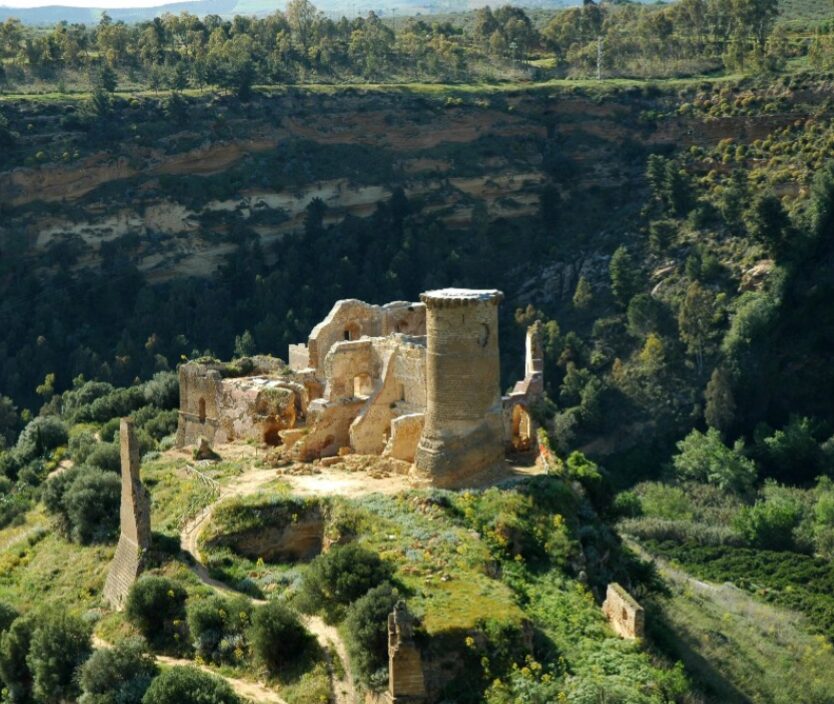
The ruined fortress stands on Poggiodiana Hill at approximately 200 metres above sea level. It occupied about 3,000 square metres and had an irregular plan. On the north, the site overlooked a sheer drop of more than 300 metres, with the Verdura River below, while Ribera lay to the east. The fortress was enclosed by an aligned group of internal buildings approximately 20 metres high and reinforced by a second defensive wall.
Walls and towers
Perimeter walls
Parts of the perimeter walls survive among the ruins. These outer defenses formed part of the fortress’s layered arrangement, which also included a second defensive wall and the elevated internal buildings.
Cylindrical tower
The cylindrical tower is approximately 25 metres high and about 30 metres in circumference. Its upper termination has a characteristic corbel-supported crown. Corbels are projecting structural elements that carry a wall, parapet, or similar feature, so this crown was supported by a series of projecting members.
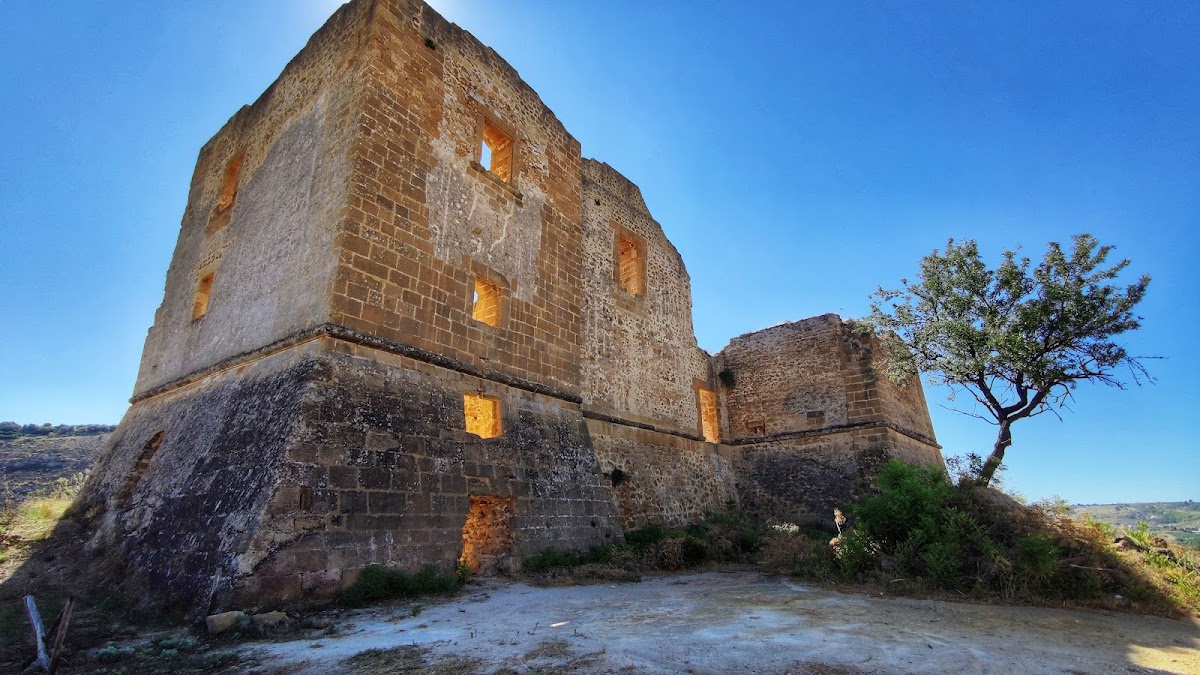
Quadrangular tower
A second surviving tower has a quadrangular plan. Together, the cylindrical and quadrangular towers form the principal tower remains of the ruined castle.
Courtyards and residential buildings
Entrance and service courtyard
A pointed-arch entrance led into a second courtyard. A pointed arch is formed by two curves meeting at an apex. The courtyard contained a guard post with quarters for soldiers, an armoury for storing weapons and military equipment, storehouses, and a stable.
Upper apartments
Stairs from the courtyard led to the upper floors, where the lords occupied extensive apartments. These residential spaces formed part of the internal building group that rose approximately 20 metres within the defended enclosure.