Château des archevêques de Narbonne: A Medieval Archbishops’ Residence in Capestang


Site at a Glance
- Rating
- 3.6
- Popularity
- Very Low
- Country
- France
- Primary era
- Medieval
- External website
- Open
- Eras represented
- Medieval
- Civilizations
- French
- Site type
- Religious
- Remains
- Palace
On this page6 sections
History
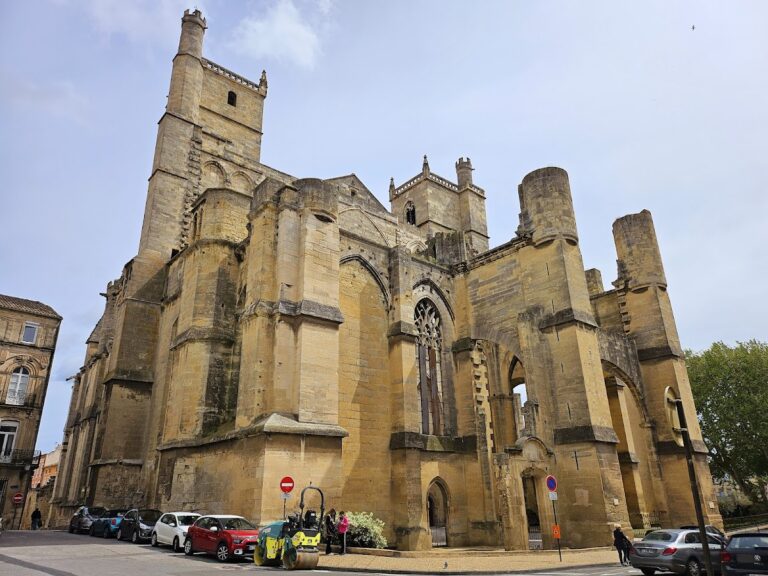
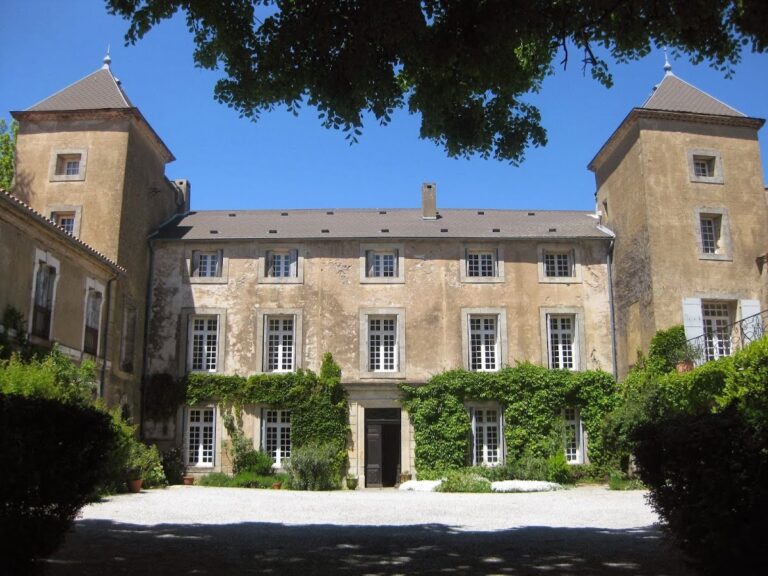
The Château des archevêques de Narbonne, also called the Château de Capestang, is a medieval residence in Capestang, France, built by the archbishops of Narbonne probably between 1347 and 1375. Its architecture belongs chiefly to the Gothic period, a medieval style known for pointed arches and vertically emphasized openings. The château is documented by 1360 and probably began as a fortified house used as the archbishops’ summer residence.
The archbishops of Narbonne were senior Roman Catholic prelates who governed the Archdiocese of Narbonne. The château’s medieval development continued through the fourteenth and fifteenth centuries. Agricultural buildings were added later, and construction of ancillary buildings continued into the nineteenth century, extending the complex beyond its original residential and defensive functions.
The Municipality of Capestang now owns the château. The entire complex, including its grounds, buildings, and remains within the enclosure identified as cadastral parcel K 1198, has been protected as a French Monument historique since 29 September 1995. This legal heritage designation protects sites recognized for historical or architectural importance.
Remains
The surviving site is organized within a medieval enclosure containing several buildings. Its principal remains combine a fortified residential structure with a large hall and later agricultural and ancillary buildings. Defensive elements, Gothic openings, wall decoration, and a painted ceiling preserve evidence of the château’s changing use across the medieval period.
Medieval buildings
Fortified house
The fortified house probably stood behind a series of arches fitted with machicolations, defensive projections or openings through which defenders could observe or attack people below the walls. Two Gothic windows light a room on the first floor and may date from the middle of the fourteenth century. Together, these features reflect the building’s early role as a protected aristocratic residence.
Great hall
A large hall dating from the fourteenth century contains important interior decoration. Its walls bear painted decoration dated to 1311–1341, while the ceiling carries painted work dated to 1436–1460. The hall therefore preserves elements from more than one phase of medieval artistic activity within the château.
Later additions
Several agricultural buildings were added after the medieval development of the residence, and further ancillary construction continued into the nineteenth century. These structures form part of the wider château complex and remain within the protected enclosure alongside the medieval buildings.
Nearby sites