Castello di Montepò: A Fortified Renaissance Villa in Italy


Site at a Glance
- Rating
- 4.6
- Popularity
- Very Low
- Country
- Italy
- Primary era
- Early Modern
- External website
- Open
- Eras represented
- Medieval, Early Modern
- Civilizations
- Republic of Siena
- Site type
- Domestic
- Remains
- Castle
On this page5 sections
History
Medieval Origins and Rebuilding
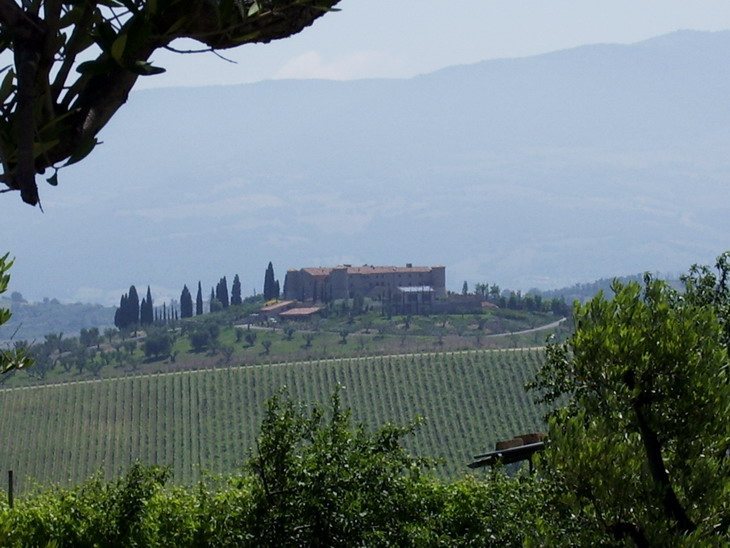
Castello di Montepò is a fortified structure in Italy, located in the countryside around Scansano, about 30 kilometres east of Grosseto and south of Polveraia. Built around 1000, during the eleventh century, it stood near an older parish church and later became a fortified Sienese Renaissance villa through transformations carried out in the fifteenth and sixteenth centuries.
The castle was almost entirely rebuilt during the fourteenth century, when it was controlled by the lords of Cotone. Toward the end of that century, authority passed to the Republic of Siena, the independent Tuscan city-state that governed Siena and surrounding territories before its incorporation into the Medici state during the sixteenth century. In the following century, Siena sold the castle to the Sergardi family.
Renaissance Transformation and Modern Use
During the Renaissance, a European cultural and architectural period associated in Italy with renewed interest in classical forms and changing elite residences, the new owners converted the castle into a fortified farm. Later renovations enlarged the complex, adapting its medieval defensive structure to the needs of an agricultural estate.
Restoration during the second half of the twentieth century returned the complex to its former splendour. Castello di Montepò is privately owned by the Biondi Santi family and forms part of an agricultural enterprise specializing in wine production. The castle was also a place of inspiration for Graham Greene, the twentieth-century British novelist and writer.
Remains
Courtyard Plan and Towers
The complex has a rectangular plan, with its buildings arranged around an internal courtyard. This layout reflects its development as a fortified Renaissance villa, a form that combined the character of a defensive residence with that of an agricultural estate. Stone walls enclose the buildings, while some façades facing the courtyard have brick coverings.
Four square-section towers occupy the corners of the complex. They formerly served as lookout points and remain the principal defensive elements of the site’s plan. Together with the enclosing walls and courtyard arrangement, they preserve the architectural relationship between the earlier castle and its later Renaissance transformation.