Santa Caterina d’Alessandria: A Roman Catholic Basilica in Galatina


Site at a Glance
- Rating
- 4.8
- Popularity
- Medium
- Country
- Italy
- Primary era
- Medieval
- External website
- Open
- Eras represented
- Medieval
- Civilizations
- Byzantine, Kingdom of Naples
- Site type
- Religious
- Remains
- Basilica
On this page15 sections
History
Santa Caterina d’Alessandria is a Roman Catholic basilica in Galatina, Italy, built in its present form during the late fourteenth century in a Romanesque and Gothic architectural idiom. The medieval Christian church stands over an earlier Byzantine church of the Greek rite, a tradition of Christian worship that followed Byzantine liturgy rather than the Latin rite later predominant in southern Italy. Dedicated to Saint Catherine of Alexandria, it became a parish church of the Archdiocese of Otranto and developed into a major religious and artistic center for the Orsini del Balzo family.
Earlier church and medieval foundation
The earlier Byzantine building dates from the ninth or tenth century. Its apse was incorporated into the exterior wall of the present right aisle, perhaps allowing construction material from the older church to be retained. The foundation or construction of the present basilica is traditionally placed between 1369 and 1391 and attributed to Raimondello Orsini del Balzo. Another interpretation sees the building as an enlargement or transformation of an earlier structure with two bays. The archaic appearance of the portal and the capitals on the compound pillars of the first three bays support this possibility.
A fresco of the Madonna of the Apple, commissioned before 1299 by Lucia d’Altavilla, Countess of Soleto and a member of the Toucy family, provides evidence for an earlier phase of the building. Part of the present facade may therefore predate 1299, although the precise development of the church remains unresolved. A capital-letter date carved on the lintel of the left portal is considered unreliable for establishing the building’s chronology. Raimondo del Balzo, who became Count of Soleto in 1319, has also been proposed as the more likely founder, while tradition assigns the overall project to his nephew Raimondello.
The Orsini del Balzo project
Tradition and legend connect Raimondello’s devotion to Saint Catherine with a journey to Mount Sinai after his return from the Crusades. He was said to have venerated the saint’s body there and brought one of her fingers back to Italy. The relic is preserved in a silver reliquary in the church treasury. After Raimondello died in 1405, his wife, Princess Maria d’Enghien, continued and completed the project, and their son Giovanni Antonio Orsini del Balzo later expanded the church.
Giovanni Antonio added the octagonal tribune in the first half of the fifteenth century and completed it by 1459. Here, a tribune is a distinct central-plan chapel at the end of a church. The space was conceived as a family funerary chapel for the mausoleums, or memorial tombs, of the Orsini del Balzo family. It was later transformed into the choir. Its construction gave the basilica a dynastic focus that connected worship, commemoration, and the family’s presence in Galatina.
Fresco campaigns and later history
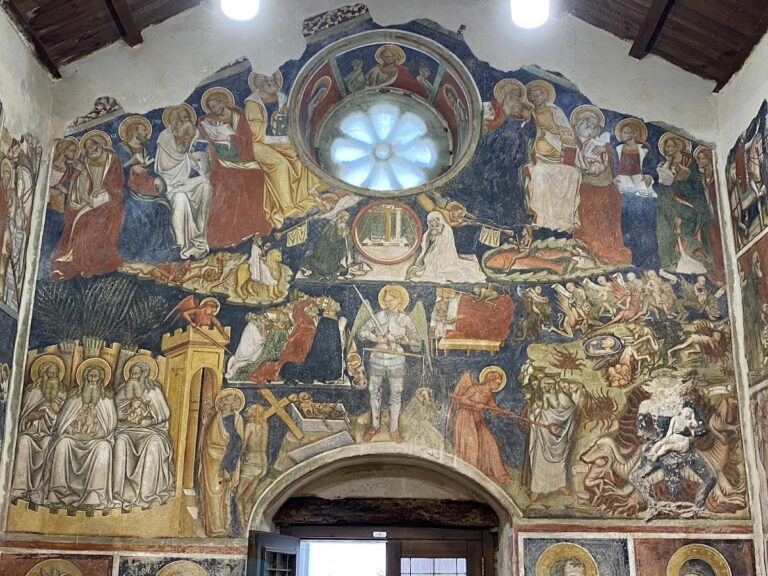
The church’s fresco decoration developed in several phases from the first half of the fourteenth century through the 1440s. Local workshops painted the interior toward the end of the fourteenth century, covering some earlier paintings. In the early fifteenth century, Maria d’Enghien ordered parts of the decoration to be covered and repainted. She brought artists associated with the Giotto and Sienese schools, two influential Italian traditions of medieval and early Renaissance painting, as well as Franciscus De Arecio, a painter of icons and votive images.
Maria commissioned the fresco cycle in the nave and the Stories of the Virgin in the right aisle. These works are dated from 1416 to 1443, the year of her death. Franciscus De Arecio signed the fresco of Saint Anthony Abbot in the right ambulatory and dated it 1435. The adjacent Caterinian Convent replaced the fifteenth-century Orsini monastery and was entirely rebuilt during the sixteenth and seventeenth centuries. Following the confiscation of ecclesiastical property under the laws of 1866 and 1867, the convent became a prison and later also housed a Carabinieri station. Part of it was returned to the Franciscans in the 1960s, and the building was subsequently returned entirely to the friars.
Santa Caterina d’Alessandria was classified as a first-category national monument in 1870 and became a minor basilica in 1992. It was proposed as a UNESCO World Heritage candidate in 2014. In 2023, Galatina and Assisi signed a Friendship Pact invoking the basilica’s historical, artistic, and spiritual connections with Assisi.
Remains
Facade and entrance
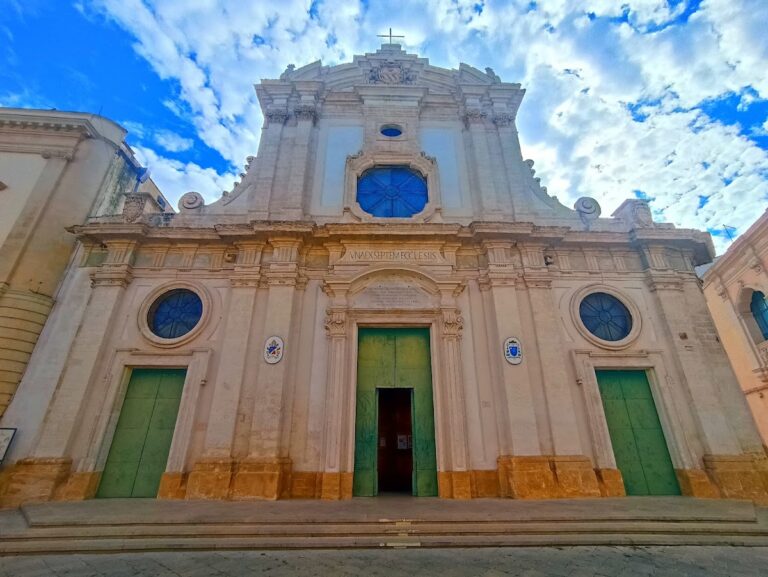
The basilica’s facade combines Romanesque and Gothic elements and rises in three cusps emphasized by blind trefoil arches. The main portal has a prothyrum, a projecting entrance porch or canopy, supported by two columns resting on sculpted lions. Its lintel carries a relief of Christ among the twelve Apostles. Three concentric bands decorate both the portal and the rose window, whose radial carving forms one of the facade’s principal ornamental features. The recessed upper part of the central facade bears three acroteria, sculptural ornaments placed at the apex or corners of a building. A cross occupies the center, Saint Francis of Assisi stands to the right, and Saint Paul the Apostle to the left.
Interior structure
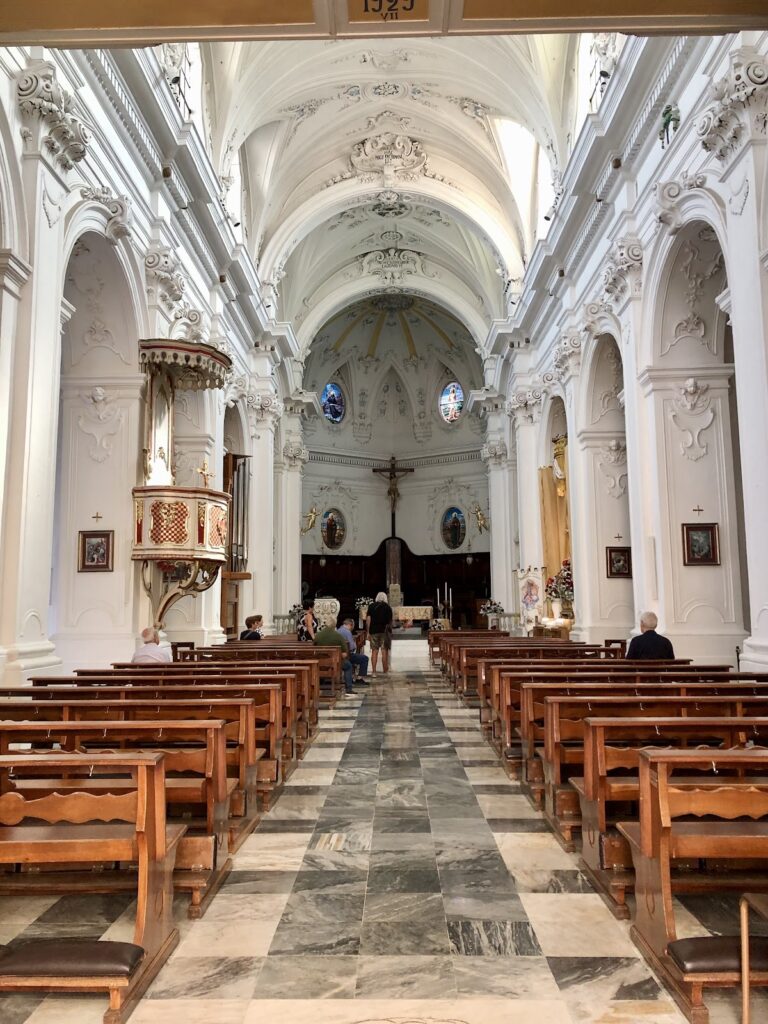
The interior is arranged as a single central hall with lateral ambulatory passages, or passages allowing movement alongside the principal church space. Pointed-arch openings separate these passages from the present low side aisles, which have barrel vaults. The central hall is divided into three bays covered by ribbed cross vaults, meaning vaults supported by intersecting stone or masonry ribs. The capitals of the compound pillars carry floral ornament together with human and animal figures.
Tribune and funerary monuments
At the end of the church, on its central axis, stands the octagonal tribune added for the Orsini del Balzo family. It is covered by an umbrella dome and is regarded as nearly unique in the regional architecture of mid-fifteenth-century Puglia. Each of its eight sides originally had a single-light window with geometric openwork, probably related to designs associated with Pisanello, the fifteenth-century Italian painter and medallist. A surviving fragment of this openwork was found on a blocked window and exposed during nineteenth- and twentieth-century restoration.
The tribune’s geometric decoration includes the original triangular forms of its upper gables, motifs on the capitals of the mausoleums, and fragments of openwork still in place. These features have been associated with Giorgio Orsini da Sebenico, a fifteenth-century architect and sculptor connected with Dalmatia and the Adriatic artistic world, as well as with designs linked to Pisanello. The arrangement preserves the architectural character of a chapel created for family commemoration before its later use as the choir.
Orsini del Balzo memorials
Only the mausoleum of Giovanni Antonio Orsini del Balzo remains at the rear of the tribune. The dismantled and cut mausoleum of his father, Raimondello Orsini, was reassembled on the left wall of the choir. Raimondello’s cenotaph, a memorial monument that does not necessarily contain the deceased person’s remains, is also described as standing to the left of the high altar in the presbytery. The choir itself contains a series of heraldic arms and houses Giovanni Antonio’s cenotaph.
Fresco cycles
The interior paintings form a layered sequence in which later frescoes peel away in places to reveal earlier decoration beneath. This palimpsest, meaning a work with successive layers partly concealed by later ones, reflects the church’s repeated campaigns of painting and repainting. The first bay and the counterfacade contain the largest fresco cycle, devoted to scenes from the Apocalypse and its principal allegories.
Genesis and the Sacraments
The second bay contains the Stories of Genesis on its side walls and the Seven Sacraments in its vault. Giottesque influence is especially visible in this section, whose decoration also includes heraldic arms of the Balzo family. These arms were later overpainted and quartered with those of the Colonna family.
Christ and the heavenly orders
The vault of the third bay depicts the Angelic Hierarchies, while its walls contain scenes from the Life of Christ. The arrangement extends the painted narrative from the biblical beginnings of Genesis toward Christological and heavenly subjects within the successive bays of the central hall.
Saint Catherine and the Evangelists
The presbytery walls contain seventeen frescoes devoted to Saint Catherine of Alexandria and episodes from her life. The vault depicts the Evangelists and the Doctors of the Church. Together, these paintings give the presbytery a program centered on the church’s patron saint and on the Christian authorities associated with the proclamation and interpretation of the faith.
Ambulatory paintings
Sienese influence appears in frescoes of the left ambulatory, including the Annunciation, where the figures have slightly elongated necks. The right ambulatory contains the signed 1435 fresco of Saint Anthony Abbot by Franciscus De Arecio. The choir has heraldic arms as its painted decoration, while its principal memorials belong to the Orsini del Balzo family.
Convent cloister and relic
The adjacent convent has a quadrangular cloister completely frescoed in 1696 by Giuseppe da Gravina of Puglia. The church treasury preserves the finger relic associated with Saint Catherine in a silver reliquary, maintaining the physical presence of the devotion that tradition connects with Raimondello’s journey to Mount Sinai.