Castello di Caprarica: A Medieval Fortified Castle in Italy


Site at a Glance
- Rating
- 4.7
- Popularity
- Very Low
- Country
- Italy
- Primary era
- Early Modern
- Eras represented
- Early Modern
- Civilizations
- Kingdom of Naples, Spanish
- Site type
- Military
- Remains
- Castle
On this page8 sections
History
Construction in the Sixteenth Century
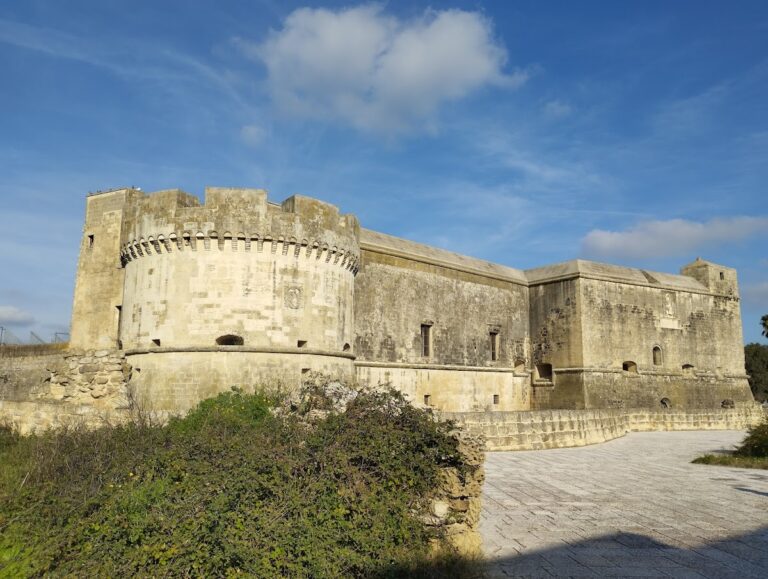
Castello di Caprarica is a medieval fortified castle in Italy, located in Caprarica del Capo, a district of Tricase in Apulia. Its construction probably followed the danger created by the Turkish sack of Otranto in 1480 and the raids that followed. An inscription associated the building with 1524, when Master Antonio Renne of Tricase carried out the work.
The inscription, once visible on one of the towers, read “CASTELLO FACTO PER MASTRO ANTONIO RENNE DE TRICASE A(nno) 1524.” It later disappeared, but the Salentine scholar Cosimo De Giorgi recorded its wording. The date provides the castle’s stated construction year and places its building within the period of heightened defensive concern in the region.
Later Agricultural Use
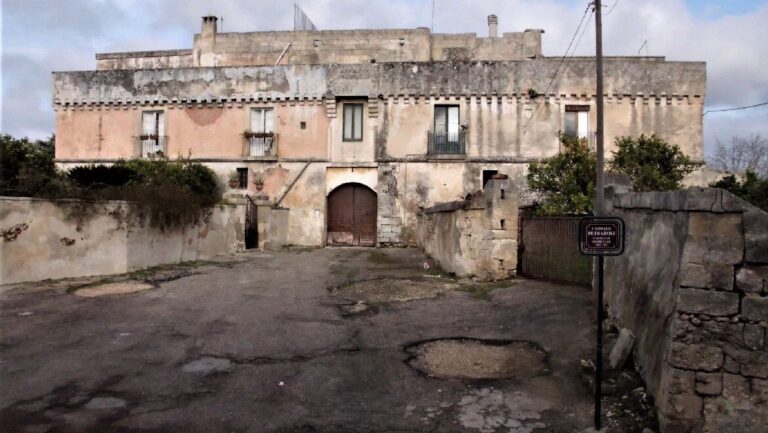
At the end of the nineteenth century, the castle was converted into a farmstead. It has since been restored, remains visitable, and is protected from demolition.
Remains
Fortress Layout and Defences
The fortress has a rectangular plan and was formerly enclosed by a moat. Its walls rise 6 to 7 metres and are approximately 1.40 metres thick. They were built from irregular blocks of brown carparo limestone, a local Apulian building stone, and include a substantial string course, a projecting horizontal band of masonry. Small corbels, which are projecting supports, carry the upper cornice. Circular towers reinforce the corners, each with a battered base, or sloping lower section, that strengthened the structure and hindered assault.
Entrance Portal
The austere entrance portal was protected by a triple machicolation. These projecting defensive openings allowed defenders to drop or discharge material onto attackers below.
Interior Spaces and Water Supply
The interior included four rooms on the ground floor and six on the upper floor, together with storage rooms and cellars. Within the enclosed area were a garden and cisterns that supplied water.
Chapel of Saint John the Baptist
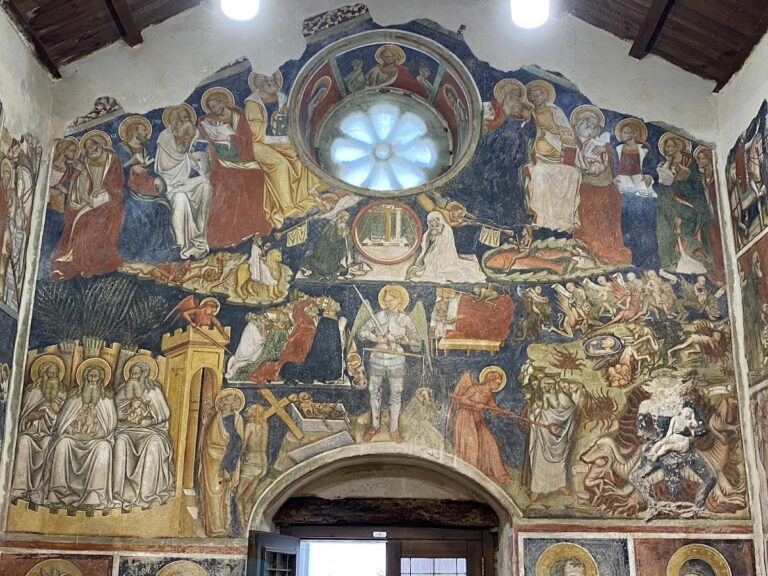
A small internal chapel was dedicated to Saint John the Baptist and was sometimes known as the Chapel of Saint Christopher. In the early twentieth century, traces of frescoes and figurative corbels could still be seen. The chapel was probably identifiable with a room whose ribbed vault, a vaulted ceiling structured by intersecting ribs, rested on columns attached to the walls.