Castello di Leonina: A Renaissance Fortified Farm Complex in Italy


Site at a Glance
- Rating
- 4.3
- Popularity
- Low
- Country
- Italy
- Primary era
- Medieval
- External website
- Open
- Eras represented
- Medieval
- Civilizations
- Republic of Siena
- Site type
- Military
- Remains
- Castle
On this page12 sections
History
Castello di Leonina is a fortified architectural complex in Italy, at Asciano, built initially by the Sienese during the medieval period and rebuilt as a Renaissance-style castle in the fifteenth century. Its history reflects the military rivalry over the surrounding territory and the later transformation of a stronghold into an agricultural estate.
Medieval Fortification and the Battle of 1234
The first fortified complex at Leonina was constructed by the Sienese in the medieval period. In 1234, the site became the scene of a battle between Sienese and Orvietan forces during the war between the two cities for control of the surrounding territory. The siege severely damaged the original fortification, which was subsequently completely demolished.
Renaissance Castle and Fortified Farm
A new castle was built on the same site during the fifteenth century in the Renaissance style. Over the following centuries, the complex gradually changed into a fortified farm, an agricultural estate whose buildings retained defensive features such as enclosing walls and guard towers.
Decline and Restoration
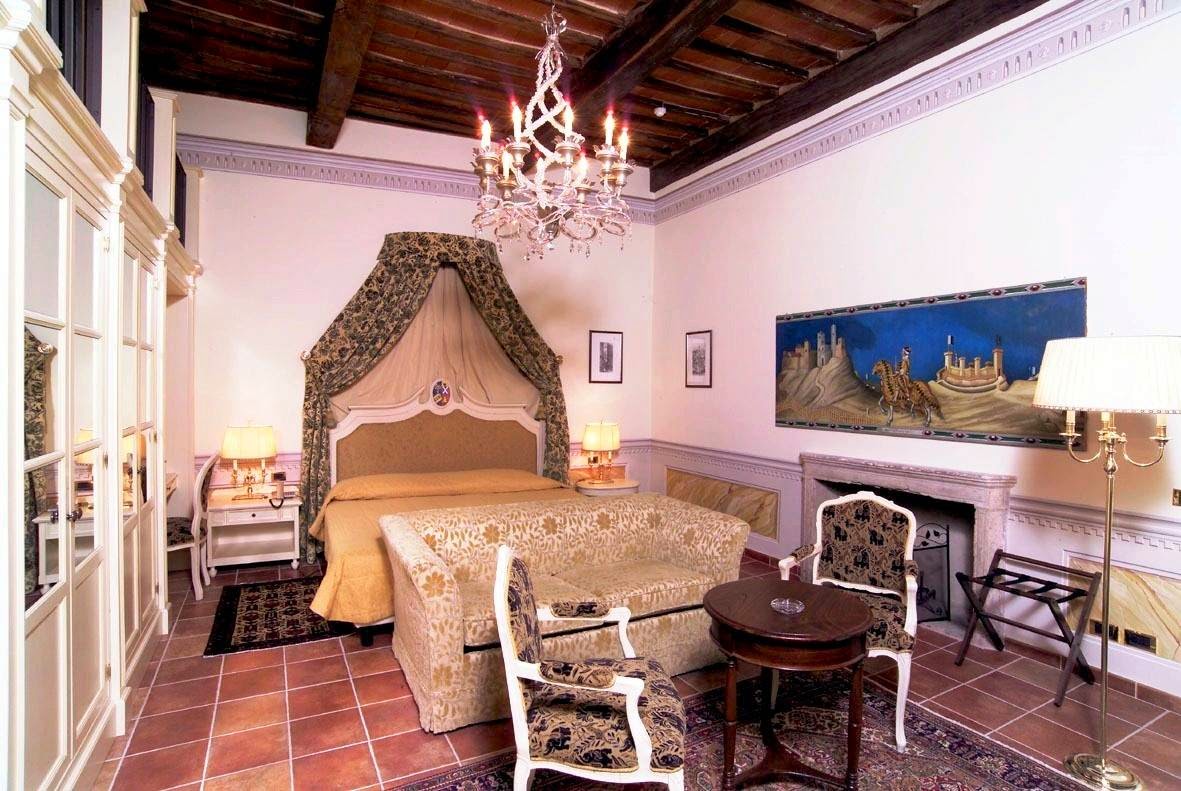
During the twentieth century, Castello di Leonina underwent a slow decline and was unused by 1994, when it was surveyed by the Siena and Grosseto Superintendency for Architectural and Landscape Heritage, a state authority responsible for protecting historic buildings and cultural landscapes. A subsequent thorough restoration recovered the architectural complex. Since 2003, it has housed an accommodation facility and has remained in use for that purpose.
Remains
Castello di Leonina is a brick complex with an overall quadrangular plan. Its surviving arrangement combines enclosing defenses with residential and agricultural buildings around an inner courtyard. The western and northern sides are enclosed by curtain walls, continuous defensive walls linking the fortified parts of the complex, while the eastern and southern sides are formed by buildings.
Walls, Towers, and Entrance
Curtain Walls and Corner Towers
Square-section guard towers rise at all four corners of the complex. Each tower has a battered base, a section that slopes outward at the foot to strengthen the structure and make direct attack more difficult. The northeastern tower is taller and more robust than the other three, while the curtain walls enclose the western and northern sides.
Travertine Entrance Portal
The entrance portal is set at the center of the northern wall. Built from travertine blocks, a porous limestone widely used in historic Italian construction, it has a round arch and provides the principal opening through the northern enclosure.
Buildings Around the Inner Courtyard
Eastern and Southern Buildings
The eastern side is formed by a single rectangular building. Its southwestern part is attached to the building that makes up the southern side of the complex. At the center of the southern side stands the quadrangular manor house, the principal residence of the owner or administrator of an estate. It rises above the other buildings and is attached on its northern side, facing the inner courtyard, to another structure.
Well-Cistern
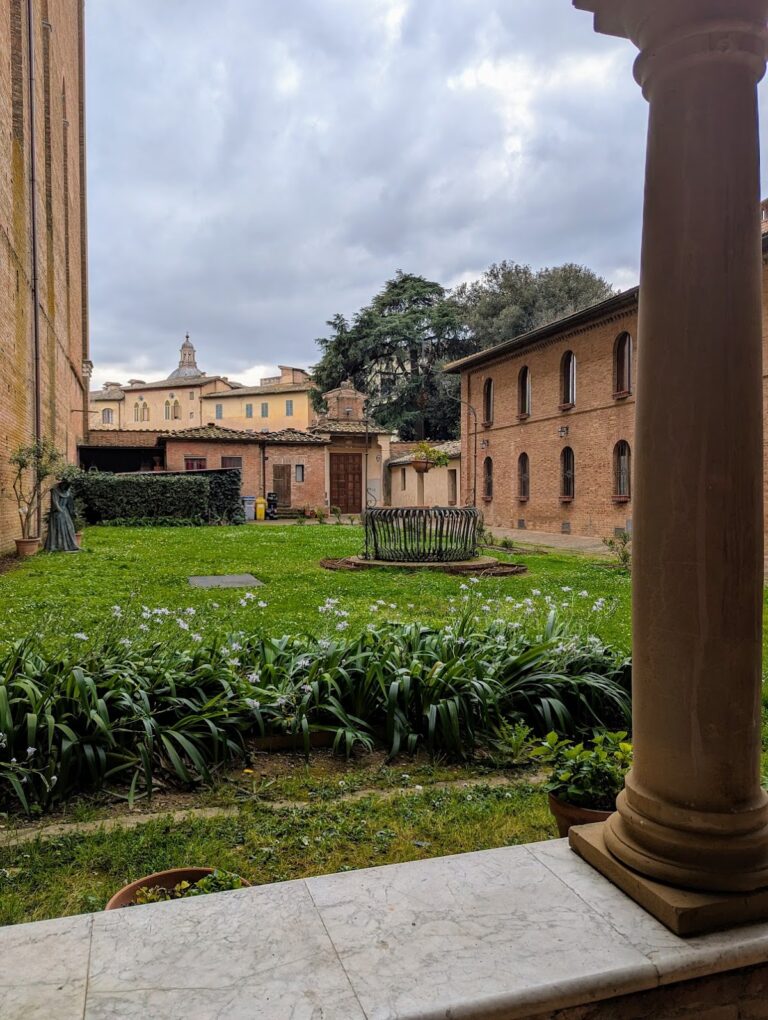
A monumental well-cistern stands at the northwestern corner of the inner courtyard. A cistern is a tank used to collect and store water, and this one originally gathered rainwater for distribution to the residents. It is entirely faced with travertine, has an octagonal form, and is flanked by two columns crowned with Corinthian capitals, whose decoration uses stylized acanthus leaves.
Church of San Bartolomeo
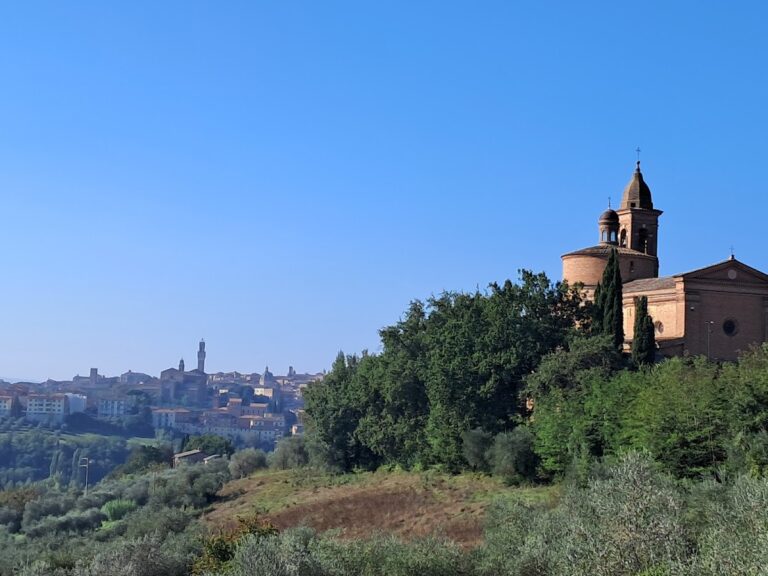
The Church of San Bartolomeo at Leonina is located near the castle. It was originally a parish church and forms part of the architectural setting associated with the complex.