Castello di Lanciano: A Medieval Fortress and Renaissance Residence in Italy


Site at a Glance
- Rating
- 4.1
- Popularity
- Very Low
- Country
- Italy
- Primary era
- Medieval
- Eras represented
- Medieval
- Civilizations
- Unclassified
- Site type
- Domestic
- Remains
- Castle
On this page13 sections
History
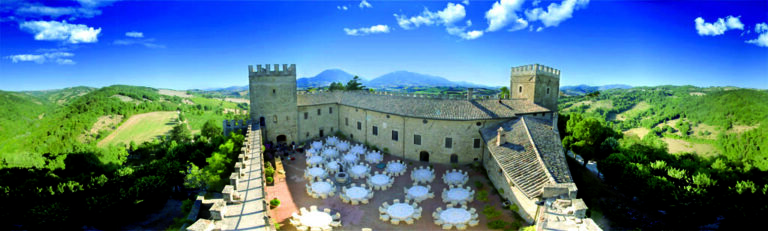
Castello di Lanciano is a historic fortress and residence in Italy, near Castelraimondo on the left bank of the Potenza River. The Varano ruling family of Camerino built the fortress around 1381 as part of the medieval defenses of their lordship, before transforming it into a Renaissance-style residence in the late fifteenth century.
The Varano fortress
Documents from the thirteenth century mention a mill in the area, but the castle’s first recognized builder was Giovanni Varano, known as Spaccaferro. He erected the fortress around 1381 to protect the northeastern boundary of Camerino, close to routes leading toward Pioraco, Matelica, and Camerino.
Castello di Lanciano belonged to a wider defensive system centred on the Intagliata, a long ditch made harder to cross by filling it with brushwood and trees. Other fortifications along this line included Torre Beregna, Torre del Parco, and Torre porta di ferro near the castle of Pioraco. The castle’s position beside the Potenza River and its walls, towers, and water channels formed part of this coordinated frontier defense.
Renaissance transformation
Giulio Cesare Varano later gave the castle to his wife, Giovanna, daughter of Sigismondo Malatesta, the ruler of Rimini. Around 1489, Giovanna ordered major restoration work that altered the fortress into a Renaissance residence. Tradition holds that Isabella d’Este, the prominent Renaissance noblewoman and patron of the arts, was deeply impressed by the Varano castle during a visit to the lordship of Camerino in 1494.
After the lordship of Camerino was dissolved and the Varano family fell from power, ownership passed through several families. The Voglia family held the property until 1621, followed by the Rosa family until 1680 and the Rossetti family until 1754. The Bandini family then purchased it from Pope Benedict XIV.
The Bandini period and museum
Alessandro Bandini commissioned the most extensive later changes. Directed by Giovanni Antinori, an architect from Camerino, the restoration gave the complex much of the appearance it retains today. The final member of the family line, Maria Sofia Giustiniani Bandini, married the diplomat Manfredi Gravina di Ramacca. At her death in 1977, she donated the artistic complex to the local diocese.
After the 1997 earthquake, the diocese carried out restoration work, and the Maria Sofia Giustiniani Bandini Museum opened in the castle in September 2005. It became part of the Musei Civici e Diocesani, a network of civic and diocesan museums in neighbouring municipalities that also includes institutions in Visso and Camerino. Structural damage caused by the 2016 earthquake in central Italy later led to the museum’s closure. The complex is now owned by the Archdiocese of Camerino-San Severino Marche and remains a restored museum site.
Remains
Defensive structure and setting
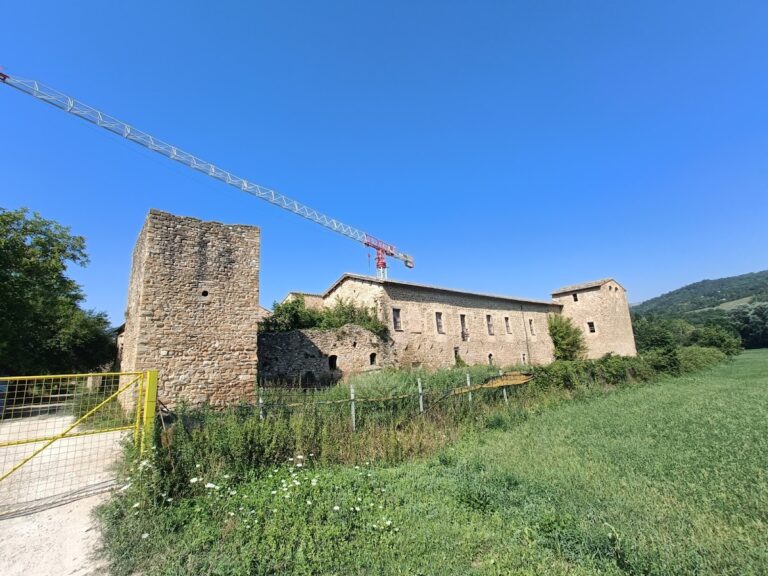
The castle occupies a strategic position beside the left bank of the Potenza River, in the hills between Castelraimondo and Camerino. Its medieval fabric includes massive defensive walls, towers, and installations associated with water channels. These elements belong to the fortress’s original military role and connect the site physically with the wider defensive line of the Intagliata.
Residence and decorated interiors
Loggia and commemorative plaque
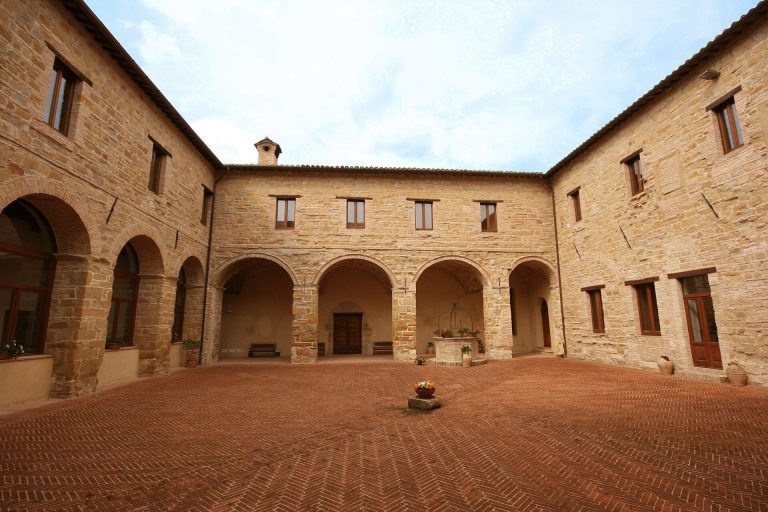
A commemorative stone plaque commissioned by Giovanni Maria Varano for his mother Giovanna is set into the castle’s loggia, an open-sided gallery or covered passage. The feature belongs to the complex’s Renaissance history and preserves a direct memorial connection with the Varano family.
Rooms and furnishings
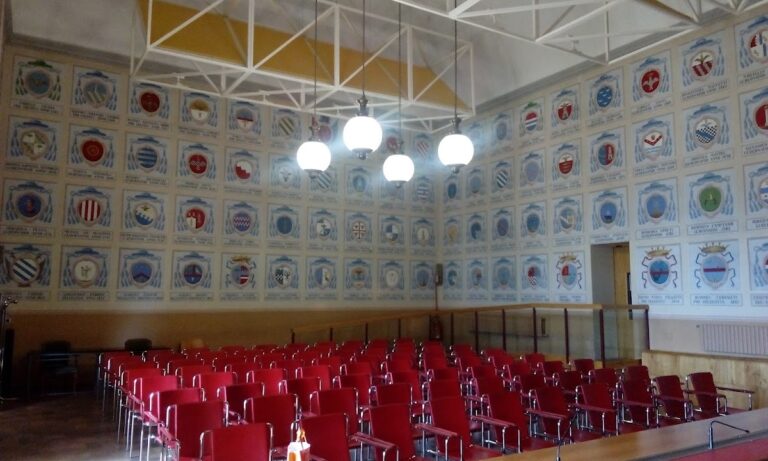
The interior contains richly decorated rooms, numerous paintings, and elaborate furnishings associated with the late eighteenth century. The Salone delle feste is described as the most beautiful of the decorated rooms, while the Sala cinese and other rooms contain important furnishings and works. These interiors remain in excellent condition and reflect the later transformation of the medieval stronghold into an aristocratic residence.
Statues from Urbs Salvia
Statues removed by the Bandini family from excavations at Urbs Salvia, an important Roman settlement in the Marche, were used to decorate rooms in the villa. Their incorporation brought archaeological material from the surrounding region into the residence’s interior decoration.
Park and museum collection
Park and water channels
The exterior consists of an extensive park rather than an enclosed formal garden. Centuries-old trees, paths, and water channels surround the complex and preserve elements of its landscaped setting.
Annunciation-Incarnation panel
The museum retains a panel depicting the Annunciation-Incarnation by Antonio Liberi da Faenza, an artist from Faenza. The panel may have come from the Abbey of Chiaravalle di Fiastra, which had belonged to the Bandini family since 1773.