Villa San Michele Hotel: A Former Franciscan Convent in Fiesole
Site at a Glance
- Popularity
- Medium
- Country
- Italy
- Primary era
- Early Modern
- Eras represented
- Medieval, Early Modern, Modern
- Civilizations
- Grand Duchy of Tuscany, Italian, Republic of Florence
- Site type
- Domestic
- Remains
- Elite Residence
On this page9 sections
History
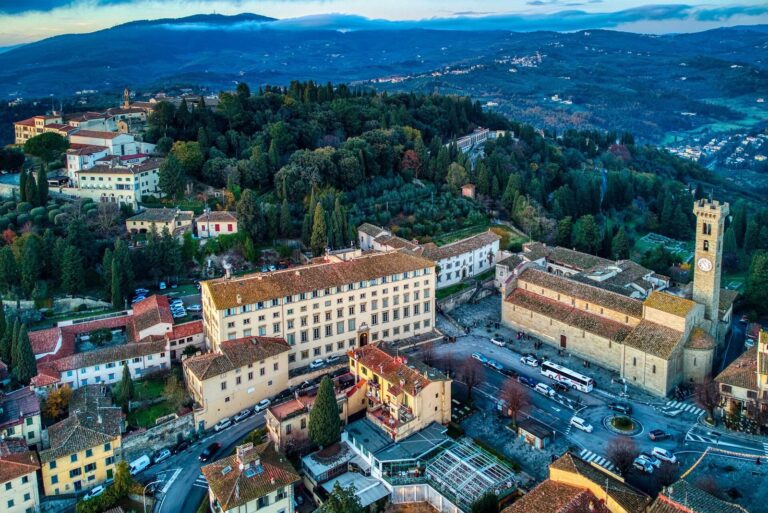
Villa San Michele Hotel is a former Franciscan convent converted into a hotel on a hill at Fiesole, Italy, overlooking Florence. Ser Niccolò Davanzati founded the convent in 1413 for Franciscan tertiaries, members of the Third Order of St Francis, in the Diocese of Fiesole, an ecclesiastical district overseen by a bishop.
Franciscan foundation and use
The Davanzati family supported the foundation with land, woodland, buildings and money for its upkeep. Niccolò entrusted the convent to Francesco da Scarlino, a Franciscan tertiary, who enlarged it with alms and added a church dedicated to St Michael the Archangel. The first friars were expelled after one killed a fellow friar. In 1486, the family transferred the convent to the Observant Minors, a Franciscan branch that followed the order’s rule more strictly. They remained there until 1808.
A major enlargement and renovation took place in 1599–1600. Giovanni di Bartolomeo Davanzati was associated with the work, which is credited to Santi di Tito, a sixteenth-century Italian painter and architect.
Suppression and conversion to a villa
In 1808, during Napoleon’s rule in Italy, the monastic orders were dissolved and the convent’s religious use ended. The complex returned to secular use in 1817. Many of its valuables had by then been dispersed among churches and art galleries in Florence. The Cuccoli Fiaschi family converted the former convent into a villa, which later passed to the Turri family.
Restoration and hotel
Henry White Cannon acquired the villa in 1900 and restored it in a Victorian style, referring to design trends associated with Queen Victoria’s reign in Britain. He also landscaped the gardens and built large greenhouses. The villa suffered severe damage during the Second World War.
Lucien and Mary Teissier bought the property in 1950 as a private residence. Lucien began restoring 20 rooms on the first floor and lived on the second, but the expense led him to turn the villa into a hotel, which opened in 1952. Orient-Express Hotels bought the villa and surrounding land in 1982 and began a comprehensive restoration with the Florence Fine Arts Authority, a local heritage-protection body. After Orient-Express Hotels adopted the Belmond name, the property became Belmond Villa San Michele in 2014. It operates as a luxury hotel under Belmond.
Remains
Architecture and grounds
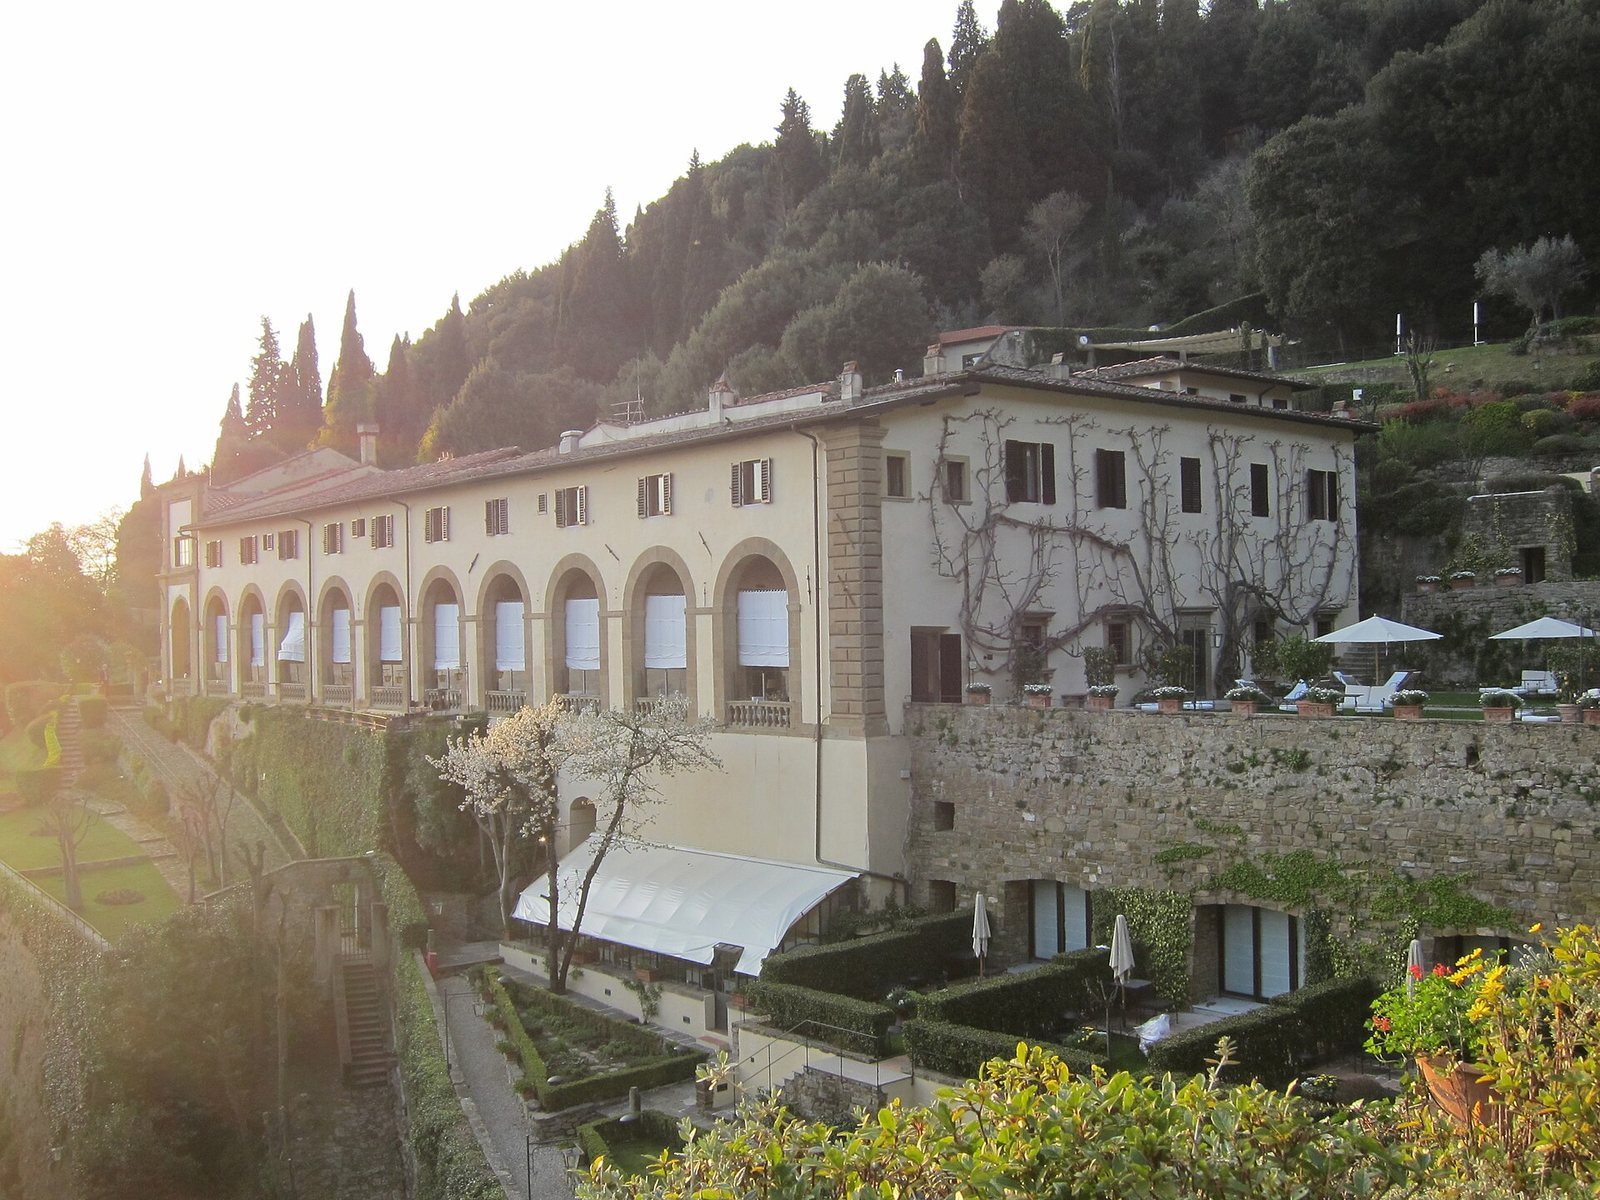
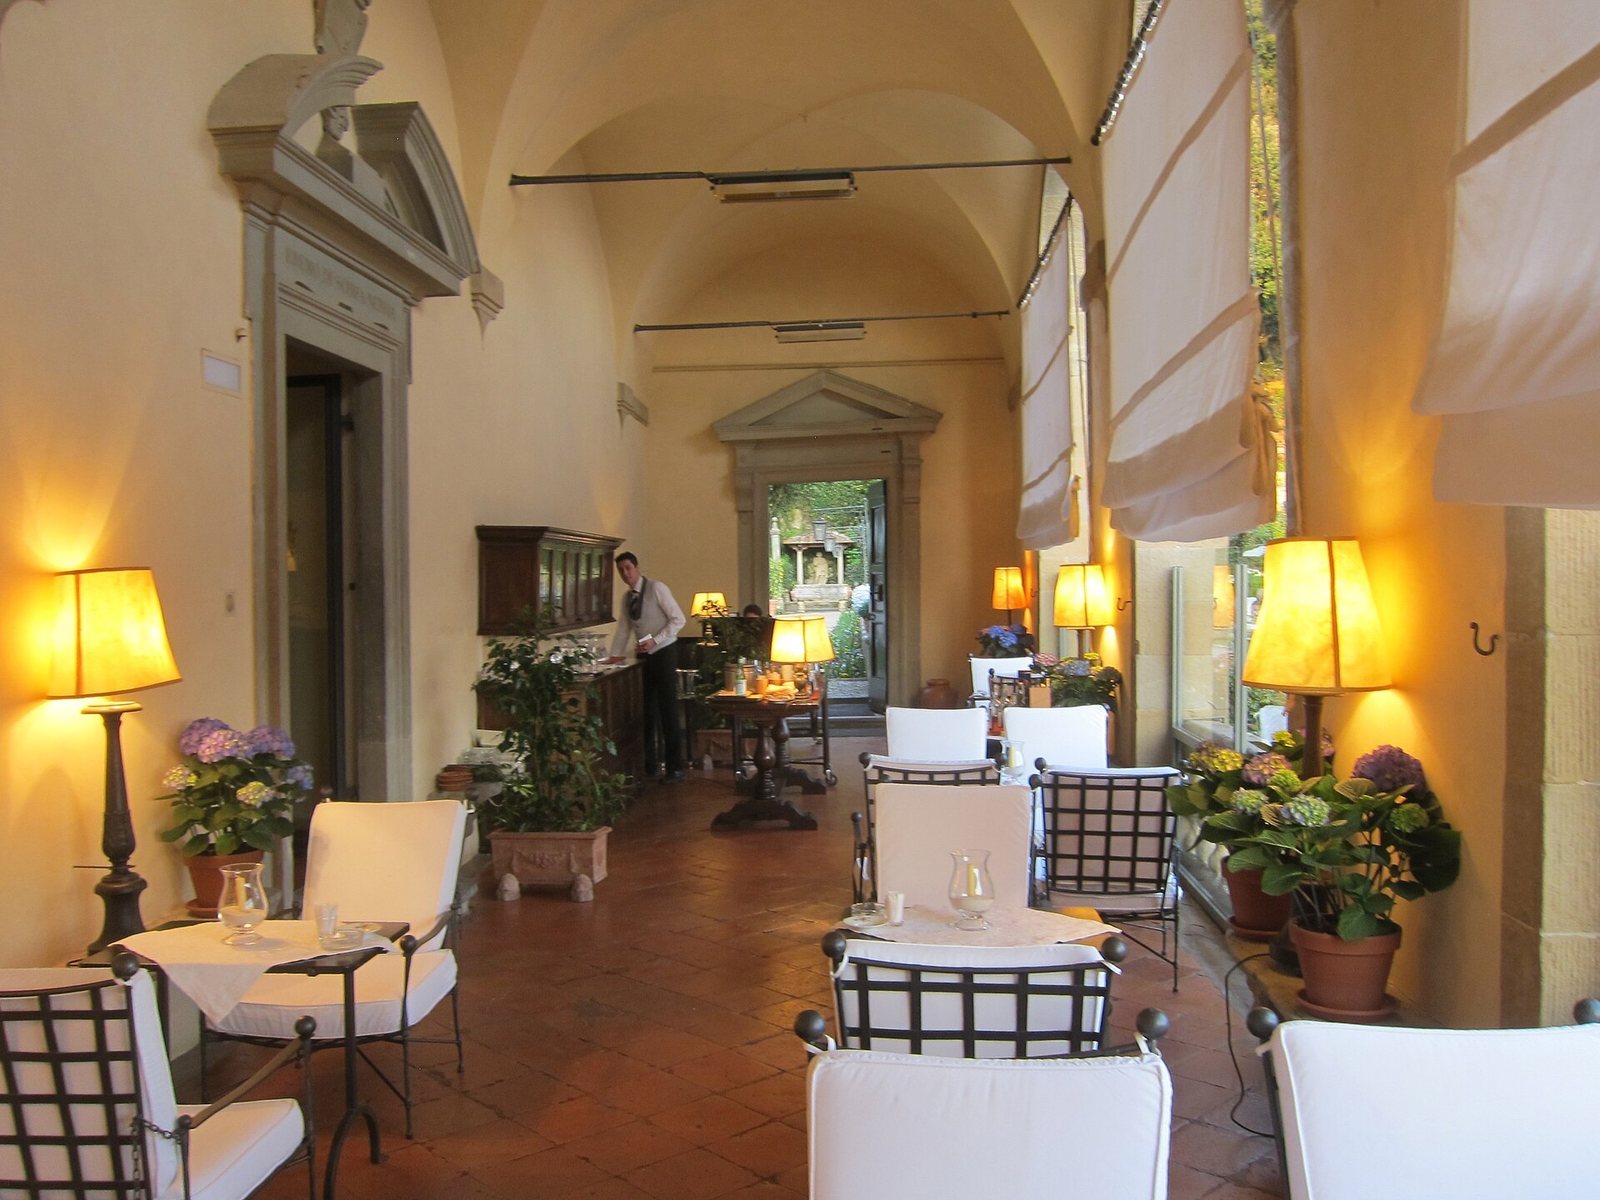
The complex centers on a two-storey villa with a substantial loggia, a roofed gallery open along one or more sides. The grounds are divided into an entrance-side garden and an eastern garden reached through the loggia.
Villa and courtyard
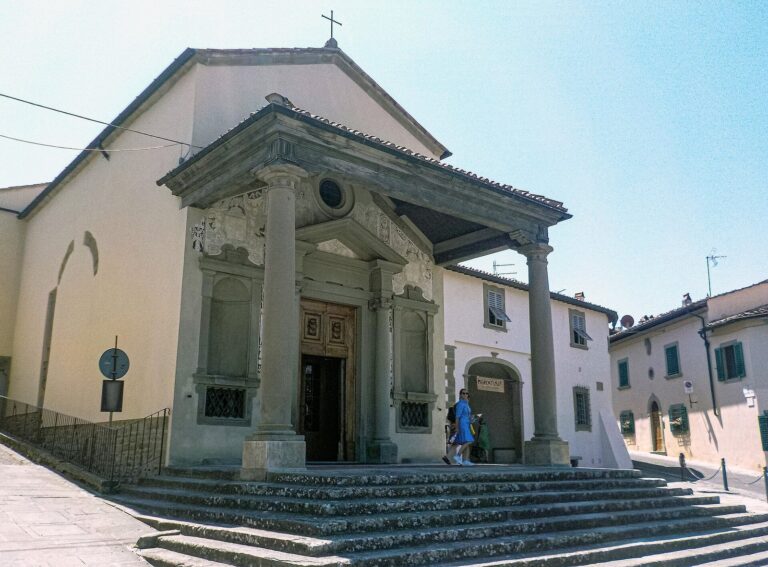
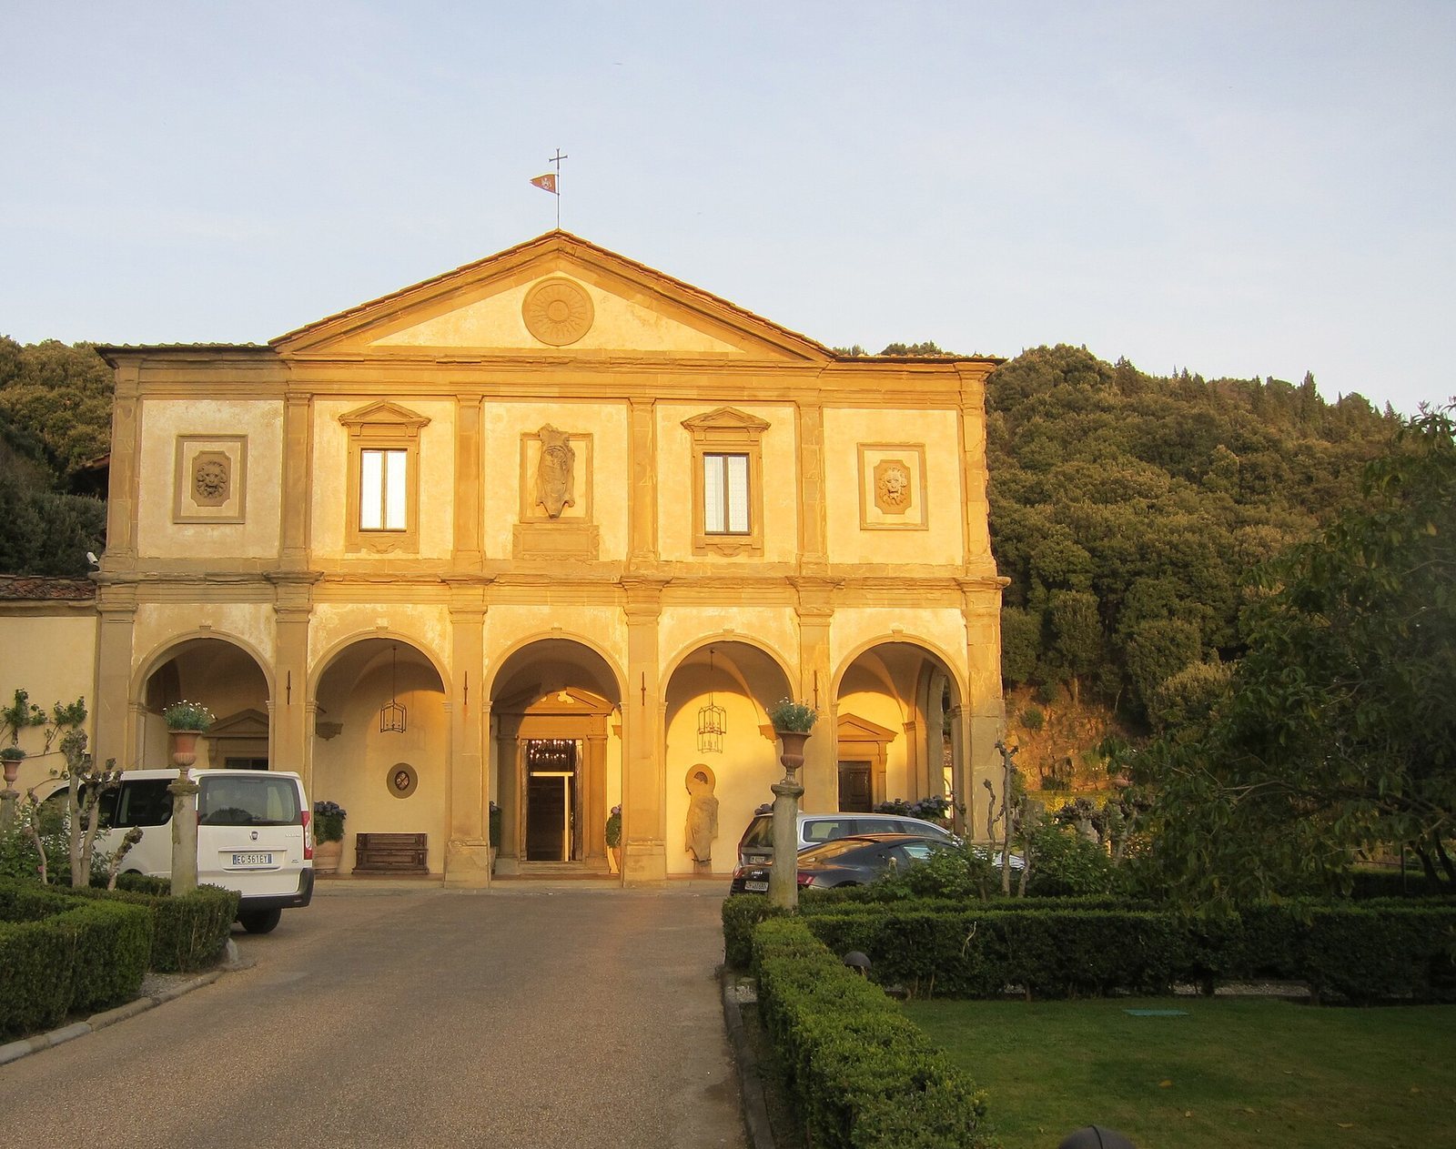
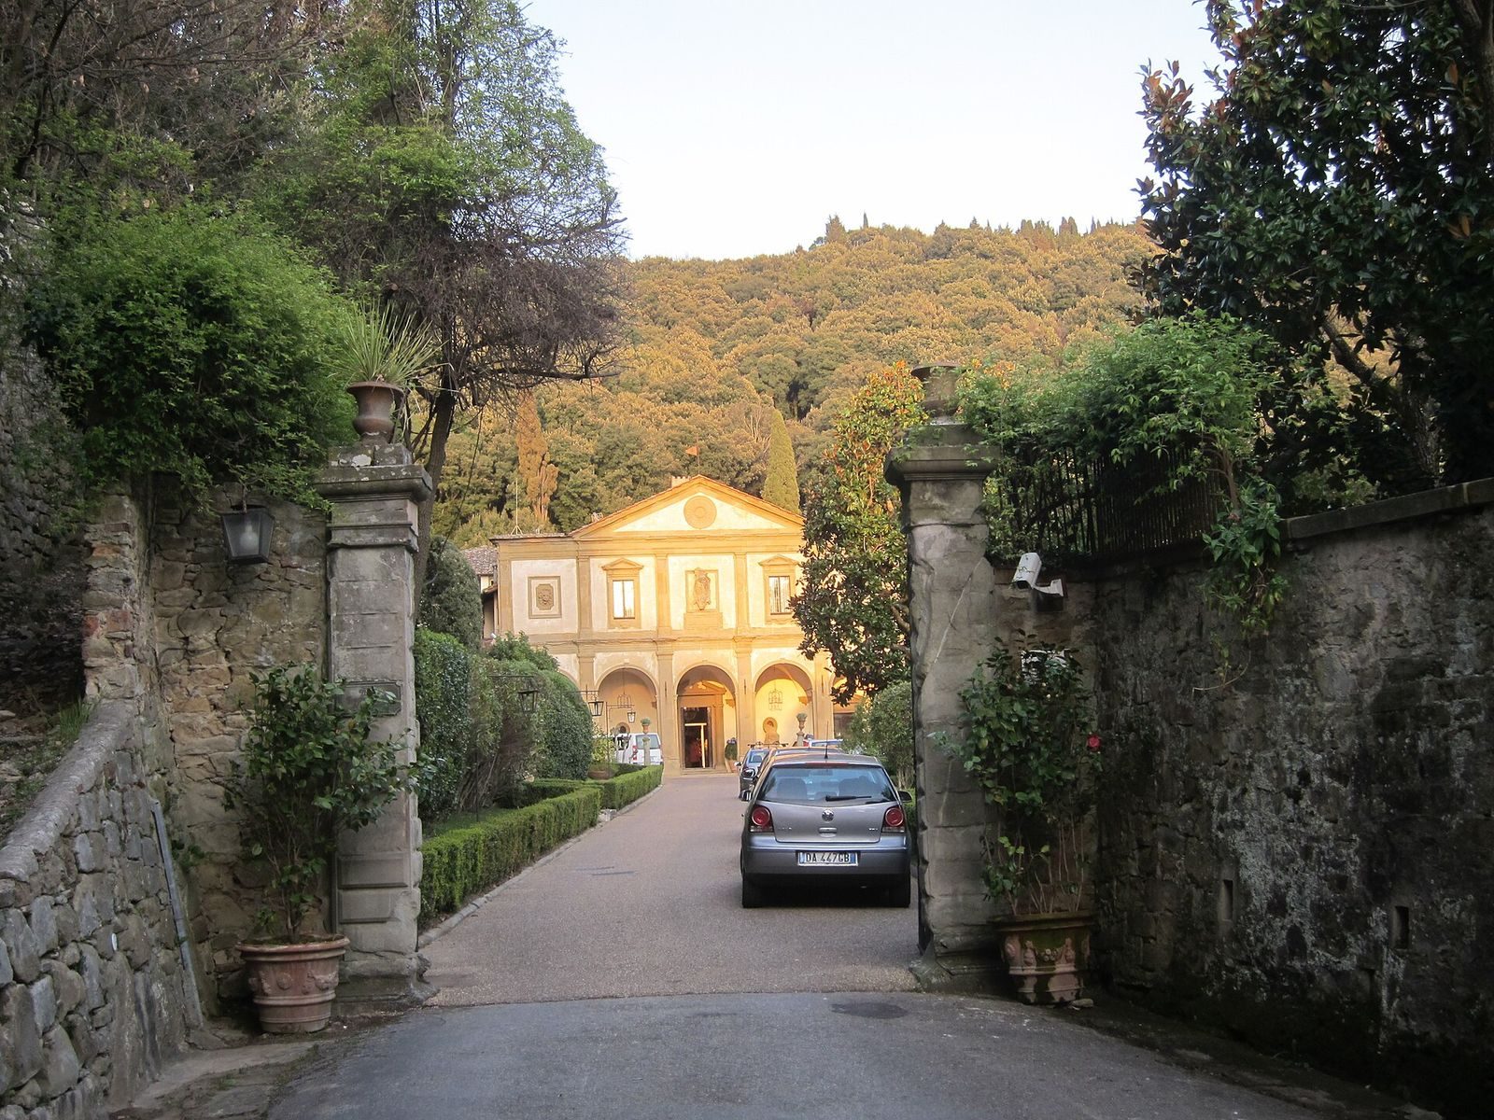
The villa’s façade is attributed to Michelangelo, the Renaissance artist and architect. Its present form, including a loggia supported by pillars along the south side, reflects the enlargement of 1599–1600. Cannon’s alterations included wrought-iron gates, rust-coloured walls and a glass-and-iron roof over the courtyard, which turned it into a winter garden. He also added large greenhouses.
Former convent and church
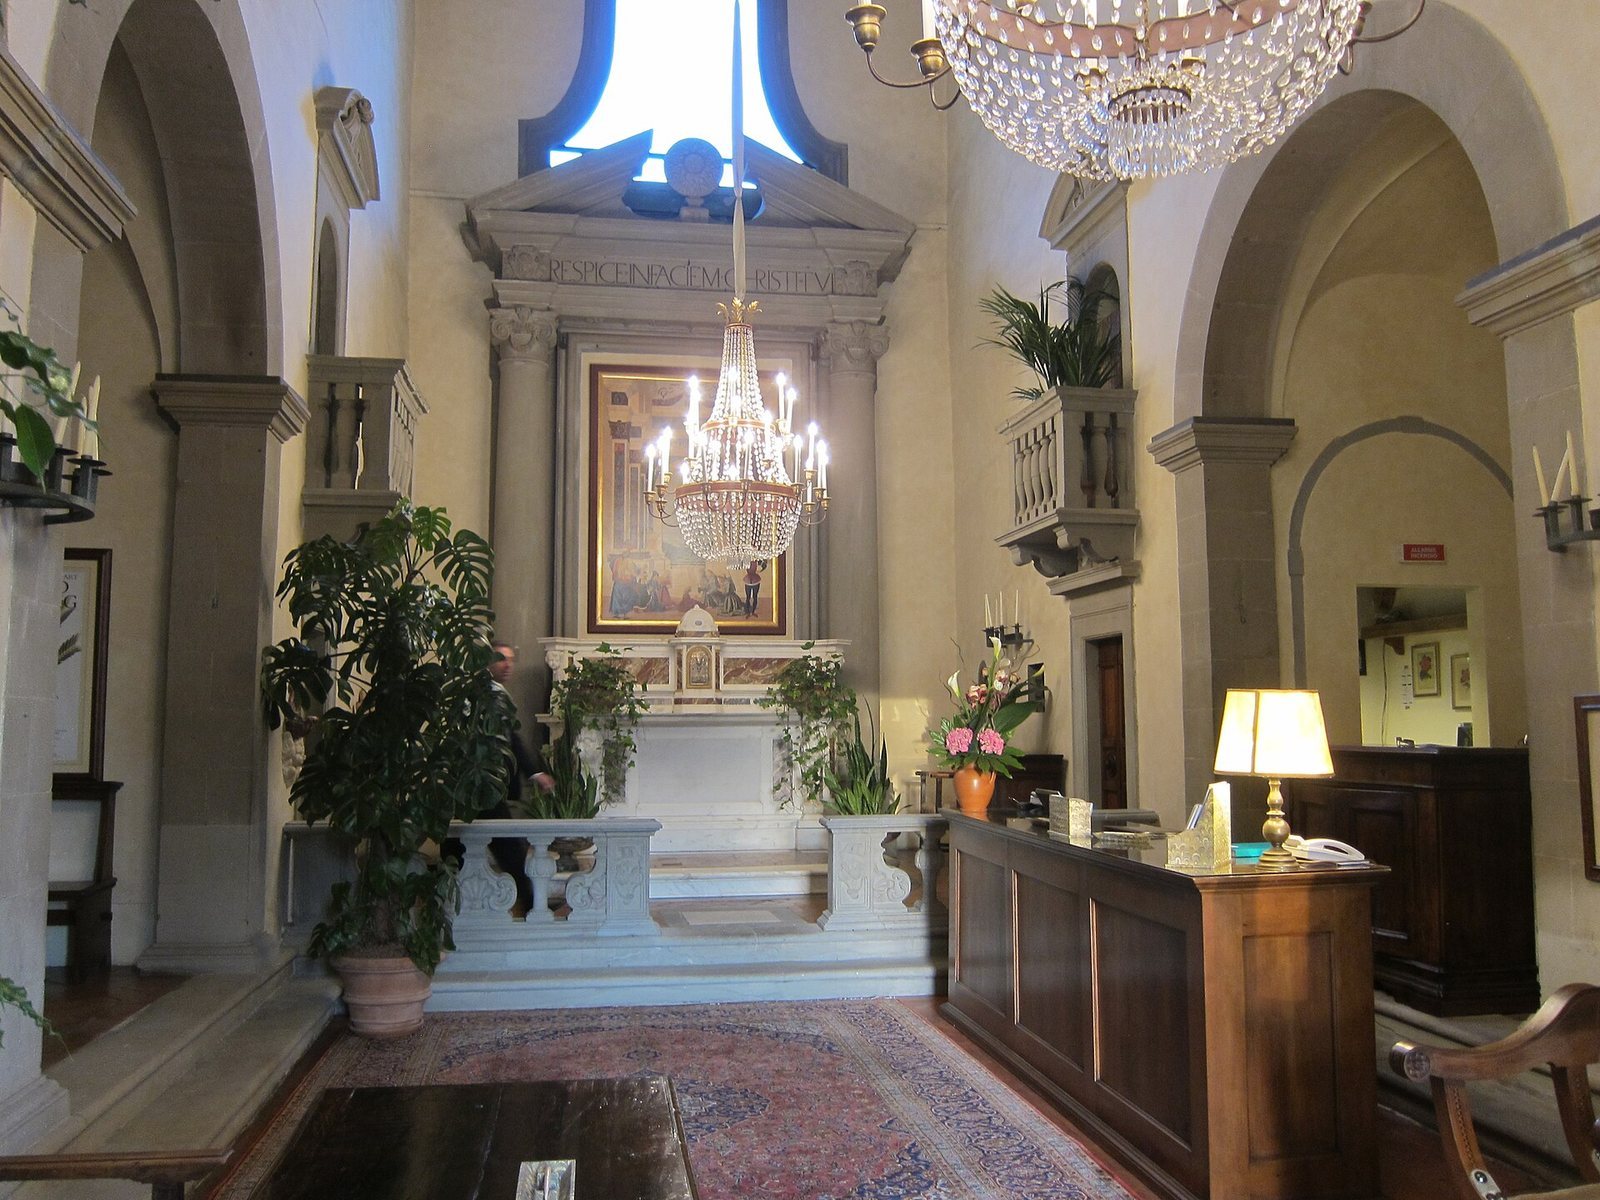
The original convent included an oratory, a small place for prayer, and a dormitory for six friars. Its church was dedicated to St Michael the Archangel, and Giuliano Davanzati was buried there. A jurist and gonfalonier, a civic officeholder, Giuliano received the Order of the Golden Spur, a papal order of chivalry, from Pope Eugenius IV during a council in 1436.
A three-panel artwork, or triptych, made for the convent in the fifteenth century is by Mariotto di Nardo. When the convent became a villa, the work was entrusted to Vallombrosan friars, a Benedictine monastic congregation. It is now in the church of Santa Trinita.
Gardens and chapels
The entrance-side garden has an avenue bordered by rows of cypresses. In the eastern garden, geometric box hedges, flowerbeds and potted lemon trees sit among woodland of holm oak and cypress, with viburnum, butcher’s broom and laurel growing below. Two small chapels remain among the wooded areas, recalling the friars’ use of the grounds for contemplation. The Cuccoli Fiaschi garden was laid out on a terrace, requiring the access road to be relocated and a retaining wall to be built. The name Doccia comes from the Affrico spring, which rises directly below the former convent.