Château de Castelnau-de-Lévis: A Medieval Fortified Castle in France


Site at a Glance
- Rating
- 4.4
- Popularity
- Low
- Country
- France
- Primary era
- Medieval
- Eras represented
- Medieval
- Civilizations
- County of Toulouse, French
- Site type
- Military
- Remains
- Castle
On this page8 sections
History
Château de Castelnau-de-Lévis is a former medieval fortified castle in France, built in 1235 by Sicard Alaman, a powerful vassal of Raymond VII, Count of Toulouse. It stood as an advanced bastion of Toulouse’s possessions north of the Tarn River, facing royal territories to the south. The castle occupied the rocky Puy de Bonnafous and was first called Castelnau-de-Bonnafous.
Foundation and changing lordships
A village developed below the walls during the castle’s early history. The estate later passed to the Lévis family, whose ownership gave the stronghold its present name. The associated seigneurie, a lordship with authority over its land and dependants, subsequently came into the possession of Hugues d’Amboise, Baron of Aubijoux.
Rebuilding and residence
The Lévis family rebuilt the castle in the fifteenth century. Hugues d’Amboise’s descendants held the fief until the seventeenth century, while his grandson Louis d’Amboise, Count of Aubijoux and Baron of Castelnau-de-Bonnafous, restored the castle and made it his residence.
Ruin and protection
Private individuals purchased the castle in 1818, after which it was used as a stone quarry. Quarrying during the nineteenth and twentieth centuries left the remains extensively ruined. Partial restoration began in the early 1980s and helped identify the walls of the upper enceinte, the enclosing defensive circuit. The municipality acquired the site in 1991. The ruins were classified as a French historic monument in 1909 under an order dated 22 November of that year.
Remains
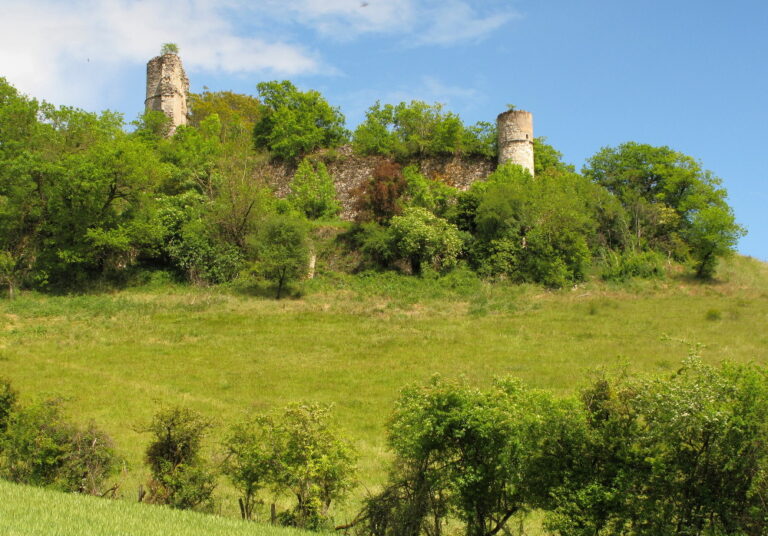
The castle occupies a rocky promontory overlooking the Tarn valley, with views toward Albi. Its triangular plan follows the shape of the summit. Fragmentary remains survive from the fortified complex, including towers, parts of the upper enclosure, and a gate belonging to the lower enclosure.
Towers
The surviving tower complex combines a fourteenth-century watchtower with a thirteenth-century stair tower. The watchtower served for observation and warning, while the stair tower provided vertical movement within the fortified buildings. The structure rises approximately 35 metres and consists of a semicircular tower joined to a square tower. Three vaulted levels remain, each preserving traces of a former floor arrangement that once doubled the number of storeys.
Enclosures and gate
Partial restoration has clarified the position of the upper enclosure walls. The lower enclosure survives through a fortified gate, which remains as a fragment of the castle’s outer defensive organization.
Residential tower
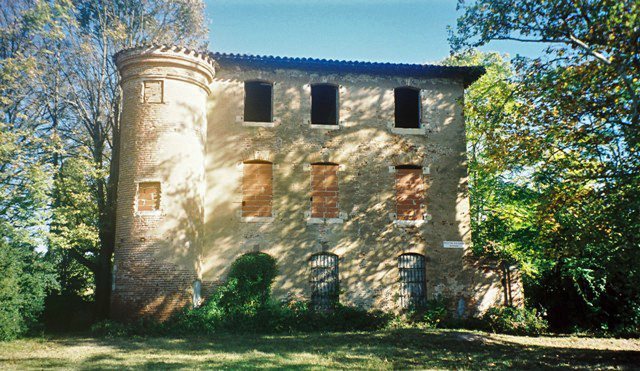
A fifteenth-century residential tower forms another surviving element of the ruins. It belongs to the period when the Lévis family rebuilt the castle and reflects the continued occupation of the stronghold as a noble residence.