Castell de Rajadell: A Fortified House in Catalonia



Site at a Glance
- Rating
- 4.5
- Popularity
- Very Low
- Country
- Spain
- Primary era
- Medieval
- External website
- Open
- Eras represented
- Medieval, Early Modern, Modern
- Civilizations
- Crown of Aragon, Spanish
- Site type
- Domestic
- Remains
- Castle
On this page10 sections
History
Castell de Rajadell is a fortified house in Rajadell, Spain, whose origins are described as reaching back to the tenth or eleventh century. Together with the church, it formed the nucleus of the present village. The site was rebuilt and altered repeatedly, leaving Gothic elements that may date from the thirteenth or fourteenth centuries alongside later work from the seventeenth century.
Early records and medieval lordship
Rajadell first appears in written records in 950 as Castro Agello. A Miró of Rajadell was recorded in 1025, and the castle was mentioned again in 1063 as Castri Ridagel. At that time, its territory bordered the castle of Fals and, to the east, the castle of Rigadel. The castle and church together provided the institutional and physical foundation of the village.
In 1113, the castellan, Raimon Tedbald, left the fief of Rajadell to his wife and daughter. A castellan was the official or feudal holder responsible for administering a castle and its territory. Raimon had received the fief from Pere and Ramon Folc of Cardona. Berenguer Sendred, castellan of Callús, held it in 1123, and his son Guillem followed him in 1153.
Guillem de Rajadell was lord of the castle by 1273. His son, Berenguer de Rajadell, died in 1336 or 1337 after taking part in the wars of Pere II and Alfons II, including campaigns in Mallorca and the siege of Almería. Berenguer was succeeded by his grandson, Joan Berenguer de Rajadell i de Peguera, who fought in Sardinia in 1370 against the judge of Arborea, the ruler of a medieval polity on the island.
In 1386, Joan Berenguer transferred the castle to his son Guillem de Rajadell i de Boixadors when Guillem married Serena de Castellolí. After Joan Berenguer’s death in 1406, Guillem took possession and received the homage of his vassals. Joan Berenguer de Rajadell, who inherited the lordship after his father’s death around 1418, had married Violant de Montbui in 1412.
War, destruction, and changing ownership
During the war between the Catalan Generalitat and Joan II from 1462 to 1472, Joan Berenguer supported the Generalitat, the representative governing institution of Catalonia, and moved his residence to Manresa. His descendants continued to live there. In 1471, forces loyal to Joan II severely damaged or destroyed the castle, the church of Rajadell, and most of the local farmhouses.
Throughout the fourteenth and fifteenth centuries, the small monastery of canonesses of Santa Llúcia de Rajadell remained under the protection of the castle’s lord. After Lluís de Rajadell died without descendants, his widow, Caterina d’Aragó, married Damià de Rajadell i de Cruïlles, lord of Jorba. Damià died early, and the castle and its territory were then offered at public auction.
Bernat Joan de Cruïlles i de Bassella acquired the property in 1515, although the transfer was not completed until his son, Francesc de Cruïlles i de Cruïlles-Santapau, claimed possession in 1523. Francesc married Guiomar d’Urrea in 1522, and she administered the territory after his death. In 1569, Guiomar and her son Pere de Cruïlles i d’Urrea issued regulations covering blasphemy, hunting, fishing, the removal of wood and charcoal, weapons, the movement of livestock along the royal road, grazing, and the sale of goods.
Union of jurisdictions and the Pignatelli inheritance
After Pere de Cruïlles, the lordship passed to Guiomar, or Guialmar, de Cruïlles i de Roger. Her marriage to Bernat d’Aimeric i Codina in 1576 united two formerly separate jurisdictions. One comprised the castle and Sant Iscle de Rajadell, while the other included Monistrolet and Vallformosa. These jurisdictions ultimately became part of the present municipality in the nineteenth century.
The Aimeric-Cruïlles line continued through Pere d’Aimeric i de Cruïlles, Bernat d’Aimeric-Cruïlles i de Claret-Oluja, the first marquis of Aimeric, and Anna d’Eimeric-Cruïlles i d’Argençola. Anna’s marriage to Domenico Pignatelli i Vagher, the first marquis of Sant Vicenç, transferred the inheritance to the Pignatelli family.
Antoni Pignatelli i d’Aimeric married Anna Maria Francesca Pinelli i Ravaschieri, princess of Belmonte. Their son, Antoni Francesc Pignatelli i Pinelli, prince of Belmonte and marquis of Sant Vicenç, lived in Naples with his wife, Chiara Spinelli, as did their descendants.
Under the Pignatelli owners, a procurator administered the castle’s jurisdiction, collected rents, and appointed the village jurors, magistrate, and syndic. When a lord died, the heir formally took possession before a notary. The procurator then gathered local officials and peasants in the village square, where the magistrate paid homage to the lord in return for the continuation of local privileges and customary rights.
Sale, rehabilitation, and twentieth-century disruption
After the Pignatelli succession, ownership passed through Antonio Pignatelli Spinelli, Gennaro Pignatelli Pignatelli, and Francesca Pignatelli. Francesca’s marriage to Angel Granito, marquis of Castellabate, preceded the sale of the castle, its lands, and its rights over Rajadell, Monistrolet, and Vallformosa in separate lots from 1895 onward, following the phylloxera crisis.
Francesc Pons i Genescà, a pharmacist from Olot, acquired the castle and rehabilitated it as a second residence. His descendants remain its owners. During the Spanish Civil War, the Revolutionary Committee requisitioned the property. Nearly all valuable objects were looted, including incunabula, books printed in Europe before 1501. Two women who owned property, one of them the owner of Can Miralles, were confined in the area later known as the Women’s Prison beside the arms room.
Repeated reconstruction makes it difficult to assign every part of the building to a precise period. The castle is protected as a Catalan cultural asset of national interest under code BCIN 1347-MH and is also listed as a Spanish asset of cultural interest under code BIC RI-51-0005614, a designation dated 8 November 1988.
Remains
Layout and construction
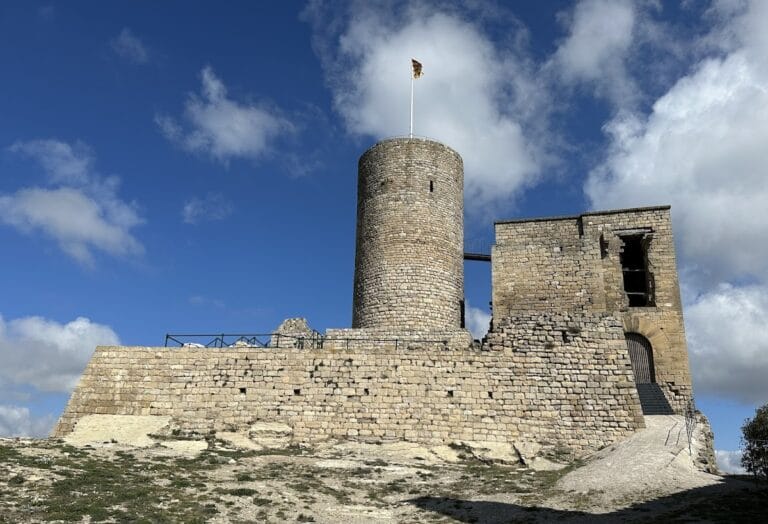
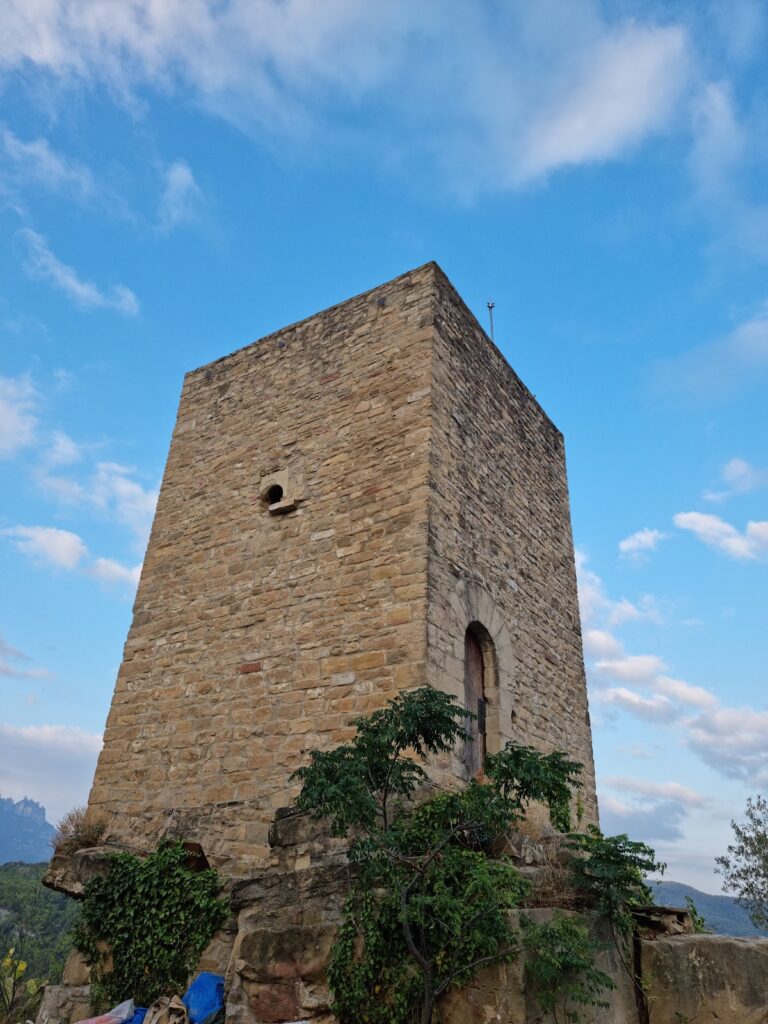
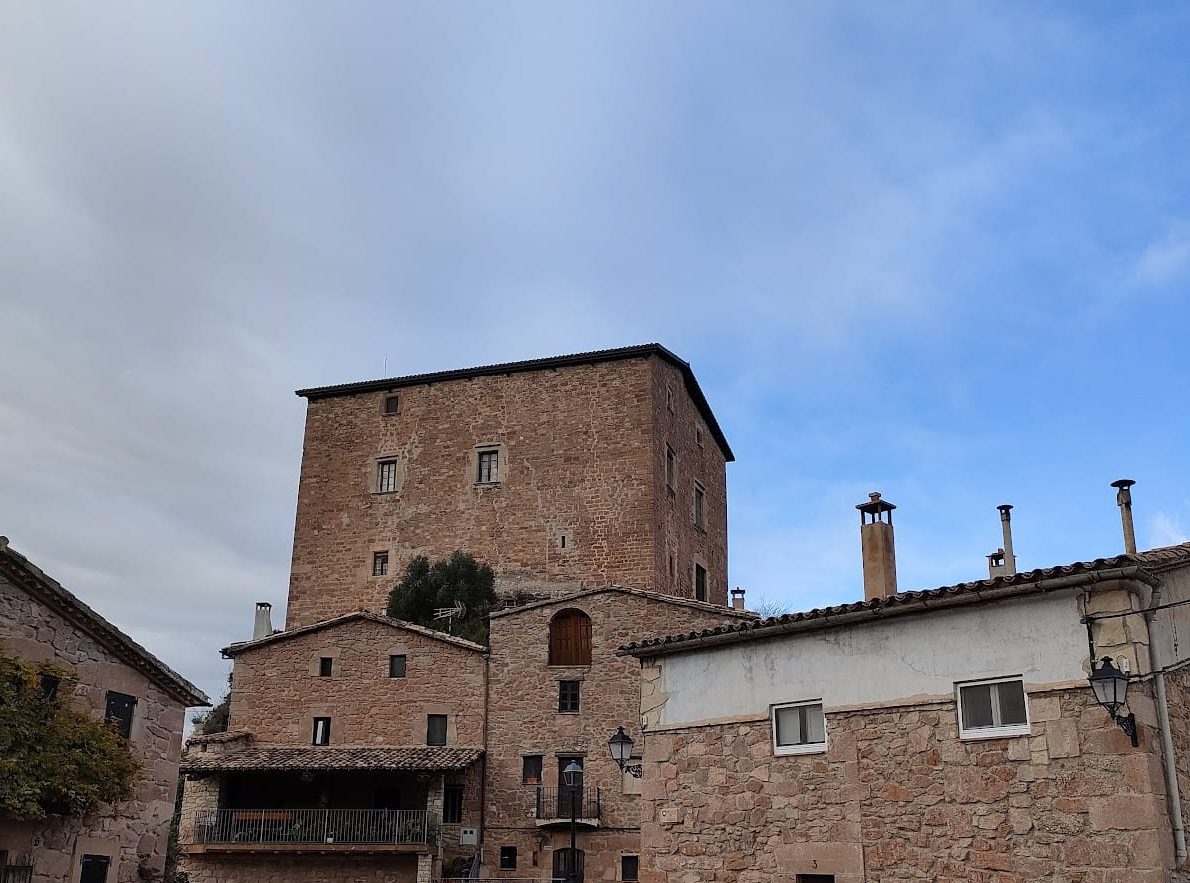
Castell de Rajadell stands on a hill overlooking the village and controlling the passage of the Rajadell stream, a natural communication route between the Bages plain and Segarra. The substantial complex is a fortified house, or fortified farmhouse, rather than a purely military castle. Three building ranges form a U-shaped plan around a central courtyard, while a wall closes the eastern side. A small tower occupies the northwestern corner.
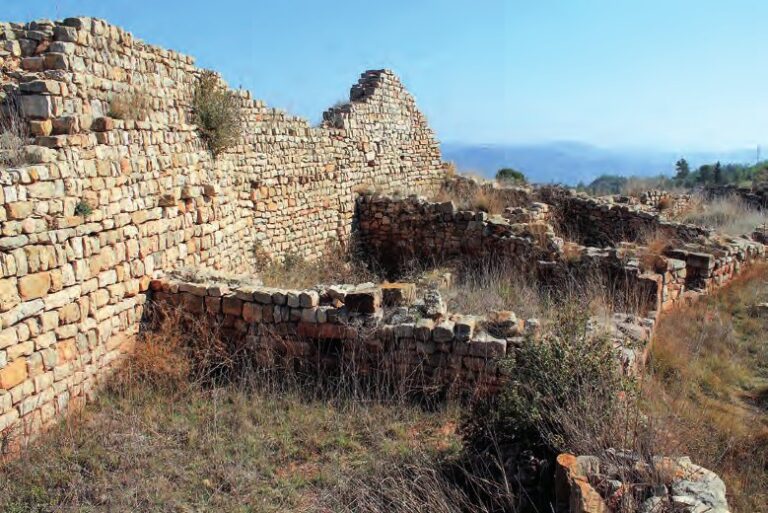
The masonry is generally uniform despite breaks in the wall surfaces. Medium-sized squared stone blocks are laid in courses, and the openings are irregularly distributed, although those of the southern range follow a somewhat more regular pattern. Square loopholes appear on all façades, particularly the western side, which also has a small window with a semicircular arch.
Principal building ranges
Southern range
The southern range is the largest and contains the oldest surviving parts of the complex. It has two storeys with very high ceilings, an attic, and a double-pitched roof. On the ground floor, the arms courtyard contains a well at its centre and connects with the lord’s rooms, the masover’s house, and the large reception hall known as the Porxo. A masover was a resident agricultural tenant or estate manager who lived in the masover’s house.
The Porxo has an ornamented coffered ceiling. A trapdoor at its southwestern corner opens into a small underground chamber that once served as a dungeon and was later converted into a cellar. The upper floor contains an arms room of proportions similar to the hall below and provides access to the chambers and the western range.
The chambers retain early twentieth-century coffered ceilings with square panels decorated with the Solsona arms, a cross, and a lobed roundel. Their walls carry simple murals inspired by the pharmaceutical profession, linking the rooms to the period when Francesc Pons i Genescà used the castle as a second residence.
Western and northern ranges
The western range rises to three storeys and has lower ceilings than the southern range. Its upper floors formerly contained the dining room, kitchen, and several bedrooms. The early twentieth-century kitchen retains a large fireplace, an oven, an economical stove, and tiled walls.
On the first floor, the Men’s Prison occupies a vaulted chamber with an exterior window fitted with a double iron grille. The northern range is attached to the western range and served as the masover’s residence. It contains a ground floor, an upper floor, and an attic.
The surviving rooms therefore preserve several phases of occupation and use, including the underground chamber and former dungeon, arms room, bedrooms, stable, kitchen, dining room, and masover’s house. Their arrangement within the courtyard complex reflects the castle’s combined residential, agricultural, administrative, and defensive functions.
Nearby sites