Château de Montbéliard: A Württemberg Ducal Fortress in France


Site at a Glance
- Rating
- 4.3
- Popularity
- Low
- Country
- France
- Primary era
- Medieval
- External website
- Open
- Eras represented
- Medieval, Early Modern, Modern
- Civilizations
- French, Holy Roman Empire
- Site type
- Military
- Remains
- Castle
On this page15 sections
History
Château de Montbéliard is a Renaissance-style fortified castle in France, in the city of Montbéliard, whose present castle dates from the thirteenth century. The site’s earliest defensive association is traditionally or archaeologically linked to the Gallo-Roman period, when a wooden watchtower may have watched over Mandeure, ancient Epomanduodurum.
From early stronghold to county seat
Occupation of the site is also recorded from the tenth century. The thirteenth-century castle was originally held by the Montfaucon family, vassals of the County of Burgundy. It became associated first with the County of Montbéliard and later with the Principality of Montbéliard, establishing the rocky ridge as the seat of local political authority.
In 1407, Henriette de Montfaucon, also known as Henriette d’Orbe, married Eberhard IV, Count of Württemberg and son of Eberhard III. Through this marriage, Montbéliard passed to the Württemberg family and remained under its control for four centuries, under the superior authority of the Holy Roman Empire, the central European political entity that lasted until 1806.
Residence of the Württemberg rulers
From the late fourteenth century until 1793, the castle served as the residence of the counts and dukes of Württemberg. It was also home to Sophia Dorothea of Brandenburg-Schwedt, a German noblewoman who was the mother of Maria Feodorovna, empress consort of Russia. During this period, the castle combined the functions of a princely residence, administrative center, and fortified stronghold.
French military and institutional use
In 1793, the castle was incorporated into the French Republic and converted into a military garrison, a role it retained until 1933. Its military use included temporary medical functions. In 1794, it served as a hospital for the Army of the Rhine, and in 1799 it became a hospital for General Masséna’s army after its victory at Zurich.
An imperial decree of 29 November 1810 led to the creation of a dépôt de mendicité in the castle in 1811. This was an institution for confining and supervising impoverished or socially marginalized people. It operated until December 1813, when coalition forces reached the Montbéliard area and converted the castle into a military hospital.
After Montbéliard was attached to the Doubs department in 1816, a prison was installed in the underground passages and remained there until 1836. An earlier state prison, known as the Berloc or “Bear Hole,” had operated in the castle between the seventeenth and eighteenth centuries. Its connection with a black bear brought back by Prince Frederick belongs to local tradition.
Museums and preservation
The castle was in an advanced state of disrepair at the end of the eighteenth century, prompting the demolition and rebuilding of several buildings. From 1930, Émile Blazer served as conservator and promoted restoration intended to make the site a center for transmitting the history and cultural heritage of Montbéliard.
Since 1937, the castle has housed the Museum of Archaeology and Natural History of Montbéliard, as well as a museum presenting the history of the Montbéliard area. The municipality of Montbéliard is the current owner. The castle has been protected as a French historic monument since July 1996.
Remains
Château de Montbéliard occupies a rocky ridge above the center of Montbéliard in the Doubs department. In its Renaissance-style form, the fortified complex overlooks the Allaine and the Lizaine, the latter before it was channelled underground. The castle was historically organized in two principal sections around the Church of Saint-Maimbœuf, which stood on the esplanade and rose 44 meters above the city.
The two castle sections
Châtel-Derrière, meaning the “rear castle,” formed the eastern section. Châtel-Devant, or the “front castle,” occupied the western section. This division shaped the arrangement of the residential, administrative, and military parts of the fortress, although later rebuilding altered the appearance and fabric of the complex.
Residential and administrative buildings
Châtel-Derrière
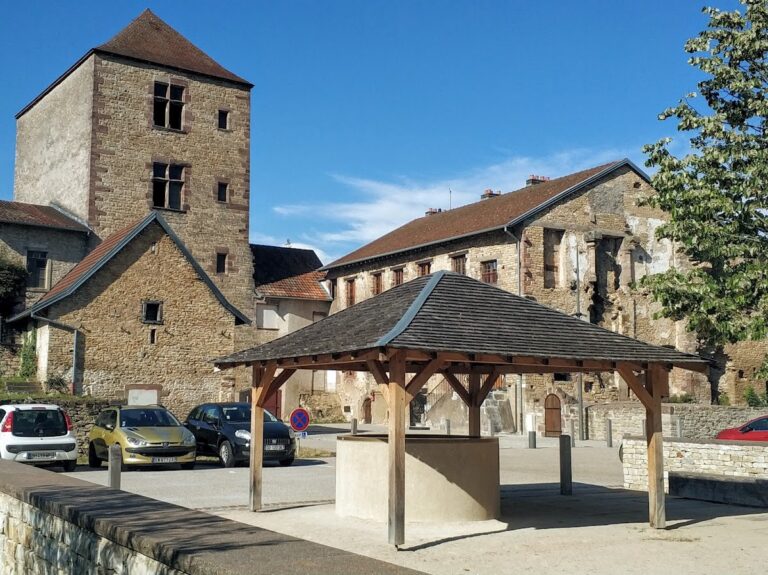
Châtel-Derrière contains the Henriette Tower, built in 1424, and the Frédéric Tower, built in 1572. This section held reception rooms and the private apartments of the successive counts and dukes of Montbéliard. It dates chiefly from the fifteenth century and was separated from the rest of the castle by a broad, deep moat crossed by a drawbridge. The moat has since disappeared.
The Courtiers’ House
The Courtiers’ House was built at the end of the sixteenth century by the architect Schickardt. It belongs to the residential fabric of Châtel-Derrière and reflects the continued development of the princely complex during the Renaissance period, when European architecture increasingly drew on Classical forms, symmetry, and ornament.
Hôtel du Bailli
The Hôtel du Bailli, also called the Hôtel des gentilshommes, dominates Châtel-Devant. A chancery, an office concerned with official records and administration, stood immediately inside the castle entrance. Together, these buildings reflect the administrative and residential functions maintained within the fortified enclosure.
Defensive and service features
Châtel-Devant
Châtel-Devant contained the garrison buildings, which could also accommodate visiting dignitaries. Its service and military facilities included stables, a falconry, and an arsenal for cannons, ammunition, and weapons used to defend the castle and the city. The ramparts were raised between the fifteenth century and the middle of the eighteenth century.
Northern entrance
The castle’s entrance remains on the northern side of Châtel-Devant, in its historic position. It was protected by a drawbridge and a portcullis, a vertically sliding fortified gate. A further moat at the entrance was filled during major works in the eighteenth century. The northern gatehouse dates from the sixteenth century.
Later architectural fabric
The surviving complex incorporates elements attributed to the fifteenth and sixteenth centuries, together with a principal residential building rebuilt in 1751 and buildings along the northern front dating from the nineteenth century. The ramparts and buildings therefore preserve evidence of successive military, residential, and administrative transformations rather than a single period of construction.
Two nineteenth-century changes strongly affected the castle’s appearance. The Church of Saint-Maimbœuf was demolished in 1810. In 1880, the building known as the “House Between the Towers,” positioned between the Henriette and Frédéric Towers, was destroyed and replaced by a facade decorated with volutes, spiral-shaped architectural ornaments, in the Germanic style of the seventeenth century.
The castle currently contains the Museum of the Château des ducs de Württemberg and the Museum of Archaeology and Natural History of Montbéliard. These institutions occupy a complex whose towers, gatehouse, residential buildings, ramparts, and later facades preserve the physical results of its long use as a princely residence, fortress, garrison, prison, hospital, and museum.