Castel Ruggero: A Tuscan Villa and Agricultural Estate
Site at a Glance
- Rating
- 4.9
- Popularity
- Very Low
- Country
- Italy
- Primary era
- Early Modern
- External website
- Open
- Eras represented
- Medieval, Early Modern, Modern
- Civilizations
- Grand Duchy of Tuscany, Italian
- Site type
- Domestic
- Remains
- Villa
On this page13 sections
History
Castel Ruggero is a villa and agricultural estate in Bagno a Ripoli, Italy, on a site where a Roman rural settlement began in the second half of the 2nd century BC, during the Hellenistic period of Greek cultural influence. Settlement continued into the 3rd century AD. The site’s position on a major route to and from Florence helped sustain rural activity, particularly after the city was founded.
From fortified settlement to Alamanni residence
Medieval accounts describe a fortified settlement near the boundary between Bagno a Ripoli and Greve, among the hills of Val di Rubiana. The Tuscan geographer and historian Emanuele Repetti called it Castelruggeri, a name that may derive from the Lombards, a Germanic people who ruled parts of Italy in the early Middle Ages.
From the second half of the 15th century, the Alamanni family owned the property and transformed the earlier fortification into a villa and agricultural centre. The family remained associated with Castel Ruggero through the 17th century. Piero Alamanni, a Florentine politician and ambassador for the Republic, lived there. In 1487 he represented the Republic in an embassy to Gian Galeazzo Sforza, Duke of Milan.
Piero’s son Luigi Alamanni, a humanist, poet, historian and republican politician, was also associated with the family residence. The Florentine Republic was Florence’s self-governing state before Medici rule. After its fall in 1530, the Medici Principate, the Medici-led regime, was established, and Luigi’s republican commitments led to his permanent exile in France.
Luigi completed his agricultural poem Le Coltivazioni in exile. Begun in his youth, it was published in Paris in 1546 and dedicated to Francis I, king of France from 1515 to 1547. Drawing on Virgil’s Georgics and Lucretius’ De rerum natura, the poem is regarded as a classic of Italian poetry and language, and as the first known comprehensive Renaissance work on managing agricultural land.
Estate ownership from the 17th to 19th centuries
After the Alamanni family line ended, the property passed during the 17th century, along with other family holdings, to a branch of the Niccolini family. By 1774 it was also called Le Macchie. A map from that year places the estate across the communities of Bagno a Ripoli and Greve and associates it with the Dominican community of Santa Maria Novella, a church and convent in Florence. Whether the community owned the estate or held it on a long lease is uncertain; its activity there appears to have been agricultural.
The 1834 Lorraine Cadastre, the Tuscan land register, lists the villa and much of the present farm under Ruggero Luigi Buccellato. The old name Castelruggeri may have returned at this time, perhaps in part because it echoed Buccellato’s name. His heirs, later associated with the Fonseca family, sold the estate in 1862.
Several owners followed as agricultural properties were frequently sold for investment in industry during the period when Italy was being unified. Turnover was particularly rapid before 1865, when Florence briefly served as the country’s capital and expectations of urban growth were high. The Walter family owned Castel Ruggero from 1866 to 1900, followed by the Brichieri Colombi family from 1900 to 1914. English owner Thomas Phillip Price held it from 1914 to 1926 and combined the Castel Ruggero and Mezzano estates.
Alterations and careful restoration or reconstruction took place under these owners between 1866 and 1926. It is uncertain whether some rebuilding followed major structural collapses. An image held at the Louvre and attributed to the early 19th century depicts a comparable villa with three towers, while earthquakes struck the area in 1896 and 1911. The 1896 earthquake severely damaged the nearby castles of Sezzate and Mugnana; the 1911 earthquake measured 5.14 on the Richter scale.
Twentieth-century agricultural estate
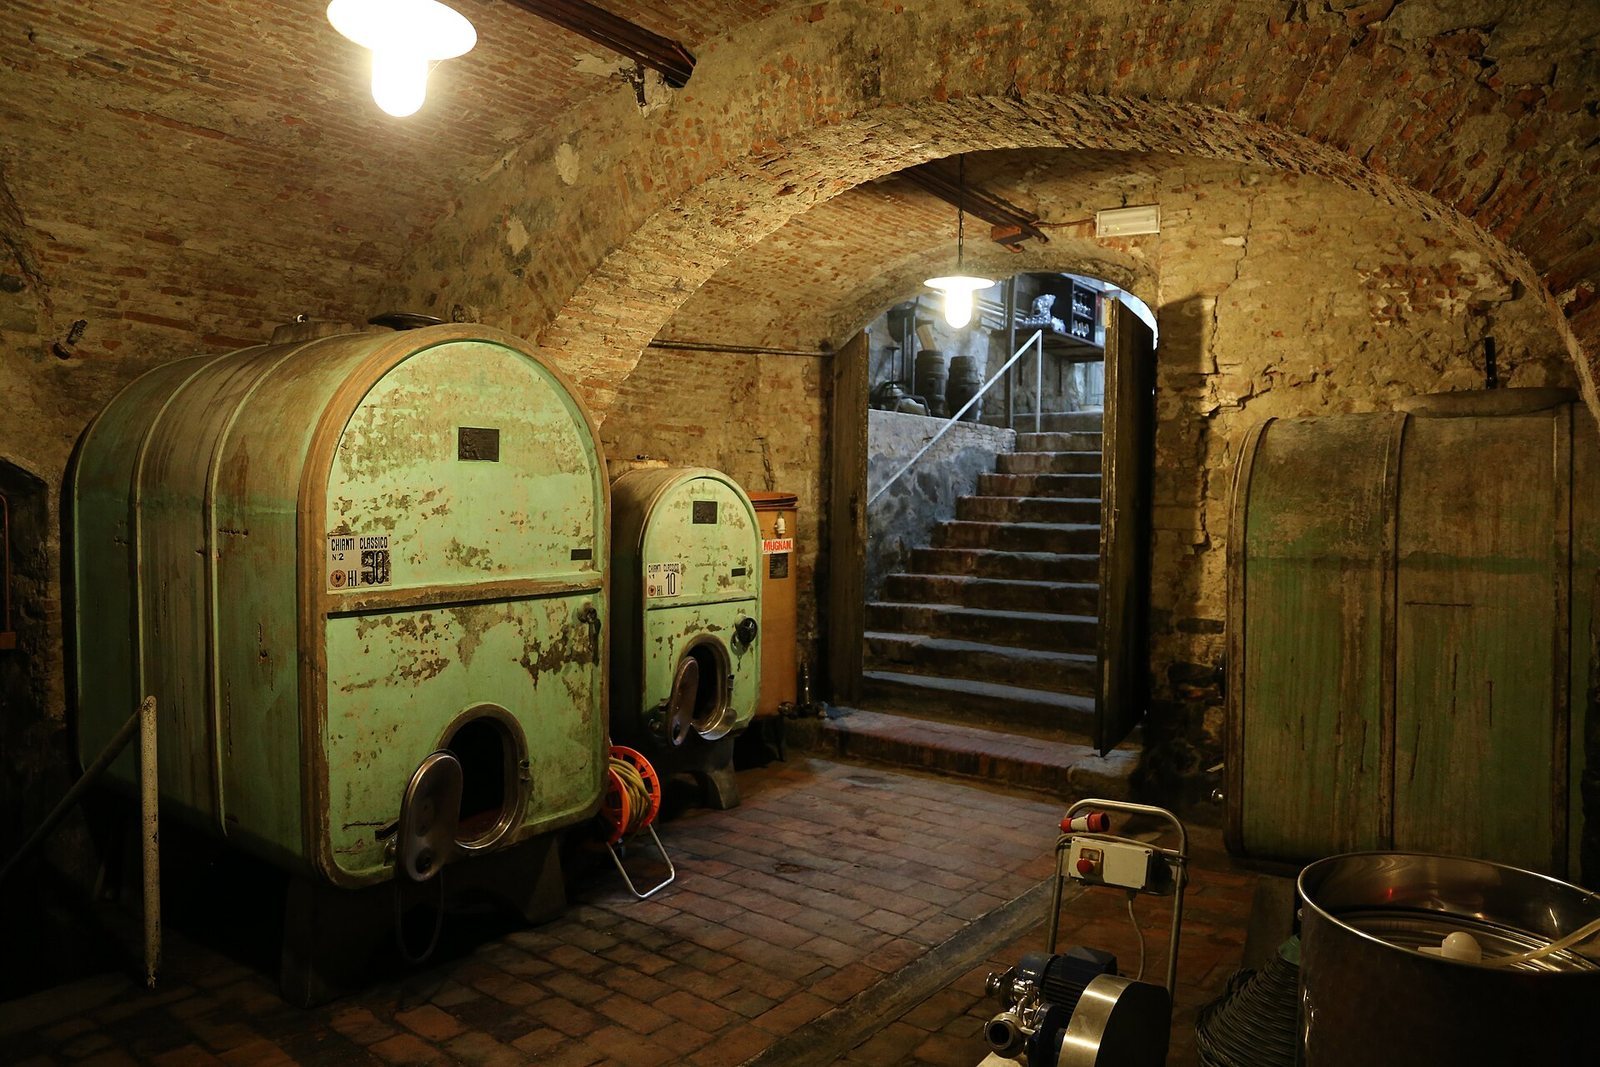
In 1929 Folco Pecchioli bought the villa and farm from Guido Visconti di Modrone, who had owned them briefly. Pecchioli began large-scale agricultural redevelopment, managing the land in an entrepreneurial manner described as nearly industrial. In 1942, during the war, the Veraci firm, then owned by Pecchioli and later known as Pieralisi, built an industrial olive-oil mill within the villa complex.
In 1967 to 1968, Pecchioli’s daughters Lidia Elena, who married into the Pellegrini family, and Ilda, who married into the D’Afflitto family, received equal shares of the villa and farm. This division created two agricultural businesses that continue to operate within the historic estate. Specialized vineyards were planted on the Pellegrini property in the 1970s and on the D’Afflitto property in the 1990s. The former Lidia Elena property passed to her son Folco Lorenzo Pellegrini. The former Ilda property passed to her son Nicolò d’Afflitto, who acquired his sister Camilla’s share in 2019.
Remains
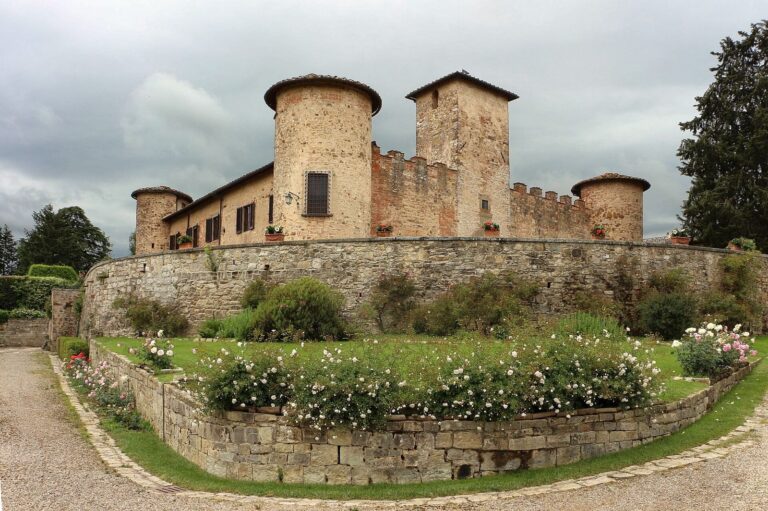
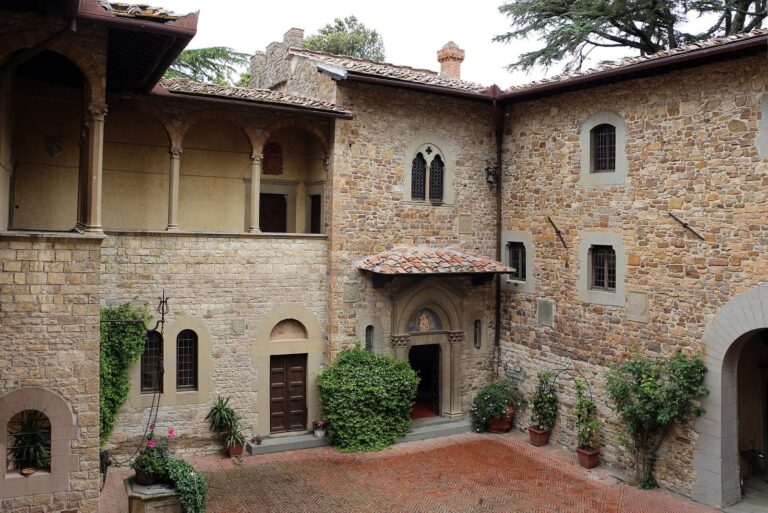
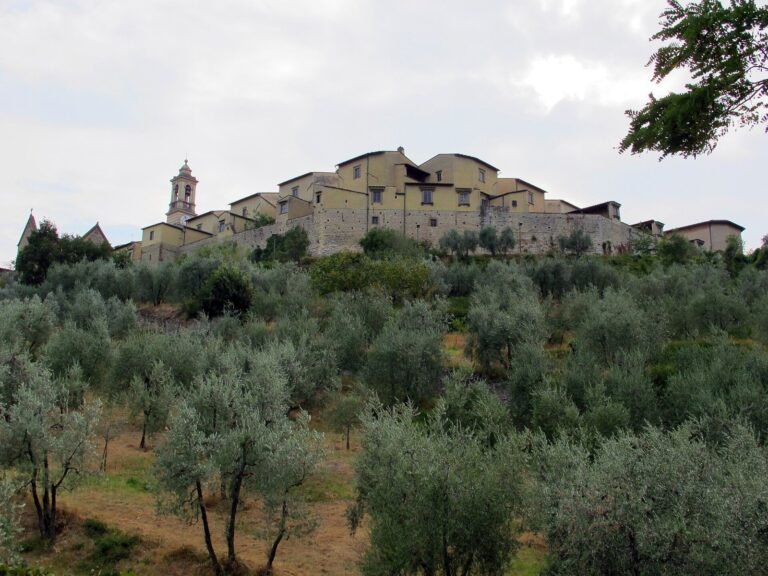
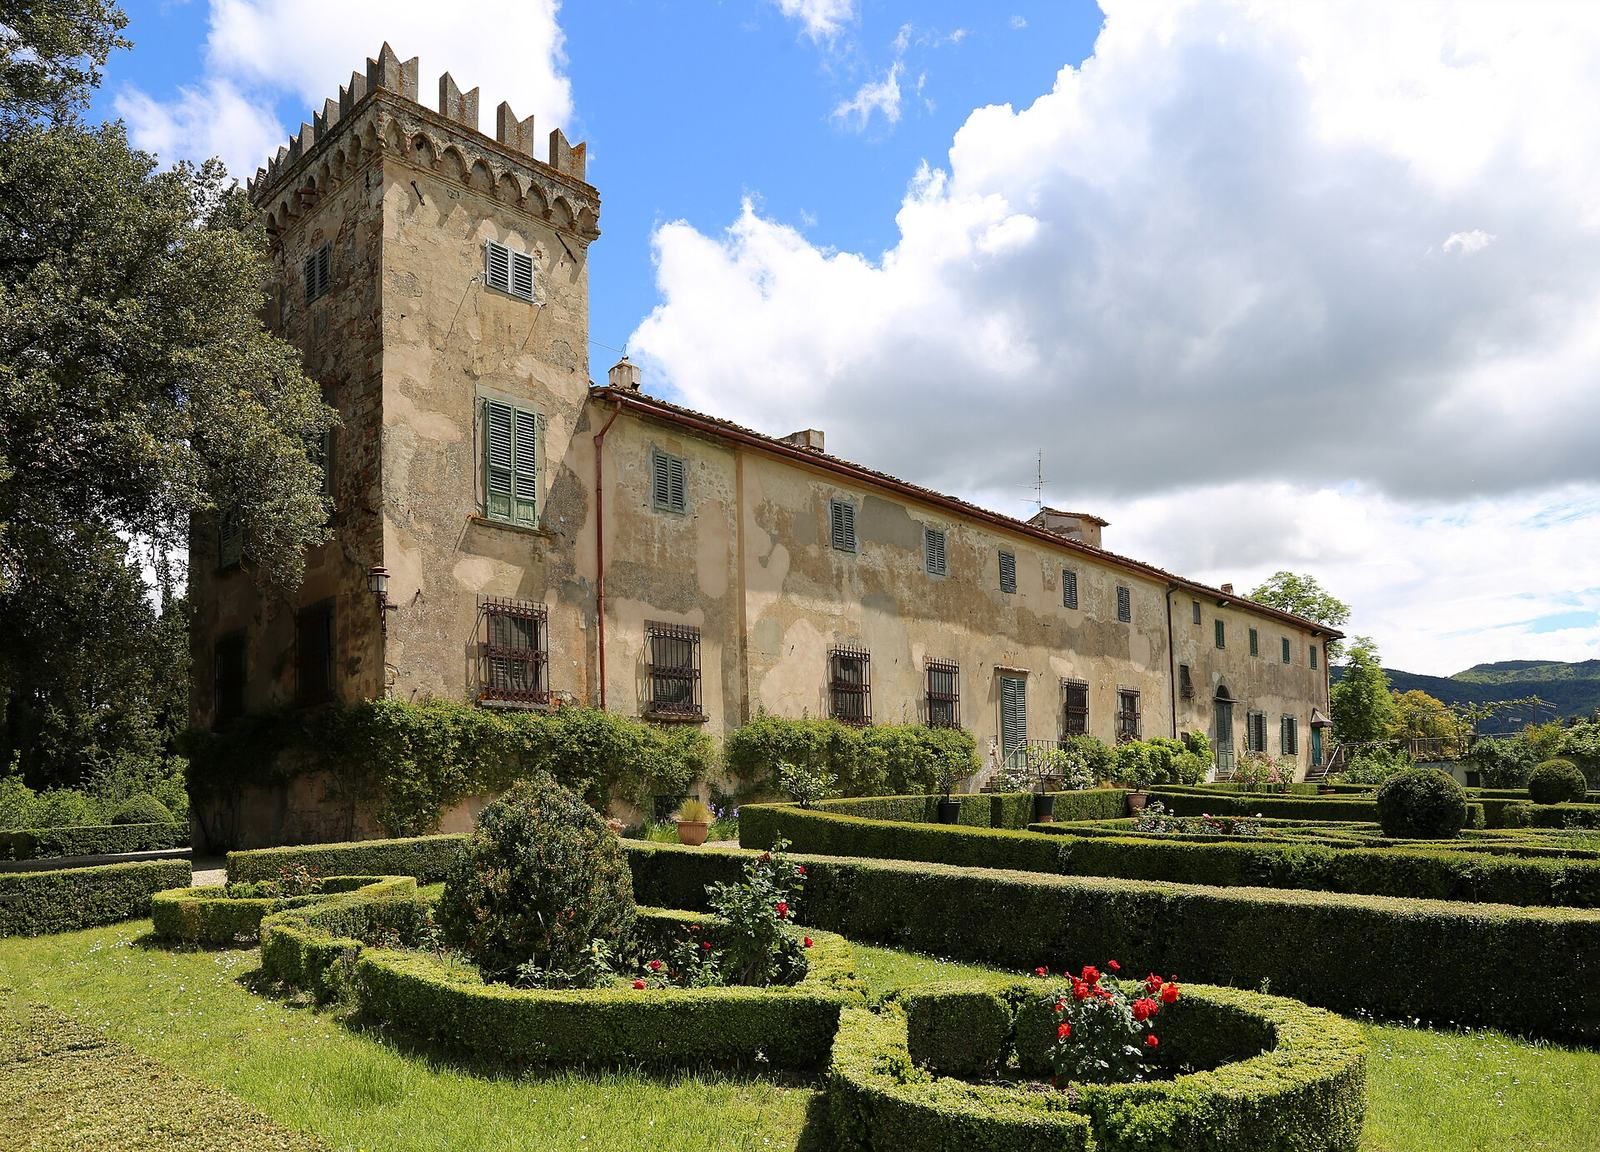
The villa stands within an agricultural estate and has a low, elongated L-shaped facade across two fronts. Its chapel and decorative wall contribute to the character of a Tuscan residence, while a crenellated tower, with a parapet of alternating raised sections and gaps, forms a distinctive end to the otherwise simple structure. The villa’s layout, earlier fortified elements, interiors and associated farm features reflect the site’s successive uses.
Roman settlement and route
An ancient Etruscan-Roman road ran beside the villa, following approximately the line of present-day Via Castel Ruggero. Its course extended from Capannuccia past the villa, descended toward Meleto and rose again toward Sezzate. Finds from the Roman-period rural settlement include fired terracotta and raw-clay objects, fishing weights and hooks associated with fishing in the Ema, and terracotta tubes pierced lengthwise. Hot or cold water passed through these tubes to heat rooms in winter or cool them in summer. Some of the finds are held at the Museum of San Francesco in Greve in Chianti.
Villa and associated buildings
Tower, exterior and plan
The villa’s crenellated tower appears to incorporate remains of the earlier fortified settlement. Its probable late-17th-century arrangement included an entrance gallery with blind arches, shallow recesses shaped like arches, resting on pillars. A connecting section led to the upper floors, and a large living area looked onto the Italian garden, a formal garden laid out geometrically. The villa’s plan can be traced in the 1774 map and earlier estate plans. On the forecourt side, the map shows a more extensive arrangement than survives today, with part of the area roofed and more fully built up.
Interior features
Work carried out between 1866 and 1926 affected the villa’s interior as well as its exterior arrangement. Interior features include stone surrounds around doors and windows, fireplaces, numerous coffered ceilings divided into recessed panels, and doors often fitted with bronze handles. Some elements were carefully restored or remade in an antiquarian style.
Chapel
The chapel contains grave markers for members of the Brichieri Colombi family.
Estate grounds and agricultural features
Gardens and cultivation
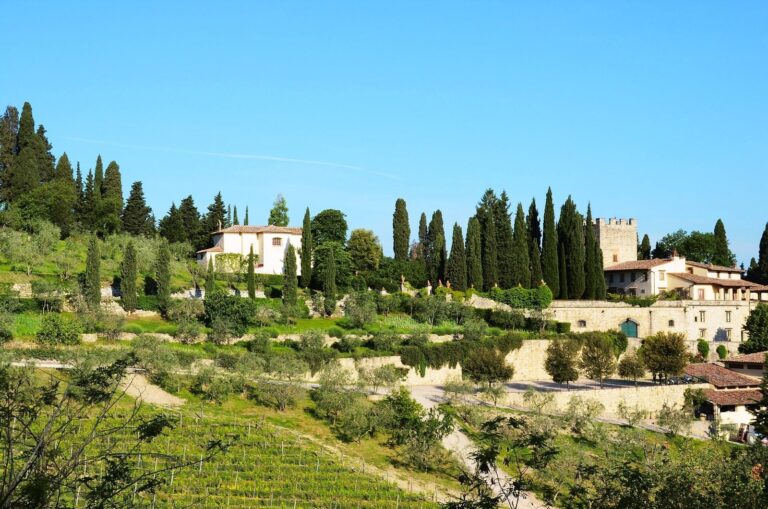
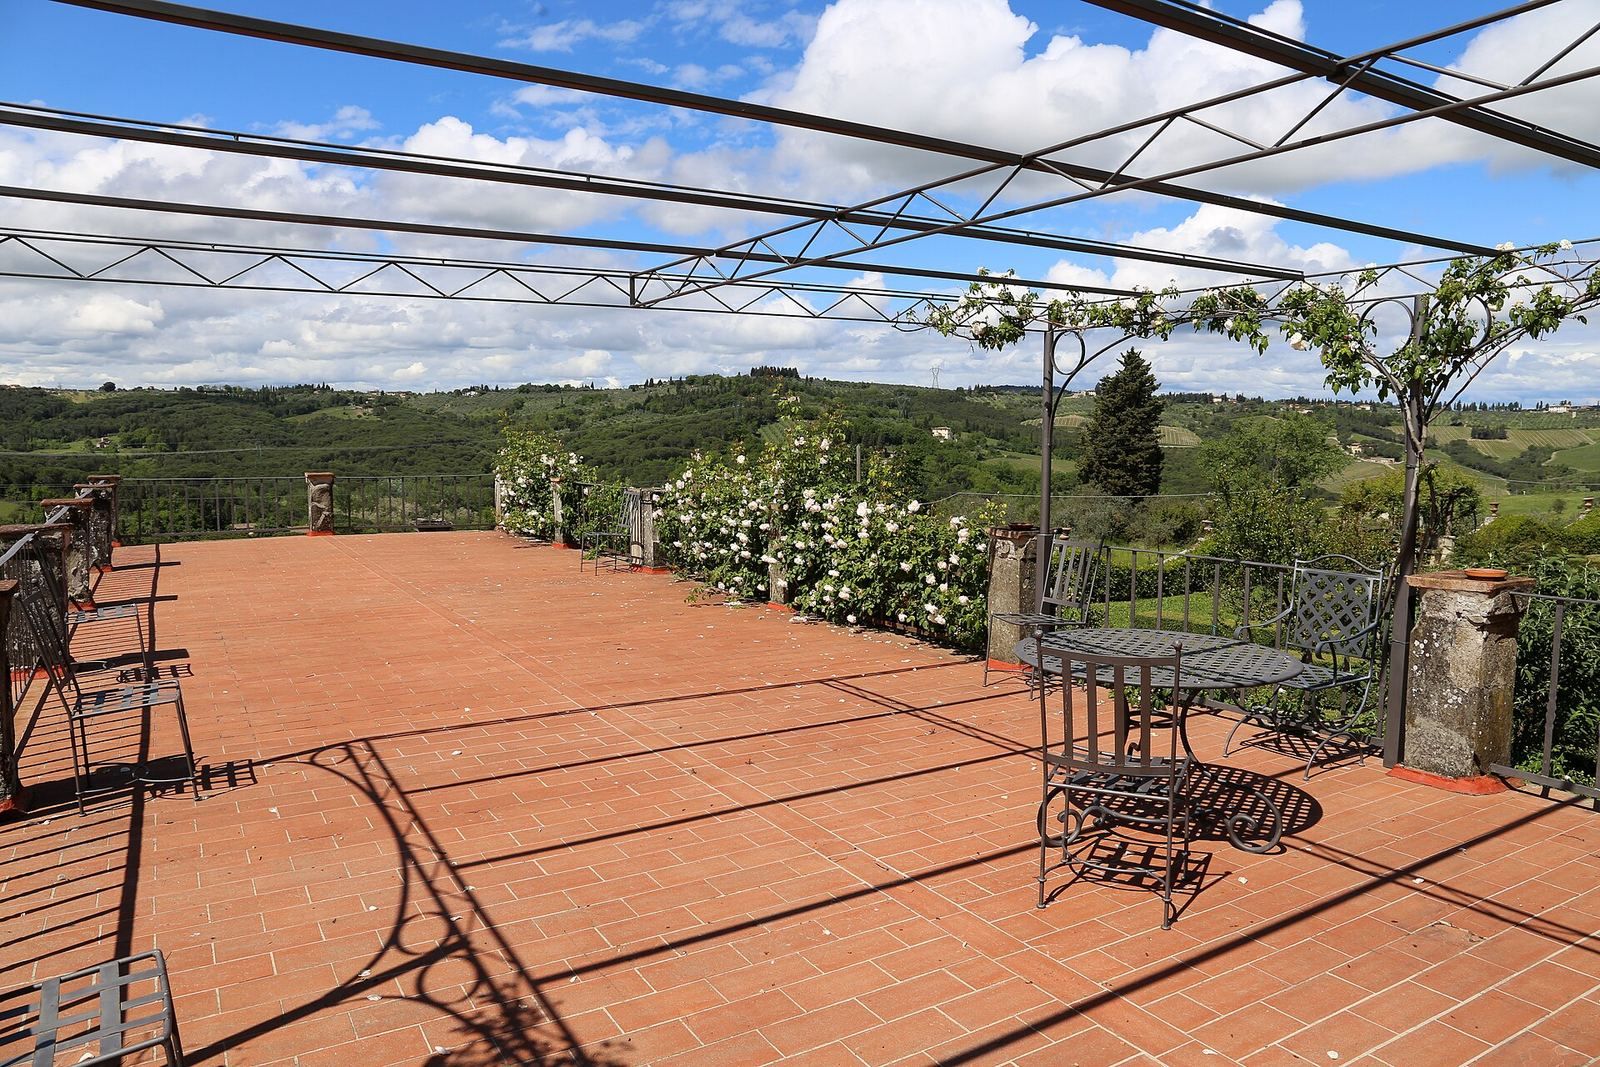
The grounds combine traditional cultivation of vines and olives with gardens and growing areas south of the villa, on land that had previously been uncultivated. Alongside the traditional Italian garden is a later garden inspired by those at Villandry. It has nine beds arranged around two central pergolas, with each bed devoted to a different botanical family. The grounds also include an organic vegetable garden, a greenhouse nursery and a substantial collection of peonies, including varieties from Europe and Asia. Other produce includes fresh vegetables, fruit for preserves, and potted and cut flowers.
Olive-oil mill
The industrial olive-oil mill within the villa complex remains standing, although it is no longer in operation.