Casa Loma: A Historic Mansion in Toronto
Site at a Glance
- Popularity
- Very High
- Country
- Canada
- Primary era
- Modern
- Eras represented
- Modern
- Civilizations
- British
- Site type
- Domestic
- Remains
- Castle
On this page20 sections
History
Planning and construction
Casa Loma is an early twentieth-century mansion on Davenport Hill in Toronto, Canada, designed by architect Edward James Lennox for financier Henry Pellatt and his wife, Mary. Construction resumed in 1911, and the residence was completed around 1914. Lennox combined Norman, Gothic Revival, late Romanesque, and Scottish baronial influences with modern conveniences. Pellatt also hoped the house would eventually accommodate what he imagined as the Western world’s largest military museum.
In 1903, the Pellatts selected a tract of about 60,703 square metres on Davenport Hill for their home. Henry bought it in Mary’s name. He added a former private golf course in 1905 and another parcel near St. Clair Avenue West and Bathurst Street in 1908. The name Casa Loma, meaning “Hill House,” had been given to the property by an earlier owner. Pellatt subdivided some of his land into 68 lots to sell, but the proceeds fell short of his claims and could not meet the eventual cost of construction.
Around 1905, Pellatt commissioned Lennox to plan the mansion and estate buildings. Lennox studied European architecture and returned with hundreds of sketches. By about 1906, work had begun on the stable, carriage house, potting shed, small farm, greenhouse, and a large boiler for heating the estate. This early phase cost about $250,000. Lennox developed the main house’s design further around 1909. He called his approach “French Baronial,” combining varied historical influences; Scotland’s Balmoral Castle was one inspiration.
An excavation permit was issued in 1909, but work paused during Pellatt’s military absence. Construction restarted in April 1911, when the first stone was laid and nearly 300 workers were employed. The First World War interrupted the project. The Pellatts moved in during the summer of 1914, before the interior was complete: only 23 of the 98 rooms were finished. The house cost about $3.5 million to build.
The Pellatt household
Henry and Mary occupied Casa Loma from 1914 until 1923. They held large receptions and dinners, including gatherings in the conservatory, and used the grounds for summer events and winter curling and hockey. In 1912, Mary became the first chief commissioner of the Girl Guides of Canada, a youth organization, and welcomed Guides to the residence for gatherings and instruction. In 1913, 250 girls and their leaders visited the conservatories and stables, climbed the circular stairway to a turret, and had tea in the Palm Room. The house also hosted Guide rallies. When illness kept Mary in bed during the 1914 annual fête, she watched the event from her bedroom.
Pellatt twice hosted Edward, Prince of Wales, at the house. When Mary later needed a wheelchair, Pellatt arranged for an elevator to help her move around the residence. His military service with the Queen’s Own Rifles of Canada, a Canadian regiment, was later reflected in the house’s museum use.
Financial crisis and changing uses
The estate became increasingly expensive to maintain. By about 1923, annual upkeep was estimated at $100,000. Heating fuel cost $15,000 a year, staff wages $22,000, and property taxes had climbed from about $600 in 1911 to more than $12,000 annually. Facing serious financial problems, Pellatt transferred his assets to an investment company in 1923 in an attempt to manage his debts, losing control of them. The Home Bank, which had encouraged the arrangement, failed less than a month after the agreement was signed. Unable to afford the estate, Henry and Mary moved to an apartment, and the household staff were dismissed. Mary retained ownership of Casa Loma until her death in April 1924.
The estate’s furnishings and other movable property were auctioned from 23 to 27 June 1924. Items valued at $1.5 million in 1911 raised only $131,600. A prolonged period of deferred upkeep put the building at risk. In 1925, architect William Sparling proposed turning the house into apartments, a luxury hotel, and an entertainment venue. Pellatt provided a long-term loan, and Sparling repaired the building and completed some unfinished rooms. The Orange Blossoms performed at Casa Loma for about eight months in 1927–28; the group later became known as Glen Gray and the Casa Loma Orchestra. Plans for two large hotel wings, each with 96 suites and 56 rooms, were dropped when financing proved difficult. The hotel closed in 1929 during an economic crisis, leaving the house without a function.
Public use and wartime production
Toronto took possession of Casa Loma in 1933 over about $27,300 in unpaid taxes. The city considered uses ranging from a museum to a school or art gallery, and also weighed demolition. Councillors opposed demolition because they believed it would destroy part of the city’s shared heritage. In 1937, the Kiwanis Club of West Toronto, part of an international service organization, leased the property and opened it as a public attraction. The club undertook to restore the residence in keeping with Lennox’s plans and Pellatt’s vision.
During the Second World War, the British Admiralty arranged for a secret assembly operation in the former stable to make parts for ASDIC, a British sonar system used to detect submarines. Toronto engineer William Corman directed the project, and Kiwanis president Bill Bothwell agreed to the stable’s use. About 20 people worked there. Trucks brought equipment parts concealed in sacks labelled for milk, bread, or flour. Later claims that Casa Loma housed Station M, a facility associated with covert equipment for agents, remain unsubstantiated; the location of Station M is unknown.
In 1970, the Queen’s Own Rifles of Canada regimental museum moved to Casa Loma from Currie Barracks in Calgary, recognizing Pellatt’s service to the regiment. A Girl Guide exhibit opened at the house in 1973.
Restoration and stewardship
The Garden Club of Toronto began restoring part of the grounds in 1987 with support from the city and Kiwanis, and the work took about five years. Casa Loma has been designated under the Ontario Heritage Act, provincial legislation protecting heritage properties, since 1987. Toronto carried out a major exterior restoration from 1997 to 2012. The City of Toronto owns the estate, and a long-term operating agreement that took effect in 2014 maintained its role as a public attraction.
Remains
Estate setting and layout
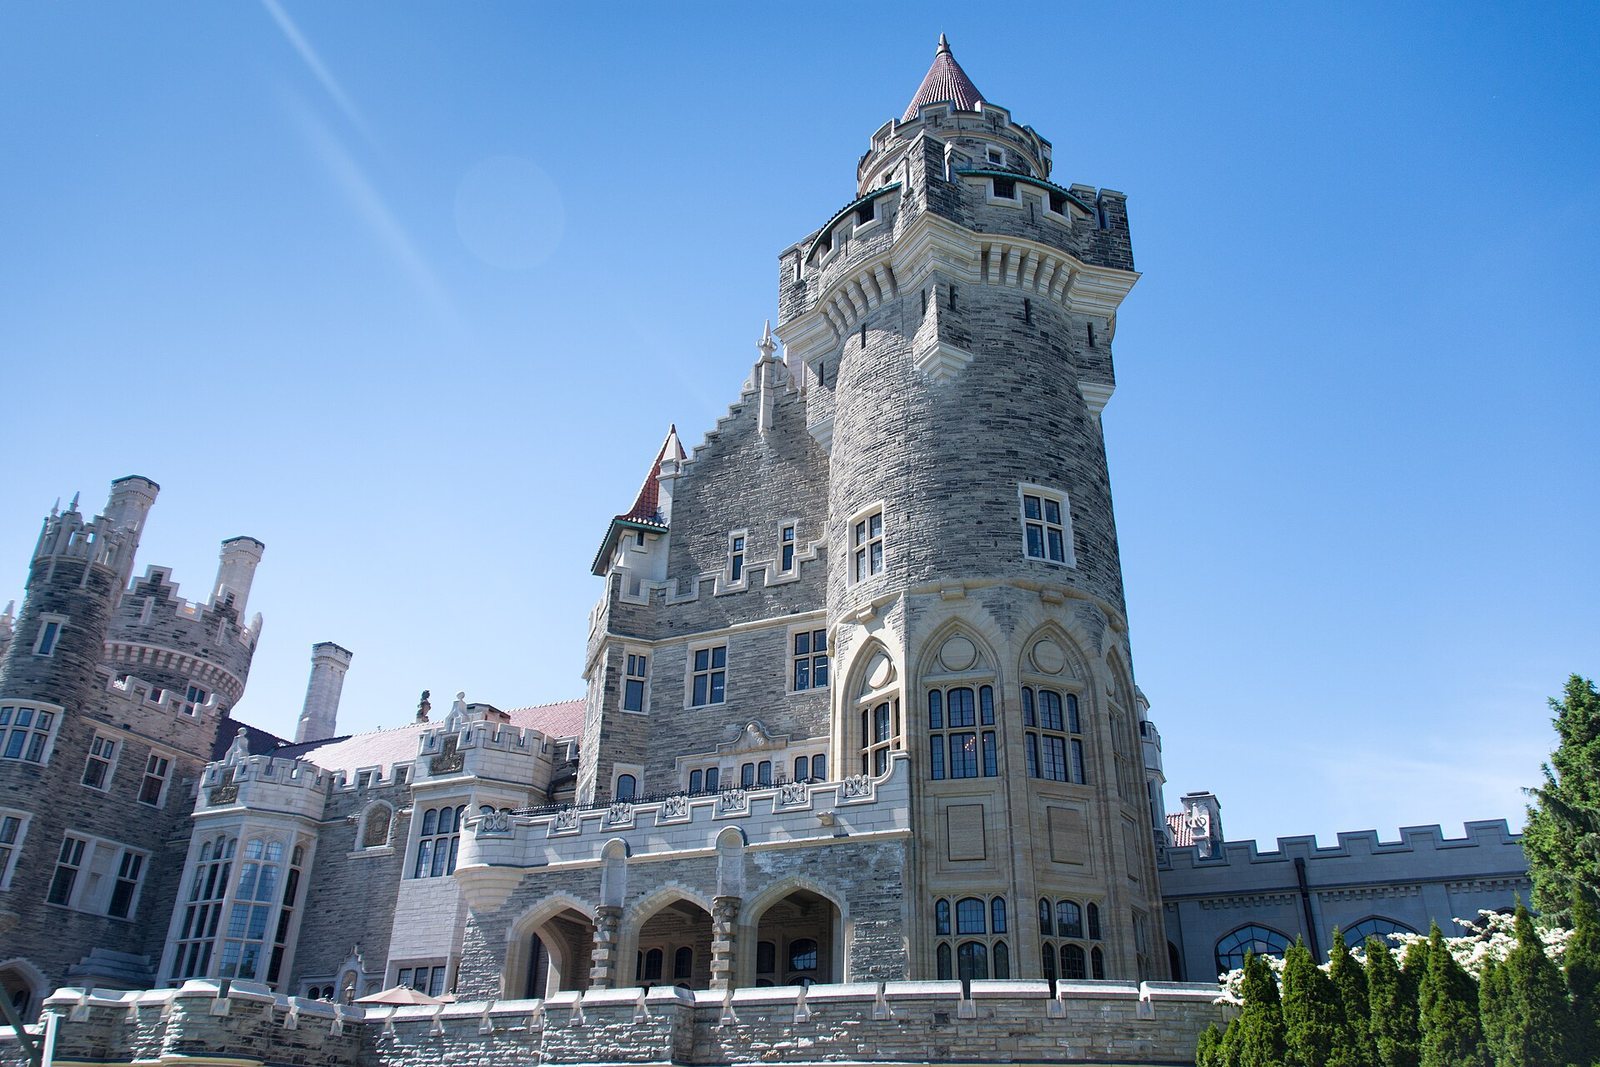
Casa Loma occupies an escarpment on Davenport Hill, about 140 metres above sea level, with Davenport Road along its foot. The escarpment marks the former shoreline of prehistoric Lake Iroquois. The estate covers about 31,889 square metres, divided between the residence and gardens on one parcel and the stable, carriage house, and potting shed on another. Austin Terrace, Davenport Road, Spadina House, and Walmer Road bound the residence grounds; the stable and carriage house stand north of the house, across Walmer Road. A stone wall enclosing the residence measures about 805 metres long, 3 metres high, and 1.83 metres wide. The main building’s towers and turrets rise in an eclectic design drawing on Norman, Gothic Revival, late Romanesque, and Scottish baronial forms.
The main residence
Exterior and construction
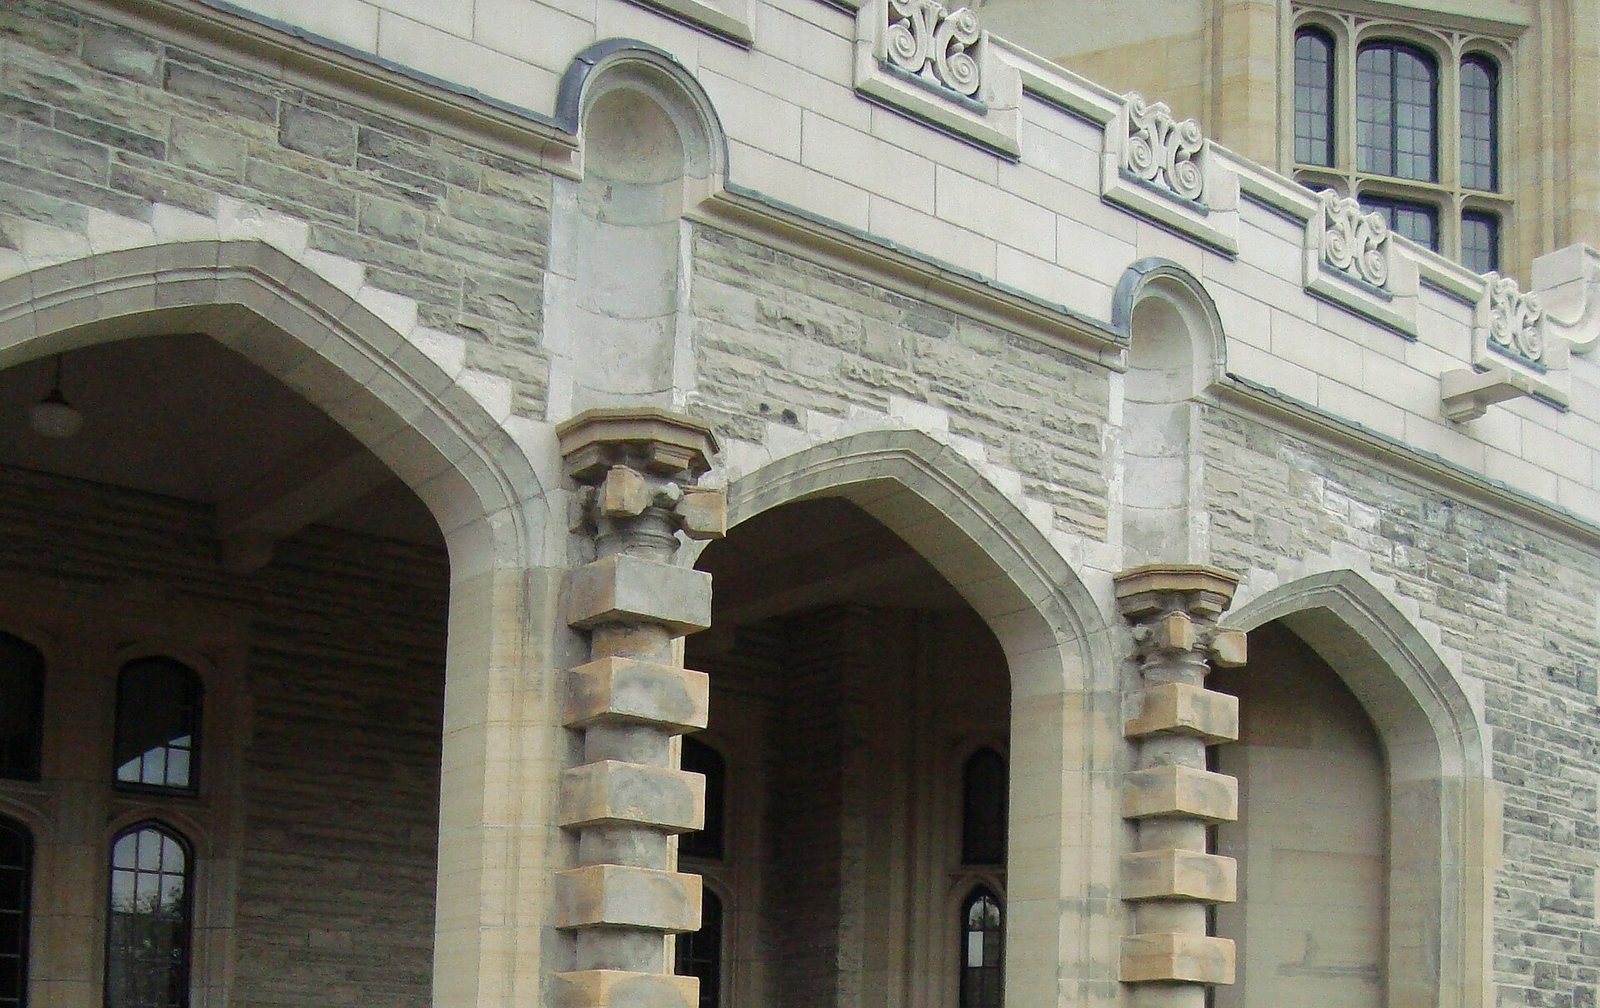
The seven-level residence has 98 rooms, including the servants’ quarters, and about 6,011 square metres of floor space. Its principal body is surrounded by towers and turrets; the Scottish Tower rises about 40 metres and has seven levels. Grey sandstone from the Credit River valley covers the exterior, cut by stonemasons brought from Scotland. Artificial grey stone frames the windows and doors, while reconstituted white stone forms the roof battlements and chimneys. Bronze-red tiles cover the roof.
Casa Loma was the first private residence in Toronto to use reinforced concrete, concrete strengthened with metal. Its foundations extend about 14 metres deep, and the reinforced-concrete floors are about 46 centimetres thick. A space of roughly 1.23 metres between each ceiling and the floor above carries pipes, cables, and electrical wiring.
Room plan
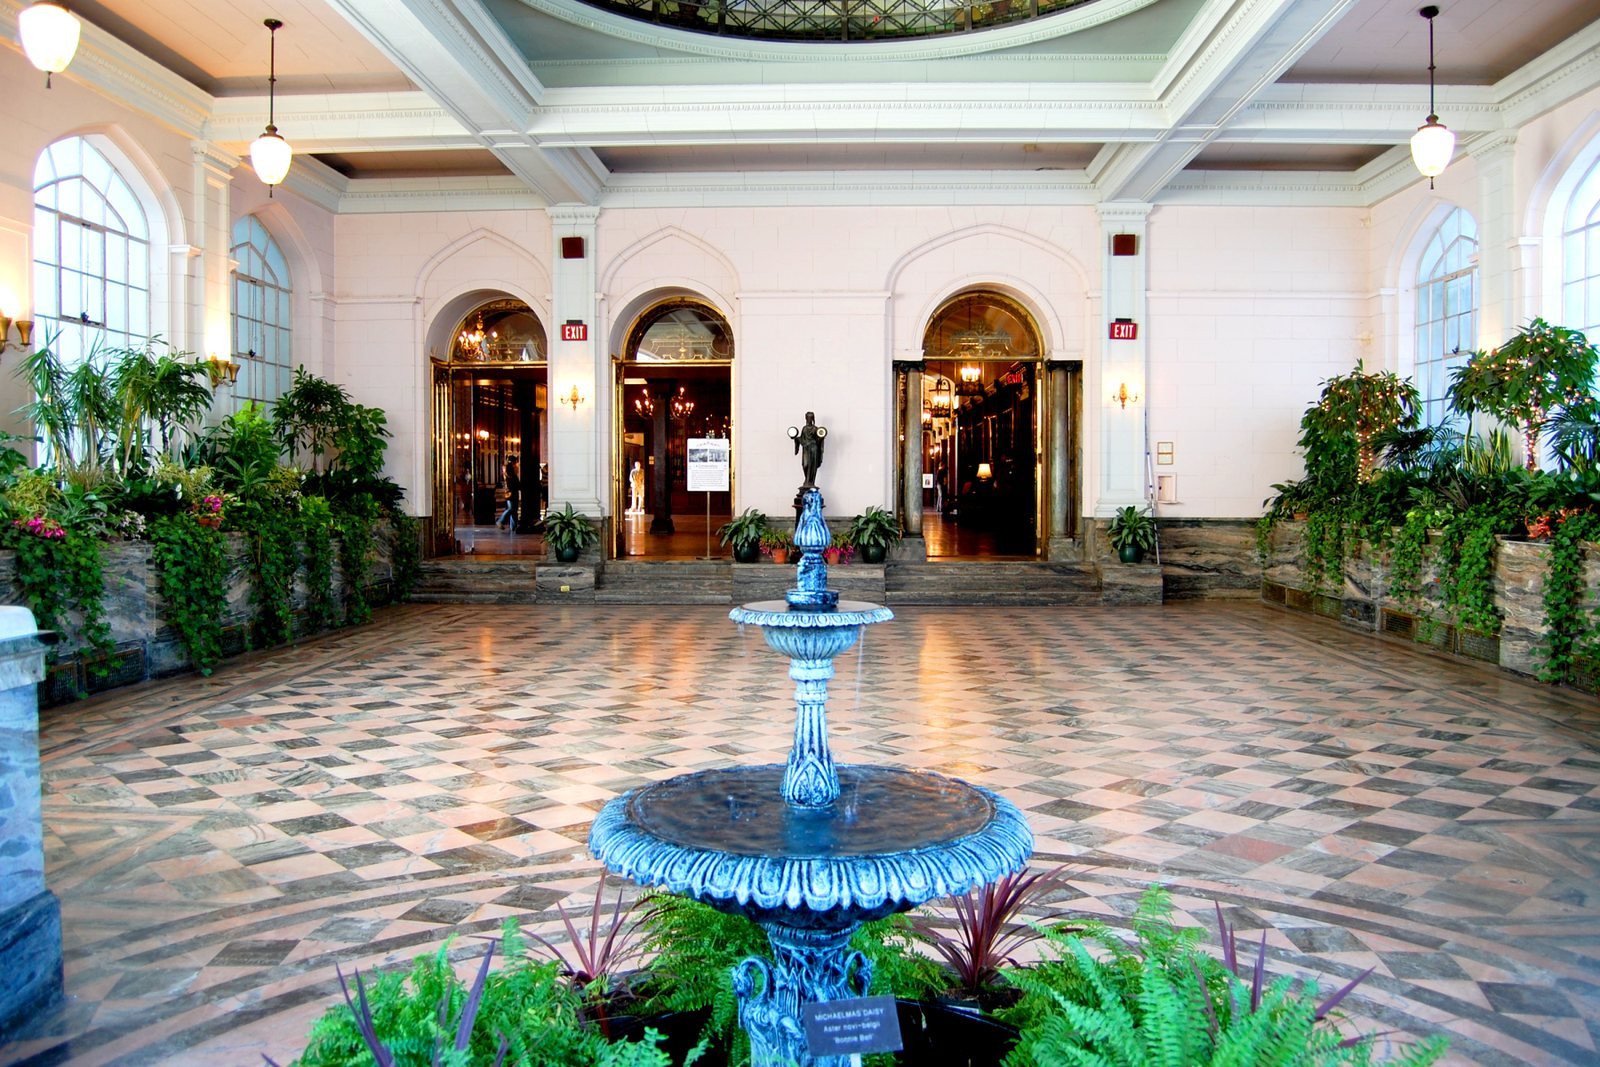
The ground floor is arranged around the Great Hall, which has a musicians’ gallery, and a monumental staircase. Its rooms include a study with two secret passages, a library, breakfast and dining rooms, a billiard room, a smoking room, and the conservatory, also known as the Palm Room. A fountain stands at one end of the conservatory. The first floor contains the suites of Henry and Mary Pellatt, two guest suites, an organ room with a musicians’ gallery, the Round Room, the Windsor Room, and a linen room. The Round Room sits beneath a tower, and its doors and windows follow the room’s curve.
Interior fittings
The residence contains 30 bathrooms and 25 fireplaces. Its fittings included about 5,000 electric bulbs and 59 telephones; Pellatt could control the lighting from his private suite. The house also had a central vacuum system, a large oven, and vertical passages for organ pipes. The wine cellar was designed to hold 1,568 bottles. The Oak Room, first called the Napoleon Drawing Room, has carved wood panelling influenced by English woodcarver Grinling Gibbons. Three artisans spent three years carving the panels, and Italian craftsmen made the ornamented plaster ceiling, which uses indirect lighting. A carved, imitation-gilt light standard in the Louis XVI style rises about three metres and holds 24 bulbs.
Servants’ quarters
The servants’ quarters occupy the north wing and form part of the house’s exterior design. They had a separate entrance and internal service stairs. Plans included kitchens, pantries, a bake room, a scullery, rooms for servants and housekeepers, and service bedrooms and bathrooms. The household employed about 40 servants.
Outbuildings and connecting tunnel
Tunnel
A subterranean tunnel about 244 metres long connects the residence with the stable and carriage house. It lies about 2.44 metres below ground.
Stable
The two-level stable covers about 407 square metres, and its exterior follows the residence’s architectural styles. Inside, imported Spanish mahogany forms the horse stalls, while glazed tiles from Spain cover the walls and floors. The floor’s raised herringbone pattern helped reduce slipping. Plaques bearing horses’ names marked their assigned stalls, and the building also has windows of a Canadian design.
Carriage house
The two-storey carriage house, also called the Hunting Lodge, was built to store carriages and motor vehicles and includes servants’ quarters. Its reinforced-concrete floor is about 36 centimetres thick, designed to bear the weight of vehicles. The garage and carriage room display early twentieth-century cars, including a 1910 Maxwell Model Q Standard, a 1914 Ford Model T, a 1922 Ford Model T Woody, and a 1929 Ford Model A.
Potting shed
The potting shed stands south of the stable. It was formerly connected to the estate greenhouse and remains in use by the gardeners.
Gardens
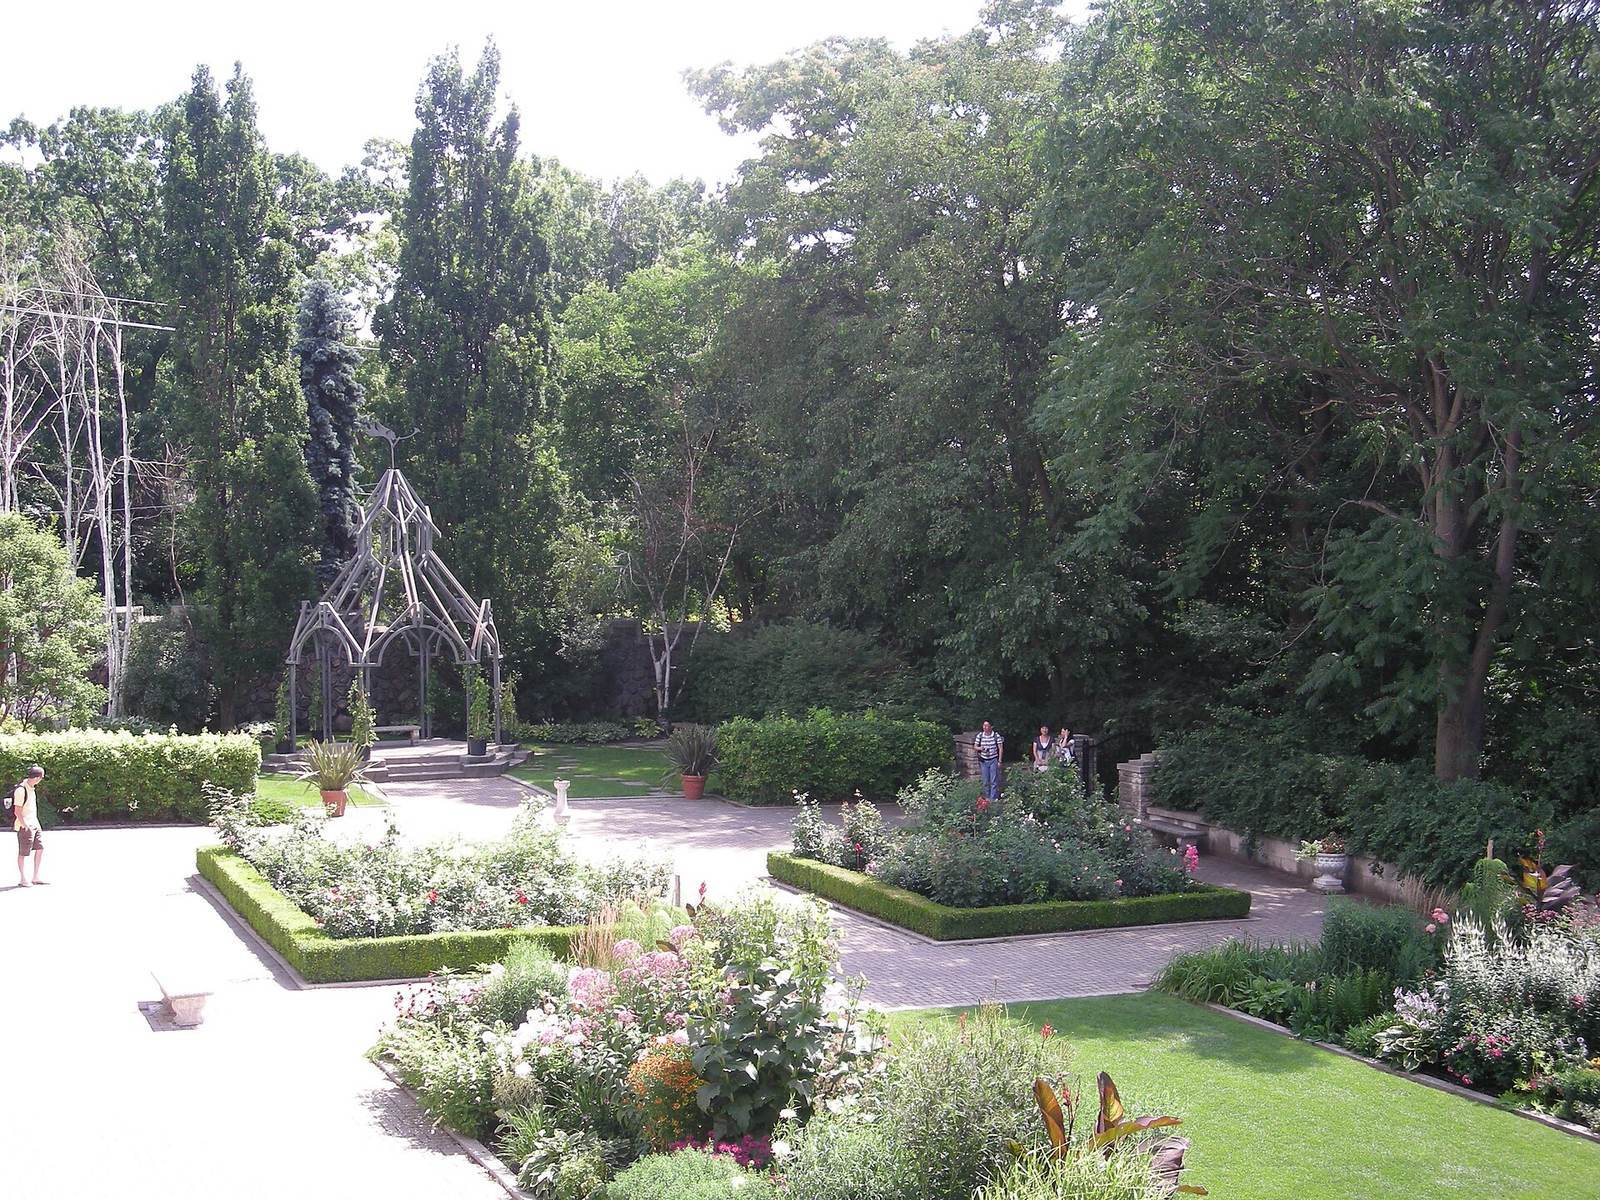
The gardens now cover about 20,234 square metres, and part of the original garden was replaced by a parking area. The grounds include a French-style garden with symmetrical layouts and flower beds below the outdoor terrace, an English-style garden with winding paths, and a small secret garden. The English garden is divided into Woodland Walk, Water Garden, Meadow Garden, Rhododendron Dell, and Spring Woodland Garden. A fountain is also among the grounds’ features.
Museum and exhibits
The Queen’s Own Rifles museum occupies five rooms on the third floor and displays records and objects dating back to the regiment’s formation in 1860. A reconstructed servants’ room is among the upper-floor displays, and the Girl Guide exhibit is on the second floor.