Casa Fuerte: A Sixteenth-Century Fortified Residence in Tenerife


Site at a Glance
- Rating
- 4.3
- Popularity
- Low
- Country
- Spain
- Primary era
- Early Modern
- External website
- Open
- Eras represented
- Early Modern, Modern
- Civilizations
- Crown of Castile, Spanish
- Site type
- Military
- Remains
- Castle
On this page15 sections
History
Casa Fuerte is a fortified residence and former sugar-processing complex in Adeje, Tenerife, Spain, built by the Genoese Ponte family in the sixteenth century. Its strong house was constructed around 1556 to protect a water-powered sugar mill, making the site one of Tenerife’s oldest buildings and placing it at the center of Adeje’s political, economic, and social life for about three centuries.
The sugar mill and fortification
The earliest known activity at Casa Fuerte was the construction of a sugar mill powered by water from the nearby Barranco del Infierno. Repeated pirate attacks in the Adeje region led Pedro Ponte to request permission in 1553 to fortify the mill. Permission was granted on 2 May 1555, and the strong house followed around 1556. The complex then grew well beyond its initial defensive purpose.
Casa Fuerte stood beside Santa Úrsula Church in the oldest part of Adeje. It became the headquarters of an extensive estate, employing workers, stewards, and administrators while housing camels, horses, and enslaved Black people. Its defensive role remained important. An audit on 28 August 1651 listed nine or ten cannons, 56 muskets, 46 pikes, which were long-shafted thrusting weapons, and a trumpet. By 1655 the armament had reached 17 cannons and 400 cannonballs, although only five cannons remained in 1737.
The marquisate and agricultural transformation
During the eighteenth century, Domingo José de Herrera y Rojas, then Marquis of Adeje, renovated the complex. He was the last marquis to live there. From 1766, the owners resided in Madrid, but Casa Fuerte continued to function as an estate center. In 1779, 57 people lived within its walls.
The sugar mill, regarded as Tenerife’s oldest, ceased operating in 1811 after poor sugar-cane harvests. The former cane fields were then turned to vineyards and fruit plantations, changing the economic basis of the estate while leaving the complex tied to agricultural production.
Fire, reuse, and conservation
A fire on 9 April 1902 destroyed much of Casa Fuerte and left the complex in ruins. The Curbelo family from Gran Canaria moved into the site in 1904, altering surviving buildings and adding new ones both within and beyond the former walls. Their agricultural enterprise concentrated on tomatoes, with additional production of bananas, aubergines, oranges, and lemons. Produce was packed at Casa Fuerte and exported to mainland Spain and other parts of Europe, providing work for approximately 40 to 50 people.
Competition during the 1980s led to the closure of the packing plant. Tomato cultivation continued under the San Sebastián cooperative until the early 2000s. On 7 February 1986, Casa Fuerte was protected as a monument of historical interest in the Canary Islands. It was placed on Spain’s Red List of Endangered Heritage on 13 May 2019 because of its ruined and abandoned condition and the lack of conservation work. Restoration began from 2018 onward, including improvements to the main facade, repairs to several roofs, and continuing work on the strong house. A grant awarded in 2021 supported part of this effort.
Remains
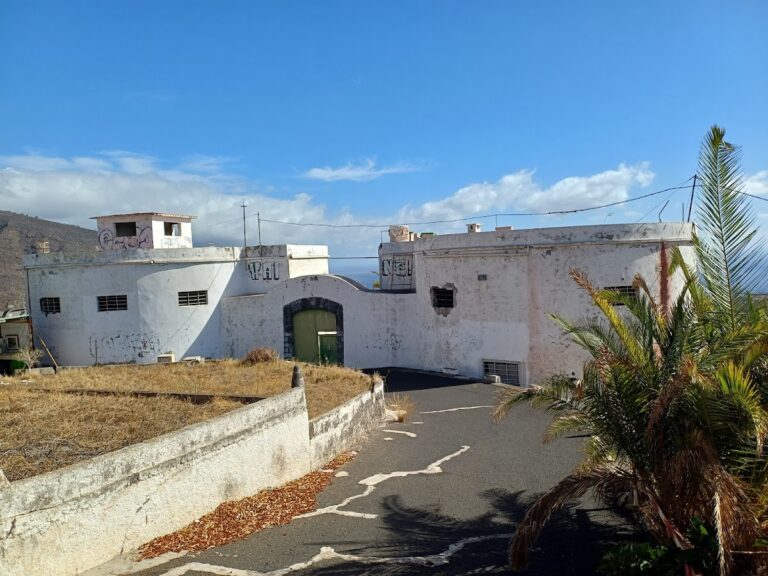
Casa Fuerte survives as a ruined fortified complex beside Santa Úrsula Church. Its buildings occupied approximately 7,200 square metres and were arranged around a central paved courtyard reached through a single entrance in the eastern facade. The earliest known plan dates from 1873. The surviving fabric combines defensive, residential, agricultural, industrial, and religious functions, while buildings added after 1904 occupy former open areas, especially along the eastern front.
Entrance and defensive structures
Eastern entrance and courtyard
The principal entrance was set in the eastern facade and crowned by a pediment, the shaped upper element above an entrance or facade. It opened onto the central paved courtyard, around which the buildings of Casa Fuerte were distributed. Later construction altered the eastern side, where new buildings occupied land that had previously been an open yard.
Southern watchtower
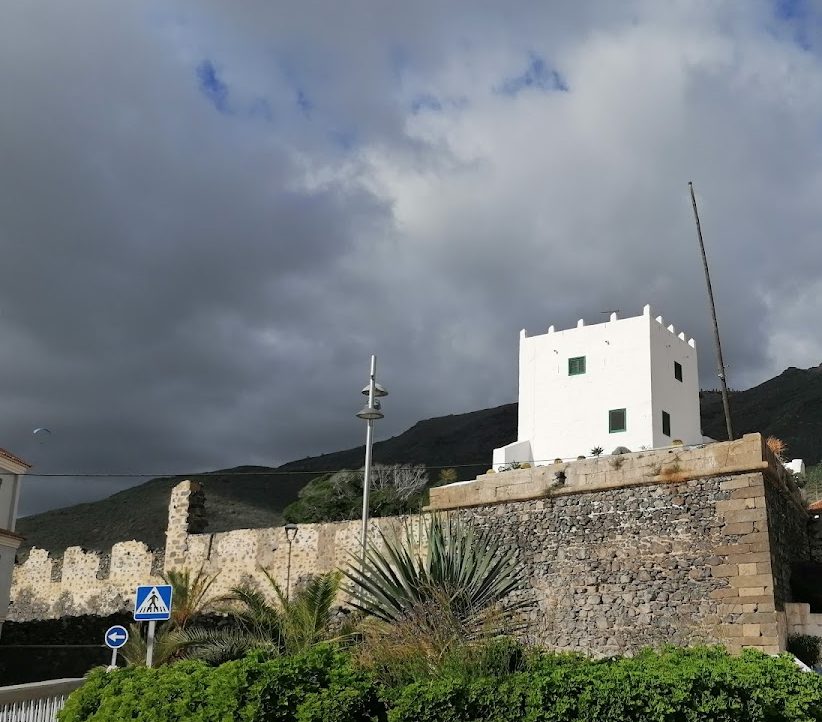
A crenellated watchtower and gun platform stood on the southern side of the complex overlooking the Atlantic Ocean. Crenellations are the notched sections of a defensive parapet. The tower originally contained a weapons area, a protected gunpowder store, and a prison. It was later converted into the administrator’s residence. The tower survived the 1902 fire and remains one of the principal standing parts of the ruined complex.
Residential and estate buildings
Marquis’s residence and administrative rooms
The southern part of Casa Fuerte contained rooms associated with the Marquis of Adeje’s residence, along with the archives, accounting rooms, a barn, and pantries. These spaces formed the administrative and domestic core of the estate, linking the residence of its owners with the management of its agricultural and defensive activities.
Service quarters and chapel
Quarters for enslaved people stood to the right of the main entrance. Other service buildings included a bakery, additional granaries and stables, and a public chapel. The bakery survived the 1902 fire, as did the entrance gate, kitchen walls, parts of the enclosure, and the tower.
Industrial and agricultural areas
Smithy, stables, and furnace house
The central area held a smithy, stables, and a furnace. The furnace was later transformed into a two-storey house, showing how the complex’s working buildings were adapted as its uses changed. The sugar mill stood behind these facilities and formed the industrial base of the original estate.
Sugar mill and later additions
The mill was part of the earliest water-powered installation at Casa Fuerte, using water from the Barranco del Infierno to process sugar cane. After the mill closed in 1811, the agricultural economy shifted toward vineyards and fruit, and the post-1904 buildings supported the later tomato-packing enterprise. New construction inside and outside the earlier enclosure, particularly along the eastern front, remains part of the complex’s later physical history.
Archives and surviving movable contents
The family archives survived the fire and were later transferred to the Museo Canario in Las Palmas de Gran Canaria. They comprise four large cabinets of documents. The nineteenth-century naturalist and writer Sabin Berthelot described the collection as “the Treasury of the Canaries.” Furniture, paintings, chain mail, and weapons associated with Casa Fuerte also survived because they had previously been moved to Madrid.
Nearby sites