Castle of Alandroal: A Gothic Fortress in Portugal


Site at a Glance
- Rating
- 4.3
- Popularity
- Medium
- Country
- Portugal
- Primary era
- Medieval
- External website
- Open
- Eras represented
- Medieval, Early Modern
- Civilizations
- Portuguese
- Site type
- Military
- Remains
- Castle
On this page13 sections
History
Castle of Alandroal is a Gothic fortress in Portugal, built during the reign of King Denis I, who ruled from 1279 to 1325. Its foundation stone was laid on 6 February 1294 by Lourenço Afonso, master of the Order of Avis, a Portuguese military-religious order. Construction was completed on 24 February 1298 under the same master, establishing the castle as a medieval stronghold at the highest point of Alandroal.
Construction under King Denis
The castle’s inscriptions preserve details about its creation. A third inscription, placed on the tower to the right of the main gate and dated between 1294 and 1298, names the builder as “I, Galvo the Moor.” This identification, together with features in the castle’s architecture, has been associated with Galvo’s Islamic cultural formation. The connection is also considered in relation to similarities between the castle’s tower system and the Almohad walls of Seville. The Almohads were a North African and Iberian Islamic dynasty that ruled parts of the peninsula before the Portuguese Christian reconquest.
Late medieval and early modern changes
Pedro Rodrigues served as alcalde of the fortress between 1383 and 1385. An alcalde was an official responsible for governing a fortress or town. In later centuries, Alandroal had only a limited role in the region’s military organization, and the castle began to decline.
A charter issued by King John II in 1486 raised Alandroal to town status. During the reign of his successor, King Manuel I, the town and castle were depicted by Duarte de Armas in the Book of Fortresses, around 1509. By 1606, most buildings within the enclosure, including residential spaces, stood in ruins.
Demolition, reuse, and conservation
During the eighteenth century, the barbican, an outer defensive work protecting an entrance, was demolished to make room for new municipal buildings and the district jail inside the walls. Some castle materials were reused in this construction. A clock tower was added in 1744 to the terrace of the church attached to the keep. Between 1786 and 1793, construction of the district jail brought the eventual demolition of an earlier tower and the primitive belfry where the clock had been installed.
Castle of Alandroal became a National Monument by decree on 16 June 1910 and is owned by the Portuguese Republic. Major consolidation and restoration in the 1940s reconstructed sections of the walls and cleared many houses built against the fortifications. Work carried out from 1943 to 1946 and again in 1958 restored the military square, parts of the fortified walls, and the keep. It also removed houses to reopen castle spaces and regularized and stabilized the staircases leading to the battlements.
Further work in 1980 and 1986 stabilized the foundations, removed invasive vegetation, repaired masonry, and improved drainage along the walls, merlons, and the tower near the Church of Misericórdia. The deteriorating structure was placed under the stewardship of the Instituto Português do Património Arquitetónico on 1 June 1992. The castle is listed as being in good condition.
Remains
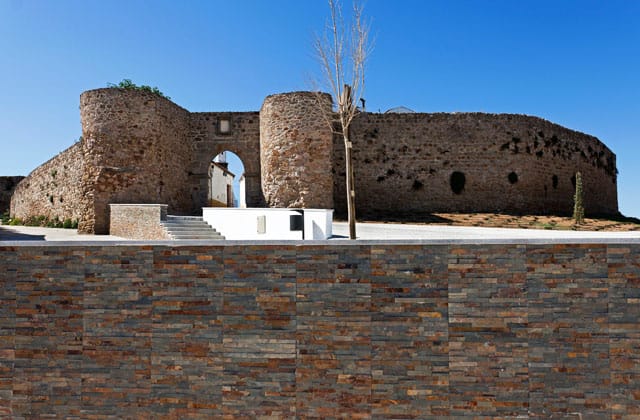
Castle of Alandroal occupies the highest point of the town. Its oval enclosure surrounds a small quarter within the walls. Three quadrangular towers reinforce the corners, while a substantial rectangular keep is attached to the circuit wall. The original settlement was arranged around a single street, Rua do Castelo, which ran from west to east between the Porta Legal and the Porta do Arrabalde.
Gates and defensive circuit
Porta Legal
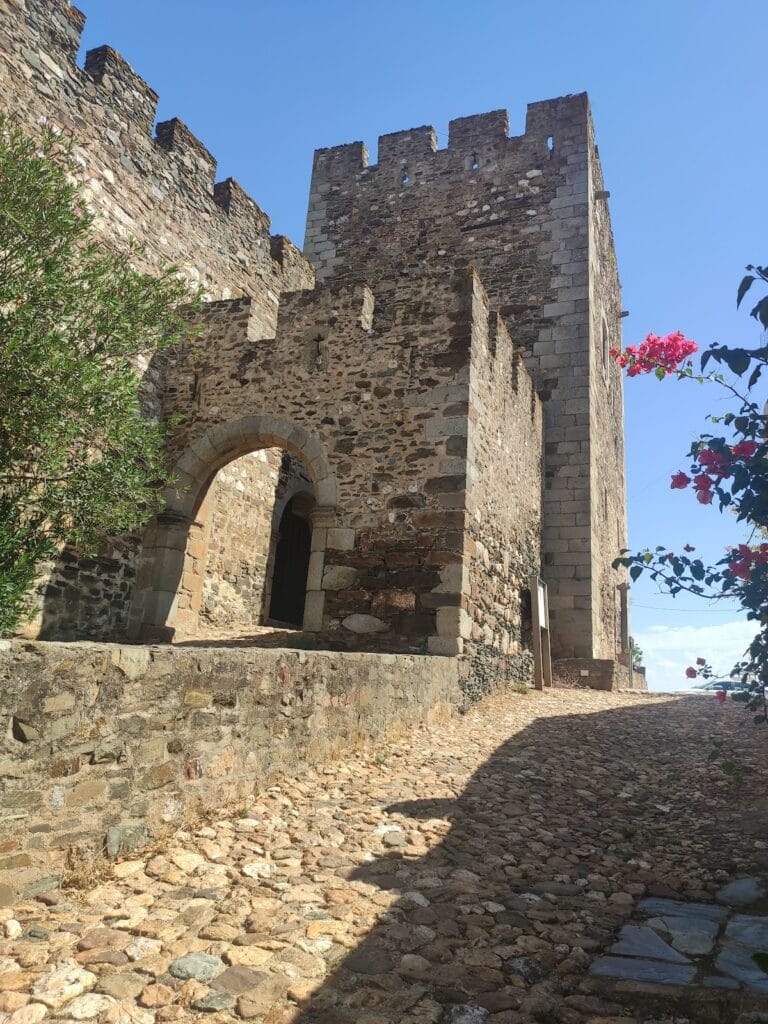
At the eastern end of Rua do Castelo, the Porta Legal forms a Gothic arched entrance with a passageway. Two slightly projecting quadrangular towers flank the gateway and allowed defenders to fire vertically over the entrance. A curtain wall, meaning a connecting defensive wall, joins the towers, which are crowned with pyramid-shaped merlons, the raised sections of a battlement. The gate leads into the churchyard.
Porta do Arrabalde
The western Porta do Arrabalde is flanked by a tower and includes marble loopholes, or openings through which defenders could fire. At the foot of the gate, an exterior stone bears the engraving of a vara, a standard measure used to check measurements in local commerce.
Keep and attached church
Keep
The rectangular keep, the castle’s principal fortified tower, is divided internally into three floors. Its interior entrance is currently blocked or walled up. The terrace of the church attached to the keep once carried a clock tower installed in 1744, with three bronze bells.
Church of Our Lady of Grace
The Church of Our Lady of Grace was attached to the keep during the thirteenth century. Later alterations gave it Renaissance features, including a coffered vault, a ceiling divided into recessed panels. Its treasury room incorporates the western inscription that records completion of the castle.
Military square and later structures
The military square has two lateral staircases leading to the battlements. A blocked sally port, a small military exit through a defensive wall, passes through a western rectangular structure attached to the fortifications and used as the district jail. The associated tower is rectangular, while its rectangular western dependency has a stone balcony with an arch and sculpted capitals.
Architectural evidence of Islamic influence
One of the towers contains a horseshoe-shaped window. This feature, the castle’s inscriptions, and the resemblance between its tower arrangement and the Almohad walls of Seville have been associated with the Islamic cultural formation of Galvo the Moor, the builder named in the late thirteenth-century inscription.