Caldwell Castle: A Scottish Estate, Tower, and Adam Mansion


Site at a Glance
- Rating
- 5
- Popularity
- Very Low
- Country
- United Kingdom
- Primary era
- Early Modern
- Eras represented
- Early Modern, Modern
- Civilizations
- British, Kingdom of Scotland
- Site type
- Domestic
- Remains
- Elite Residence
On this page14 sections
History
Caldwell Castle is a historic Scottish castle and estate in the United Kingdom, associated with the Mure family from the medieval period. The old castle stood on a knoll south-west of Lochlibo, while the later Caldwell House was built in the eighteenth century in the Adam style, a form of classical architecture associated with carefully integrated plans, decoration, and interiors.
Medieval Caldwell and the Mure Family
Caldwell was an established estate by 1294, when its boundaries met the Steward’s forest of Fereneze. The Mure family acquired the lands and castle through the marriage of Gilchrist Mure of Cowdams to the Caldwell heiress. John Mure was styled “of Caldwell” in 1409, confirming the family’s established connection with the estate.
The original Caldwell Castle probably had a courtyard plan, although much of it was later lost when its stone was taken for other uses. A surviving tower continued to stand as a prominent landmark after the period of the Covenanters, Scottish Presbyterians who opposed royal interference in church government and worship during the seventeenth century.
Conflict in the Sixteenth and Seventeenth Centuries
In 1515, John Mure of Caldwell besieged and captured the Bishop’s Castle in Glasgow using artillery. He took the bishop’s goods, but the Lords of Council later convicted him and required him to pay reparation.
During the Covenanter rising of 1666, William Mure of Caldwell led about fifty men, including Robert Ker of Kersland, in an attempt to join the rebellion. The rising was defeated at the Battle of Pentland. William Mure later assisted the royal forces in pursuing members of his own group, but General Dalziel, a commander acting against the rebels, confiscated his lands. The family recovered the property after James VII was overthrown during the Revolution of 1688.
The Mures remained connected with the Caldwell estate for centuries. Little Caldwell stayed with the Caldwells of that Ilk, meaning a family that bore the same name as the lands it held, until the late seventeenth century. The estate was later incorporated into the larger Caldwell property through purchase.
The Eighteenth-Century Mansions
William Mure built a new mansion around 1712 on the Ramshead lands. His son, William Mure, later known as Baron Mure, commissioned the present Caldwell House approximately 200 yards lower down. Robert and James Adam designed the house, which was built between 1771 and 1773.
Caldwell House became the principal residence of the Mure family. The estate’s late-eighteenth-century development also included an extensive garden on Brandy Hill behind the stables and offices. Hall of Caldwell, also called Little Caldwell or Wester Caldwell, remained a separate part of the wider estate tradition and preserved the history of the Caldwell family.
Sale and Institutional Reuse
In 1909, Colonel William Mure moved the family from Caldwell House to the enlarged Hall of Caldwell because of the mansion’s running costs. The estate, including 280 acres, the offices, walled garden, and mansion, was sold in 1923 to the Govan District Board of Control for £7,500.
Health authorities converted Caldwell House into a mental hospital in 1927. It later became a children’s home, which operated until 1985. The property was sold in lots in 1987. A serious fire in 1995 caused further deterioration and destroyed most of the roof. Later restoration and reuse proposals, including a council-led initiative begun in 2006, were not carried through.
Caldwell House was placed on the Scottish register of buildings at risk in 1992 and remained there as a ruinous and highly endangered building in 2014. It received Category A listing in 1971, a designation for buildings of national or exceptional architectural or historic importance. Hall of Caldwell is a Category B listed building, a category covering structures of regional or more than local importance. In 2011, the surviving Caldwell Tower was restored for residential use, an intervention that included a small extension and new staircase and attracted controversy.
Family Burial and Religious Connections
The Mures’ burial vault lies beneath the Gothic window at the north end of Neilston Church. Burial there was restricted to Mures in the direct line of succession. Patronage of Neilston Church was later transferred to the Mures of Glanderston.
Remains
Castle Tower
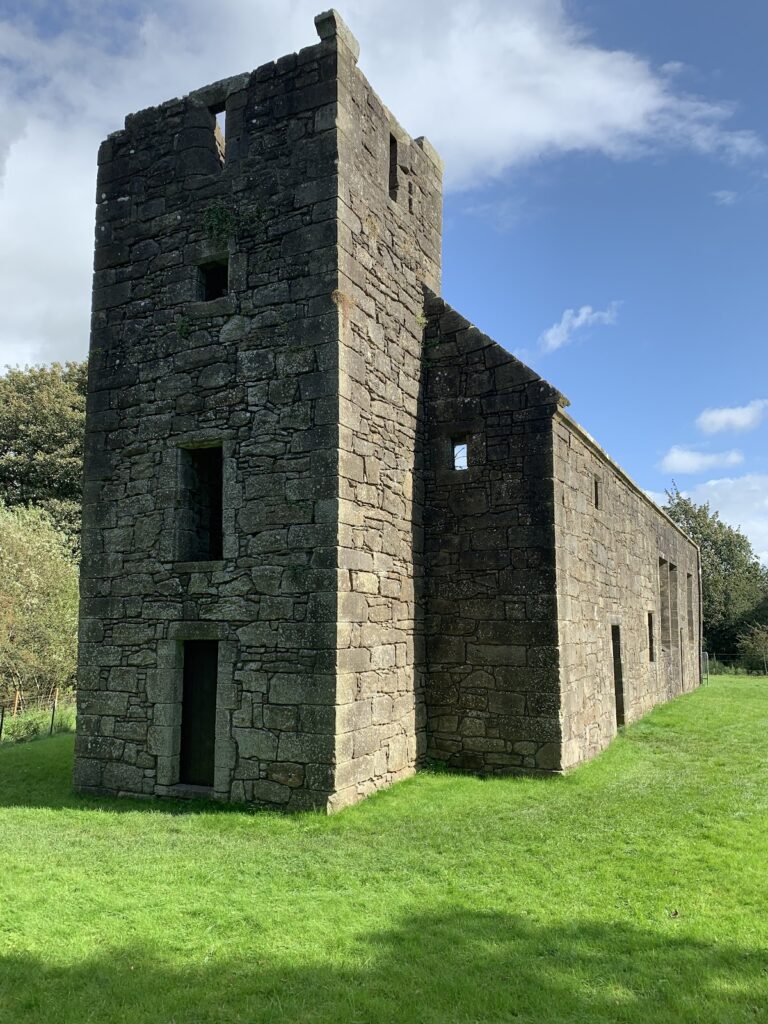
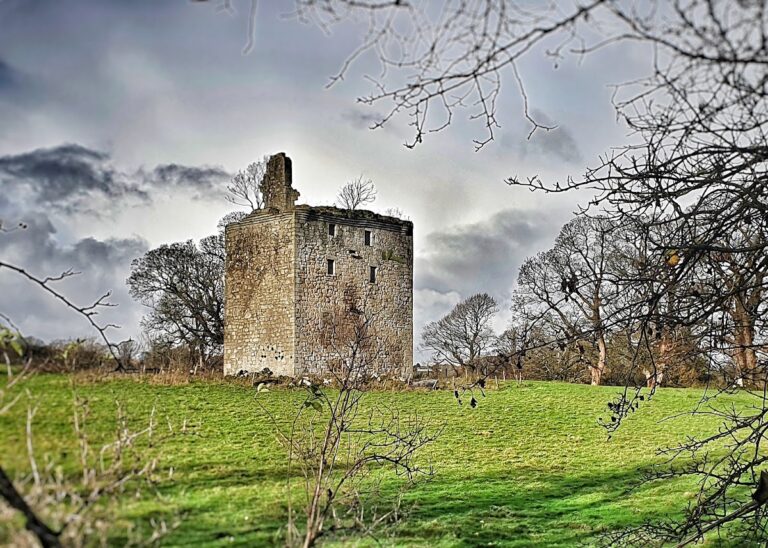
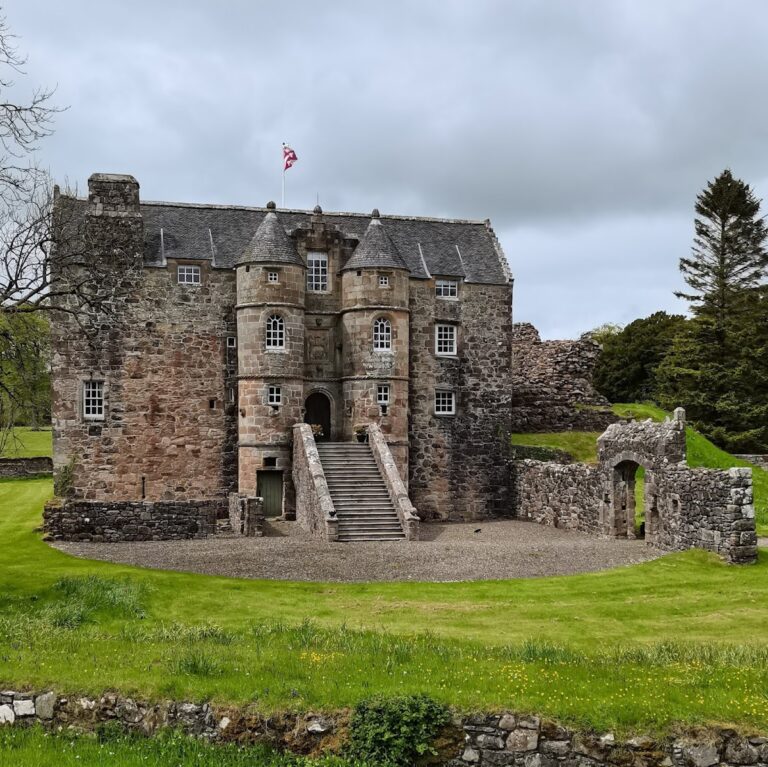
Caldwell Tower stands on an elevation near the former castle site at grid reference NS 4223 5512. It is a small, free-standing, square-plan tower probably dating from the sixteenth century and may represent part of the larger courtyard-type castle. Built of good coursed rubble, meaning roughly shaped stones laid in fairly regular horizontal courses, it rises through three stories beneath a parapet carried on two courses of individual corbels. The crenellations appear to have been renewed, and the fabric is in fair condition.
A doorway in the west wall leads into a vaulted basement that does not connect with the upper stories. The first floor is also vaulted and is reached by a modern forestair, or external staircase. The flooring above has been altered. Small windows and built-up gun-loops remain visible in the walling, while rubble around the site may come from demolished ancillary buildings.
Later Uses of the Tower
The tower’s later history reflects changing uses of the castle remnant. A 1775 map marks a pigeon house, or doocot, at its position, indicating that the structure had been reused for keeping pigeons. It has also been suggested that the tower became a focal point of the pleasure gardens and was connected with a belvedere. John Thomson’s 1832 map labels it “Bacon H.,” showing that it was then used for curing hams.
The 2011 residential restoration added a small extension at ground-floor level and a staircase to the first floor. These alterations changed the access and use of the surviving tower while retaining the principal historic structure.
Mansion and Grounds
Caldwell House
Caldwell House is an isolated mansion set within an extensive estate and a small woodland near the southern edge of East Renfrewshire. Its conversion for hospital use led to major internal alterations, including removal of the main stair to make space for a lift shaft. Fire escapes, a boiler room, and laundry buildings were added outside the original house. The 1995 fire caused the roof to collapse, and the roof was completely removed later in the 2000s. By 2010, vegetation had begun growing inside the building.
Gardens and Service Buildings
The estate included offices, a walled garden, and an extensive garden laid out in the late eighteenth century on Brandy Hill behind the stables and offices. The garden incorporated a hot-house. The former house was converted into stables, and the offices were intended for removal.
Hall of Caldwell
Hall of Caldwell lies in the hamlet of Hall beside Hall Farm. Also known as Little Caldwell or Wester Caldwell, it incorporates the site of a tower house recorded in 1596. The building later became a hall house under the Caldwells of that Ilk, and its first-floor hall is now divided into two rooms.
Colonel William Mure extended the building in 1909 with a substantial modern addition. Further additions and alterations, together with a new garden wall, were made in 1927. The walled garden retains an archway dated 1684.
Estate Landscape and Routes
The holm in front of Caldwell House was known as Blackstands Meadow on the 1860 Ordnance Survey map. Other named wooded and marshy areas included Bells Bog, William Covert, Melons Wood, Ram’s Head, Crow Wood, and Horner’s Corner.
Saugh Avenue, named from the Scots word for willow, ran from the rear of Caldwell House across Blackstands Holm, crossed the Lugton Water, and joined the A736 near Fifthpart Covert. In the 1820s it formed the main entrance to the estate. A keeper’s cottage may be the building shown along the avenue, whose route originally continued through what is now a plantation towards the lane near Fifthpart Farm.
The Caldwell lands lay near the Lugton Water and close to Uplawmoor and Lugton. Local tradition claimed that a subterranean passage connected Caldwell House with the former Lugton Inn, but searches in the house cellars found no evidence of such a tunnel.
Nearby sites