Thomas Coats Memorial Baptist Church: A Gothic Revival Baptist Memorial
Site at a Glance
- Popularity
- Medium
- Country
- United Kingdom
- Primary era
- Modern
- Eras represented
- Modern
- Civilizations
- British
- Site type
- Religious
- Remains
- Church
On this page12 sections
History
Thomas Coats Memorial Baptist Church is a Gothic Revival Baptist church in the United Kingdom, built in memory of textile industrialist and philanthropist Thomas Coats (1809–1883). Gothic Revival was a nineteenth-century movement that renewed medieval Gothic forms. Coats co-founded J. & P. Coats and was a committed Baptist.
Foundation and construction
After Coats’s death, his family funded a memorial church at the request of his wife and children. The local Baptist congregation resolved to build it, and a design competition followed in 1885. Six architects were pre-qualified, and the congregation selected the proposal by Scottish architect Hippolyte Jean Blanc. Construction began late that year, and the church was completed by May 1894.
Congregation and later use
The church served a local congregation affiliated with the Scottish Baptist Church, a Baptist denomination in Scotland. Worship included congregational prayer, hymns accompanied by the organ, preaching, and the Lord’s Supper, which the congregation understood symbolically. A choir and other ministries also served the congregation. Known as the “Baptist Cathedral of Europe,” the church was Europe’s largest Baptist church. It entered Category A, Scotland’s highest heritage category, in 1971.
As the congregation dwindled and maintenance costs rose, the final service was held in August 2018. The building was subsequently deconsecrated and put to public use as a reception hall, with an intended role as an arts and culture venue. The Coats Memorial Preservation Trust manages the building.
Remains
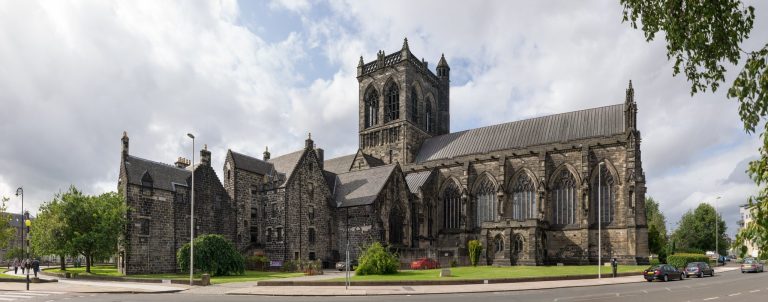
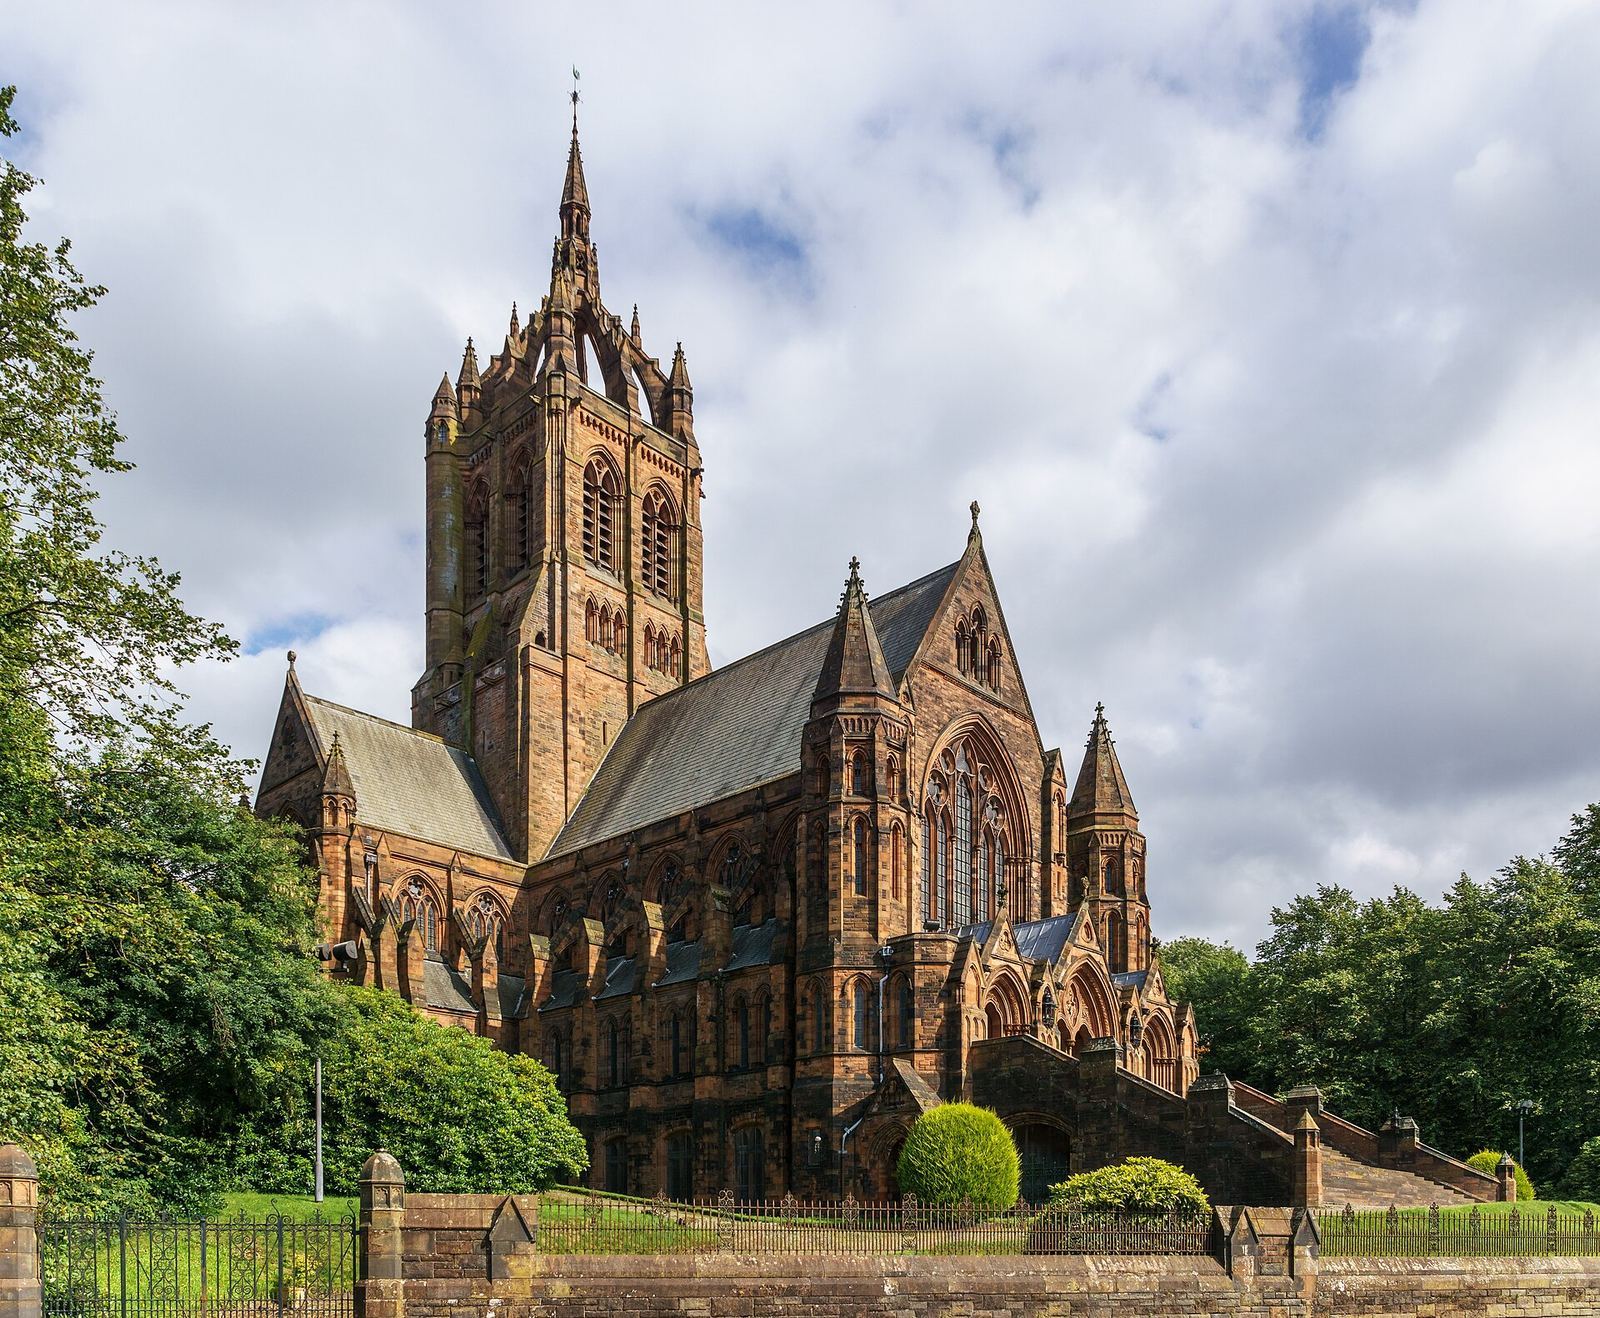
The red-sandstone church has a cross-shaped layout, with a main body, crosswise arms, and a tower above their intersection. Its roof is gabled and covered with slate. The exterior and interior retain an extensive range of architectural and decorative features.
Exterior
Plan and tower
Flying buttresses extend along the main body and crosswise arms. The tower rises to an open, crown-shaped steeple about 60 metres (200 feet) high.
South entrance
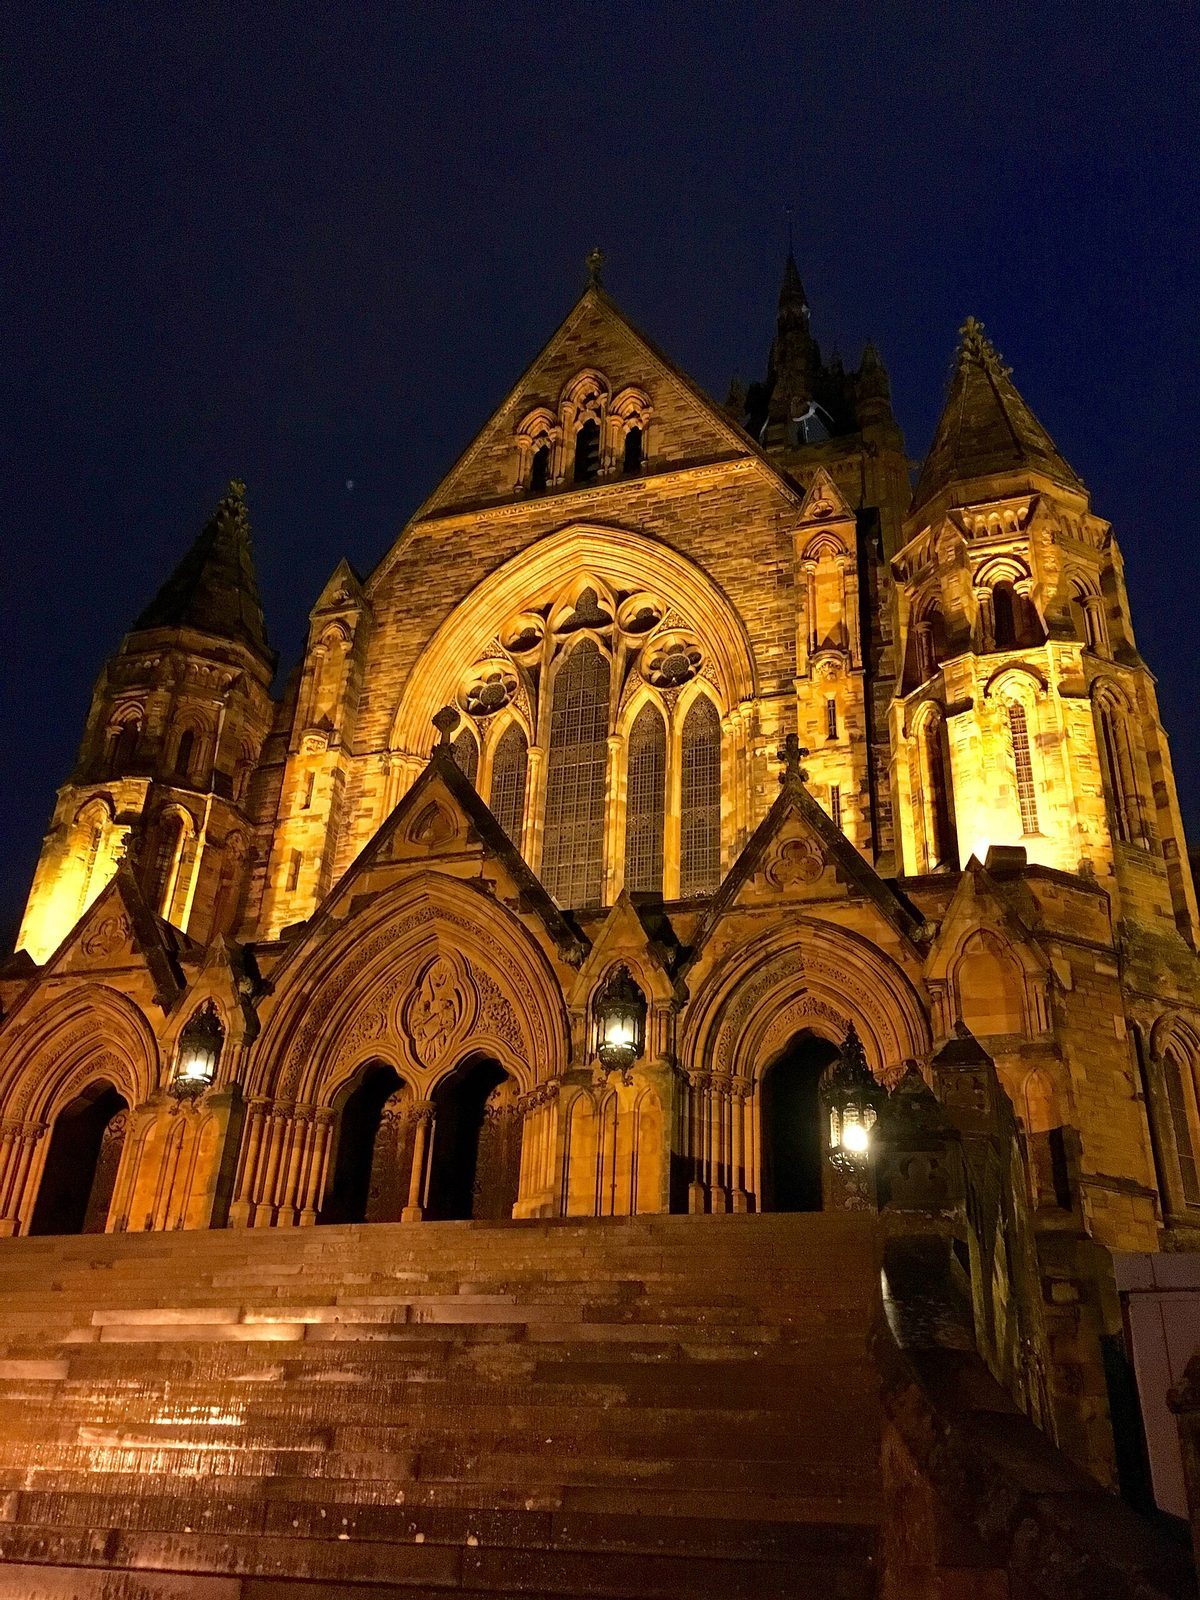
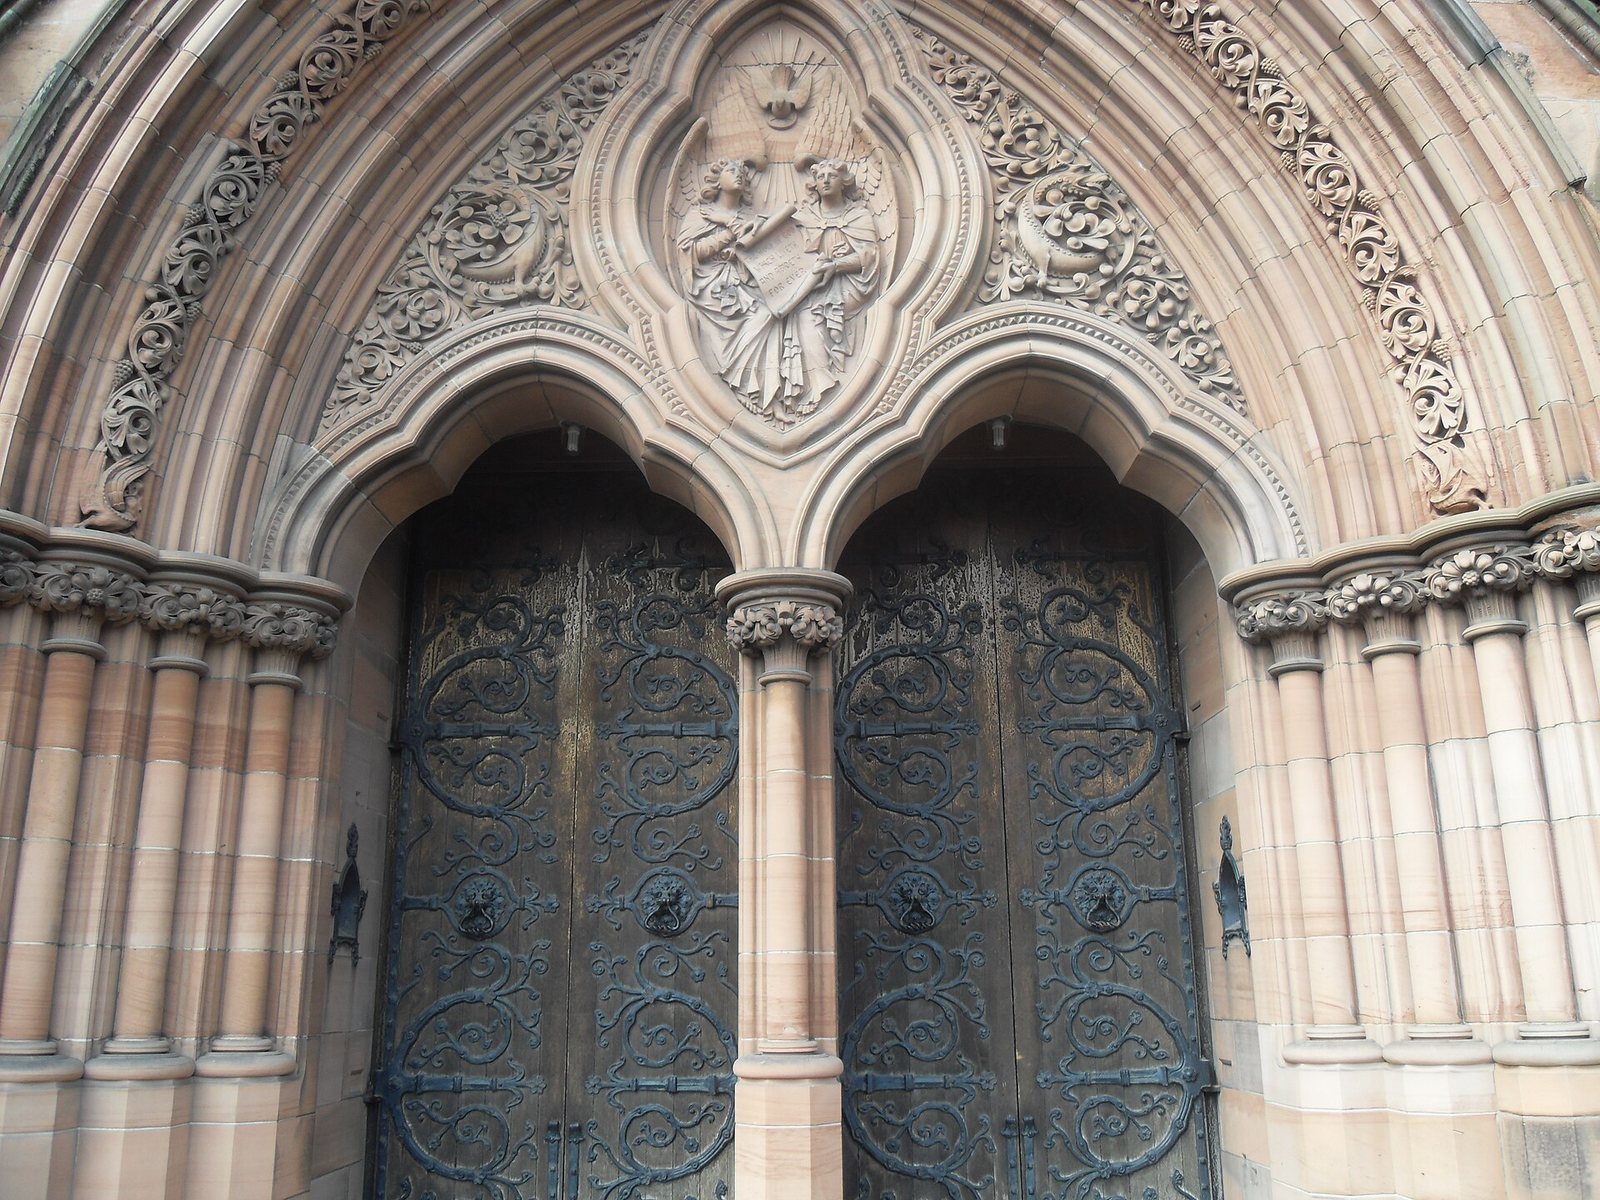
A broad flight of steps leads to the south entrance, whose front has four doorways fitted with oak doors. Three projecting gabled sections have decorated panels above the doorways. Higher up, decorative stone tracery surrounds three tall, narrow windows with pointed arches. Octagonal towers with tent-shaped roofs flank the front.
Windows and roofline
The main body has five vertical window sections. Its upper windows are arranged in groups of four, with decorative stone tracery, while paired pointed windows line the side aisles. The gables of the crosswise arms echo the front entrance. At the opposite end, the rectangular apse has three pointed windows.
Interior
Decoration and seating
The interior can seat almost 1,000 people beneath a vaulted ceiling. A mosaic covers the porch floor, while stencilled decoration, gargoyles, carved marble and alabaster, and marble drinking fountains enrich the interior. Biblical quotations appear on the cross-vaulted ceilings against gilded scrolls.
Worship furnishings
Carved alabaster panels depict episodes from the life of Jesus. The raised pulpit is made of alabaster and marble and has a canopy; a separate bronze lectern carries an eagle image. An oak communion table served for the Lord’s Supper. Above the chancel, the vaulted ceiling is painted with angels.
Organ
Built by William Hill & Sons, the organ has about 3,040 pipes, arranged in sections on either side of the chancel. It is among the world’s largest organs and is one of the few of its kind in Britain to remain unmodified.