Burgruine Hofberg: A Medieval Hill Castle in Bavaria
Site at a Glance
- Rating
- 4.4
- Popularity
- Very Low
- Country
- Germany
- Primary era
- Medieval
- Eras represented
- Medieval, Early Modern
- Civilizations
- Holy Roman Empire
- Site type
- Military
- Remains
- Castle
On this page9 sections
History
Burgruine Hofberg is a former medieval hill castle in Germany, built between about 1200 and 1250 by the Lords of Mässingen above the Schwarzach valley near Obermässing, now part of Greding in Bavaria. First recorded in 1281, it served as an administrative center and helped protect the trade route through the valley.
The Lords of Mässingen and the Teutonic Order
The Lords of Mässingen, first recorded in 1068, were ministeriales, dependent nobles who served the Counts of Hirschberg in military, administrative, and estate-management roles. Their castle at Hofberg formed part of their authority in the area. In 1285, the childless Berthold of Mässingen gave the castle and the village of Obermässing to the Teutonic Order, a religious-military organization that administered territories through commanderies. The order established a commandery at Obermässing within its Bailiwick of Franconia, a regional administrative division.
The Eichstätt period
In 1465, Prince-Bishop Wilhelm of Reichenau acquired Hofberg for the Bishopric of Eichstätt, the ecclesiastical principality ruled by the prince-bishop. He turned the castle into a summer residence and established a district administrative office in Obermässing. Around 1490, the defenses were strengthened with a new ring wall and five corner towers, expanding the castle beyond its earlier circuit.
During the German Peasants’ War in 1525, a local group known as the Mässinger occupied and plundered the castle. The assault did not destroy it, and the complex continued through later changes under Eichstätt rule.
Palace conversion and later use
In 1670, Prince-Bishop Marquard converted the castle into a residential palace. Three plans of this palace survive in the archive of the Germanisches Nationalmuseum in Nuremberg. They depict a two-winged building, although probably only the long, narrow wing with corner oriel turrets was constructed.
Secularization in 1803 transferred ecclesiastical property to secular ownership. Hofberg then passed into private hands. Parts of the palace and castle complex were demolished, while the site was used as a stone quarry. Several buildings remain inhabited, and further residential and agricultural structures were later erected within the castle area. Renovation work by the Greding Association for Cultural and Local Heritage began around 2000.
Remains
Setting and defenses
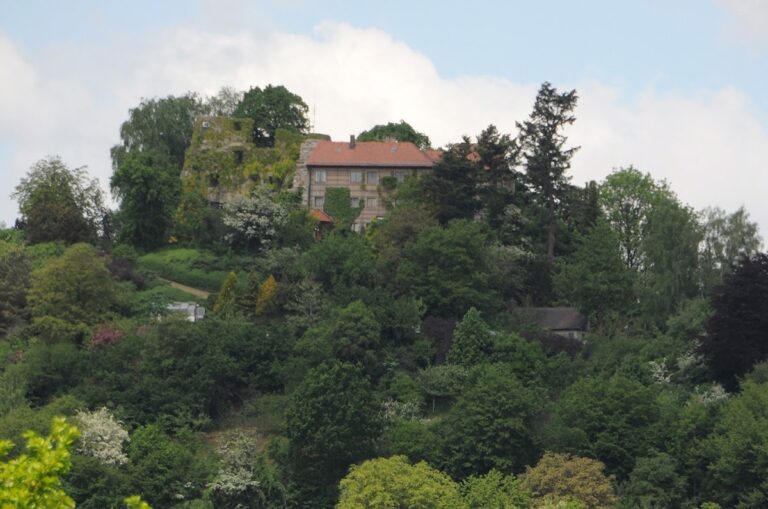
Hofberg is a hill castle set about 500 metres above sea level, halfway up the south-eastern slope of Hofberg, an isolated mountain in the Franconian Jura. The ground falls steeply to the south and east. A broad defensive ditch protected the northern, western, and south-western sides, while the northern approach had a deeper neck ditch, a trench cut across the narrower connecting side of an elevated site. Access came through an outer bailey, or fortified outer courtyard, on the north. Its defensive ditch has since been filled in.
The inner castle and ring wall
Until about 1490, the inner castle covered roughly 50 by 50 metres. The later enlargement created a pentagonal main castle measuring up to approximately 74 by 60 metres. The new outer ring wall was built 8 to 10 metres beyond the earlier circuit. It incorporated five round, semi-open corner towers with loopholes for hook guns. This later circuit remains comparatively well preserved.
Residential and religious buildings
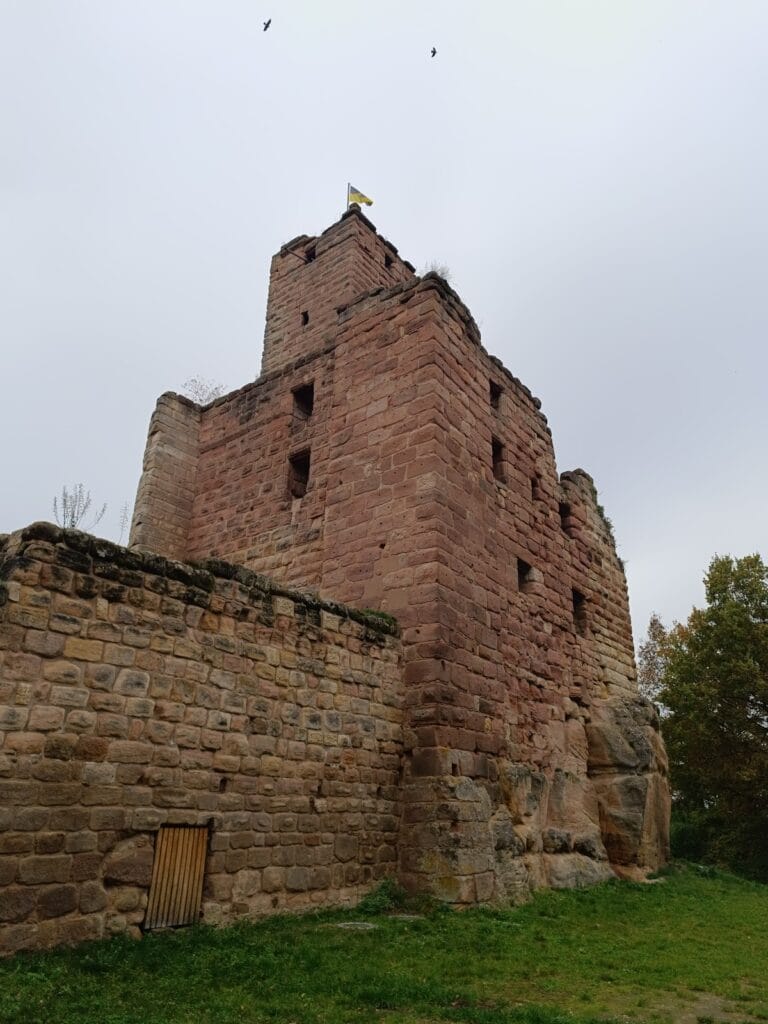
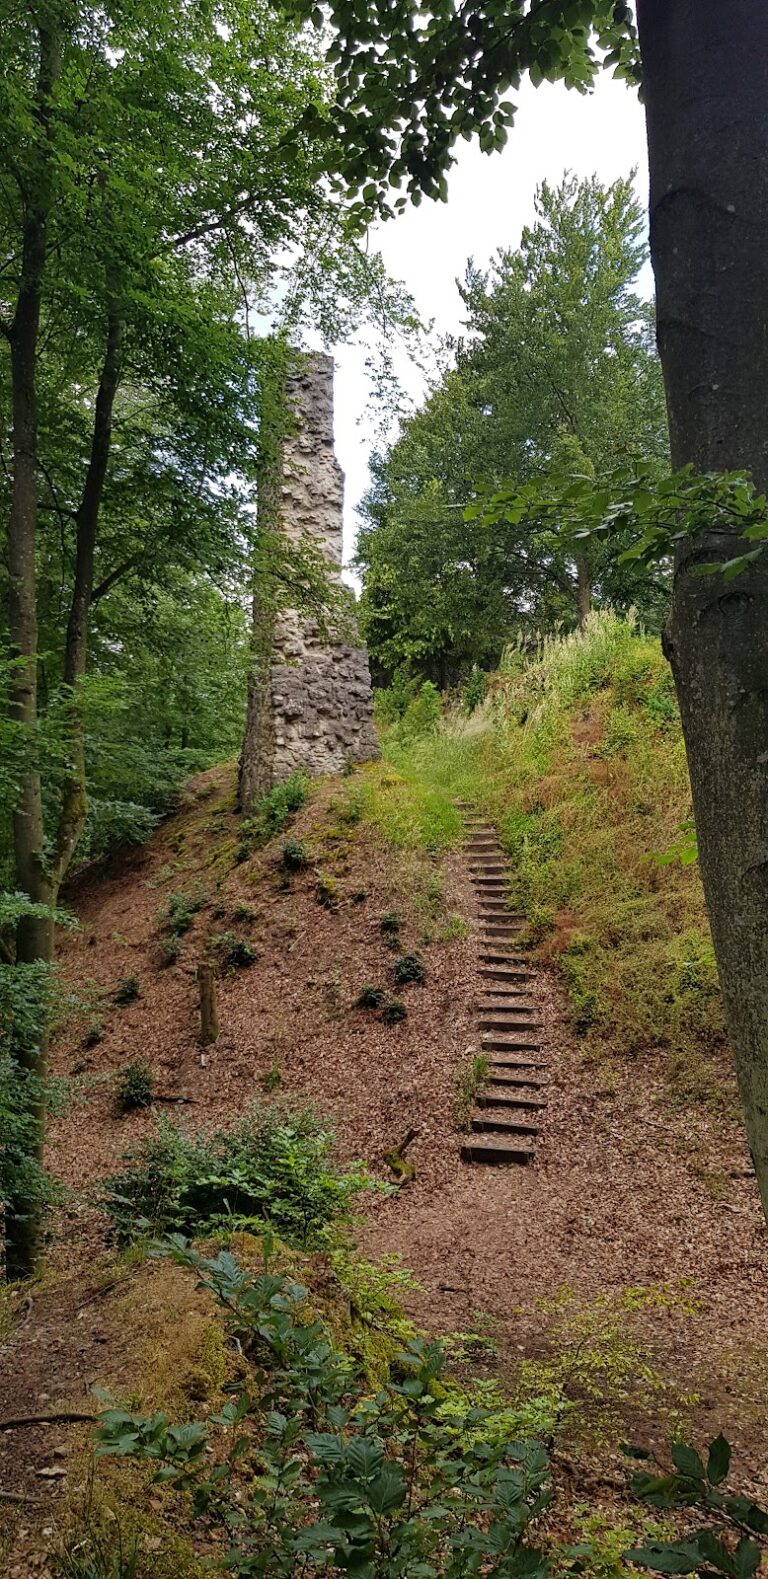
A rectangular palas, the principal residential and representational building of a medieval castle, stood along the western side of the inner castle. It was built in ashlar bossage masonry, using carefully cut stone blocks with rough, pillow-like projecting faces. Another rectangular building occupied the north-eastern part of the complex. The castle also included a chapel dedicated to Saint George and probably a keep. The remains of the high-medieval palas and the fifteenth-century gate tower are now heavily overgrown.
The gatehouse and palace remains
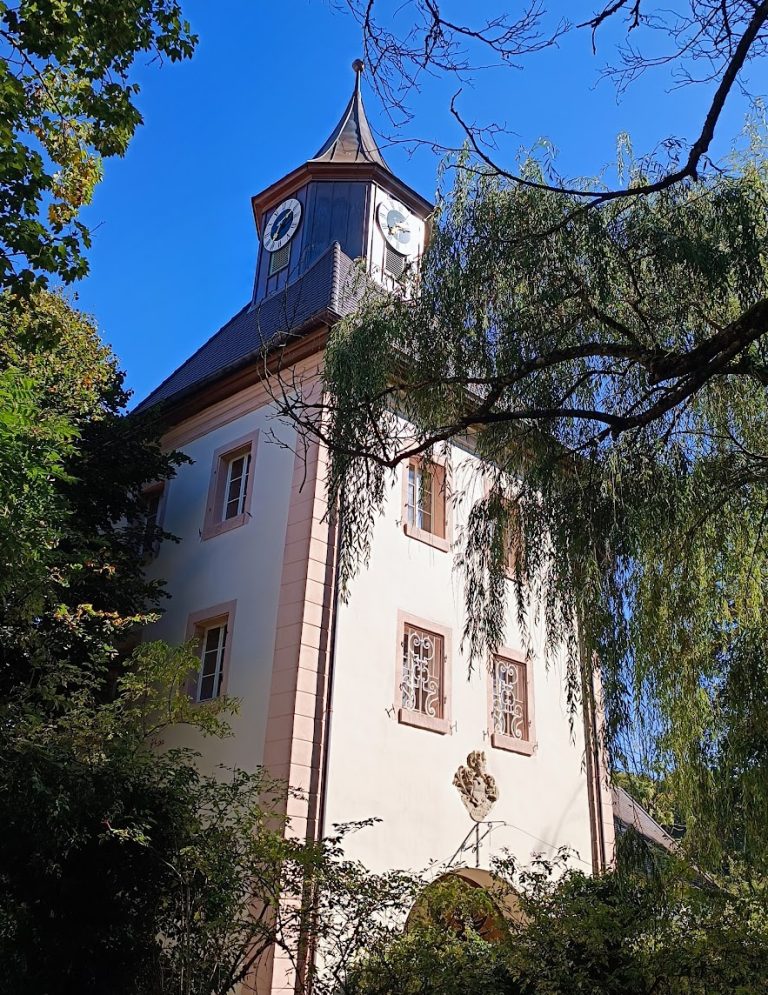
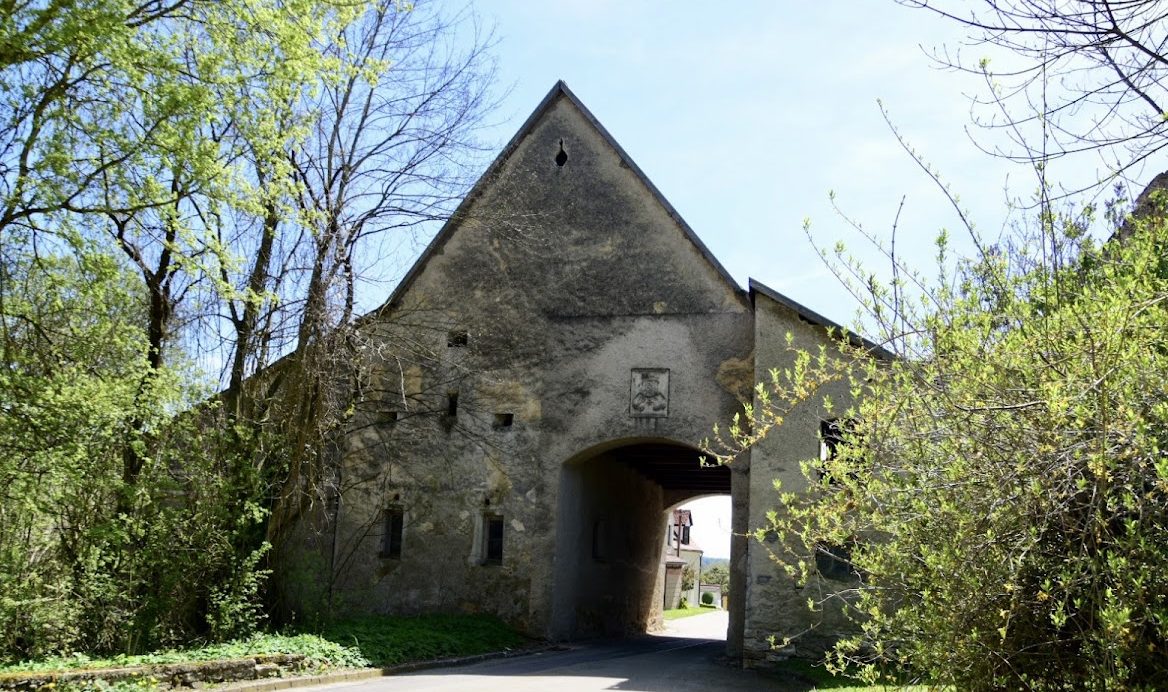
The gatehouse built around 1490 remains attached to a courtyard in the outer bailey. It is a two-storey, gabled structure with narrow light slits. The surviving palace plans show the intended two-wing arrangement from the 1670 conversion and probably record the long, narrow wing with corner oriel turrets that was actually built.
Nearby sites