Burgruine Hilpoltstein: A Staufen-Period Rock Castle in Germany


Site at a Glance
- Rating
- 4.6
- Popularity
- Low
- Country
- Germany
- Primary era
- Medieval
- External website
- Open
- Eras represented
- Medieval, Early Modern
- Civilizations
- Holy Roman Empire
- Site type
- Military
- Remains
- Castle
On this page10 sections
History
Burgruine Hilpoltstein is the ruin of a hilltop castle in Hilpoltstein, Germany. Probably built around 1100 on the Burgberg, a sandstone rock, it developed into a Staufen-period castle and was mentioned in 1109 and documented in 1142. Its early position above the town and later connections with imperial and ducal rulers shaped its history for more than five centuries.
The Lords of Stein
In 1154 the castle was called castellum dicto Stein, a designation associated with its founders, the Lords of Stein. Around 1220 to 1230, the principal residential building, known as the Palas, and the main tower, or Bergfried, were probably constructed. The Palas was the castle’s chief residential and representative building, while the Bergfried served mainly for observation, defense, and the display of lordly authority.
Heinrich von Stein expanded the castle in 1250, including its residential building and encircling wall. He was a Reichsministerial, a medieval official serving the king, an imperial institution, or a territorial lord. As imperial cupbearer in Nuremberg, he was responsible for ceremonial hospitality at court, maintained close relations with the Staufen emperors, and oversaw imperial properties in Franconia from 1254 to 1265.
Heinrich transferred the castle to his son Hilpold I. After Hilpold IV died in 1385, the property passed to the Wittelsbach dynasty. Its associated possessions were later administered by the dukes of Bavaria-Landshut and, from 1505, by the Duchy of Palatinate-Neuburg. Both administrations governed the property through appointed custodians.
Maria Dorothea’s residence and abandonment
Maria Dorothea, the widow of Duke Ottheinrich II and daughter of Christoph of Württemberg, substantially enlarged the castle. From 1606 she lived there as her widow’s residence. After her death in 1639, the castle was abandoned.
Quarrying and conservation
The castle was sold to private individuals in 1793 and was subsequently used as a stone quarry. It became the property of the Roth district in 1972, and extensive stabilization measures began in 1989. The ruin is protected in Bavaria as both an architectural heritage monument and an archaeological heritage monument.
The former Hofkasten now contains a visitor and tourist-information center, the Roth district archive, and an adult-education center. The former outer bailey was used for many years as a district hospital and retirement home and now accommodates asylum seekers.
Remains
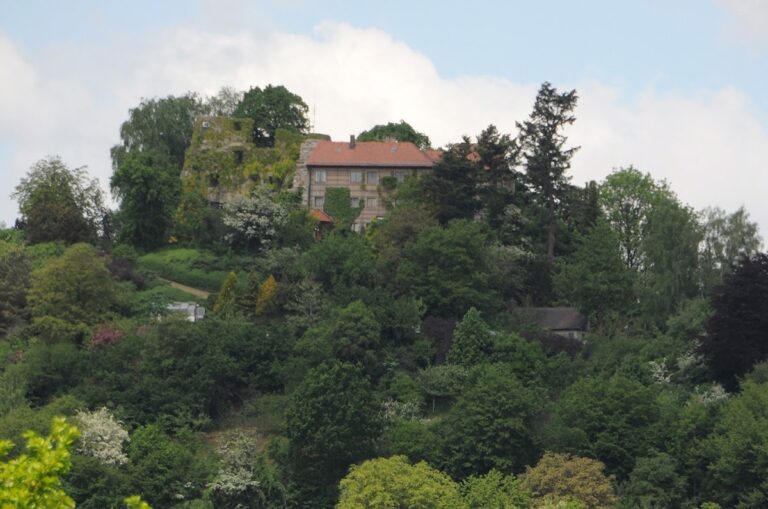
Burgruine Hilpoltstein occupies the Burgberg, a sandstone outcrop within the town. The visible castle fabric dates from the mid-thirteenth century through the early modern period. The rectangular inner bailey follows the outline of the rock, while the outer courtyard extends southward on the castle’s attack side. Sandstone bossed ashlar forms the foundation walls, and the oldest surviving masonry stands at the northwestern corner.
The inner bailey
The Palas
The Palas stood along the western side of the inner bailey. Its surviving remains consist of foundation walls, including masonry raised during Heinrich von Stein’s expansion of 1250. The building served as the castle’s principal residential and representative space.
The Bergfried
The square Bergfried rises from the eastern side of the inner bailey. It is approximately 22 meters high and occupies a ground plan of 5 by 5 meters. Its walls are 1.7 meters thick, and its three stories each contain only about 2 by 2 meters of usable floor area. The pointed-arched entrance is 10 meters above ground level. Traces of a Gothic vaulted ceiling survive at the entrance level, indicating construction after 1250.
The castle kitchen stood behind the tower. Around 1606, this area was adapted to include a bathhouse for Maria Dorothea. The unusual castle entrance was cut into the rock. From an adjoining room, the inner courtyard was first reached by a wooden ladder and later by a retractable wooden staircase.
The outer courtyard and economic buildings
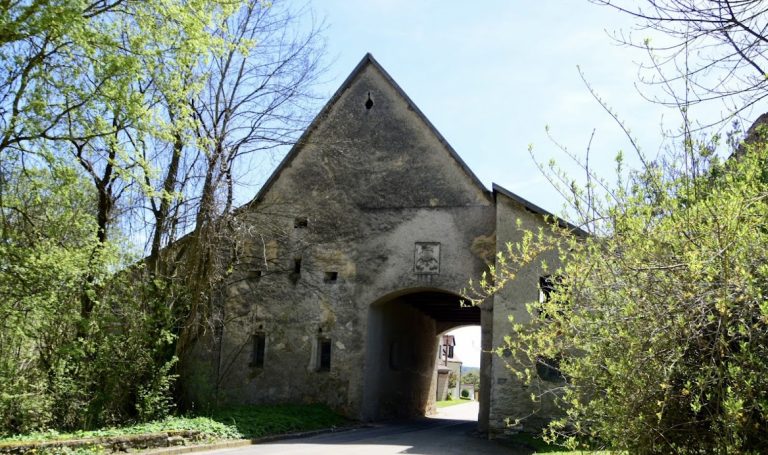
South of the inner bailey, an outer courtyard is enclosed by a ring wall with a gate. A rectangular stair tower built against the rock contains a Renaissance portal dated 1606. The former outer bailey occupied the southern, attack-facing side of the castle. Its surviving economic buildings include the Traidkasten, a grain-storage building for agricultural supplies, dated 1473.
Defensive earthworks and the Burganger
A neck ditch and rampart protected the castle to the west and north. The rampart may have originated as an early medieval refuge fortification. At the eastern edge of the Burganger, within the rampart, a shallow cellar has a barrel-vaulted ceiling. The room probably began around 1170 to 1180 as the lower level of a multistory defensive building. It probably first served as a cooling and storage chamber and later as a beer cellar. The surviving barrel vault was added around 1220 to 1230.
Nearby sites