Montaillou Castle: A Medieval Frontier Stronghold in France


Site at a Glance
- Rating
- 4.6
- Popularity
- Very Low
- Country
- France
- Primary era
- Medieval
- External website
- Open
- Eras represented
- Medieval
- Civilizations
- Unclassified
- Site type
- Military
- Remains
- Castle
On this page7 sections
History
Montaillou Castle in France was built by the lords of Alion, probably toward the end of the twelfth century, as a medieval stronghold above the village of Montaillou. It later guarded the frontier of the county of Foix toward Aragon and the lands controlled by the king of France.
The Lords of Alion and the Cathar Conflicts
The fief was held by the count of Foix in the early twelfth century. The lords of Alion came from the Pays de Sault, an upland region in the eastern Pyrenees, and had earlier connections with the castles of Usson and Quérigut. They were also vassals of the count of Barcelona.
Bernard d’Alion paid nominal homage to the king of France in 1226 and married Esclarmonde, daughter of Raymond-Roger, count of Foix, in 1236. He supported the Cathars, members of a Christian movement condemned as heretical by the medieval Catholic Church, and helped defend Montségur during the Albigensian Crusade, a thirteenth-century campaign against Cathar communities and their supporters. After the defence of Montségur in 1244, Bernard lost his possessions, and Montaillou Castle was at least partly demolished.
Bernard d’Alion was condemned for heresy by the Inquisition, the church institution responsible for investigating suspected heresy, and was burned alive at Perpignan in 1258. The castle was rebuilt within the following decades and appears again in records from 1272, when the castrum, a medieval fortified settlement or castle site, was listed among the fortresses belonging to the counts of Foix.
A Frontier Fortress of Foix
After Bernard’s downfall, Montaillou passed to the count of Foix. The castle and village became a frontier stronghold between the county of Foix, Aragon, a neighbouring medieval kingdom, and territory controlled by the French crown. It remained an important defensive point during the fourteenth and fifteenth centuries. Although its importance as a frontier post later declined, it offered the villagers temporary protection during the Hundred Years’ War.
The castle also figured in inquisitorial proceedings. In 1309, inhabitants of Montaillou suspected of heresy were gathered there before being transferred to Carcassonne for interrogation. Investigations in the late thirteenth and early fourteenth centuries also involved Béatrice de Planisolles, a former castellan, and the wider village population.
Strengthening and Dismantling
During the fifteenth century and the Wars of Religion, the conflicts between Catholics and Protestants in France, the fortress was restored and strengthened for siege warfare. In 1415, the ditch was cleared, crenellated turrets were added, and projecting wooden defensive galleries were fitted to the curtain walls of the lower court. Stones were stored for use against attackers.
The village was required to supply wood, lime, and sand, assist with construction, prepare storage areas for provisions, and build an enclosure for animals. Thirty-two able-bodied men were assigned to guard the lower court, while soldiers defended the keep. Their arms included helmets, swords, spears, shields, and some crossbows with twenty-four bolts each. The community was also ordered to obtain three medium-calibre cannon, twenty stone cannonballs weighing 5.5 kilograms for each cannon, gunpowder, and twenty reserve crossbows with three dozen bolts apiece.
As Montaillou lost its role as a frontier post, Louis XIII ordered its dismantling in 1638. The commune now owns the remains, which were listed as a monument historique, a French heritage-protection designation for important buildings and remains, in 1984.
Remains
Hilltop Enclosure and Moats
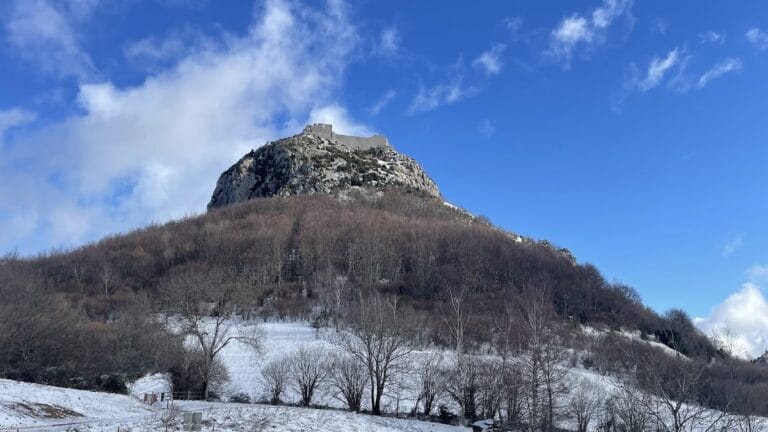
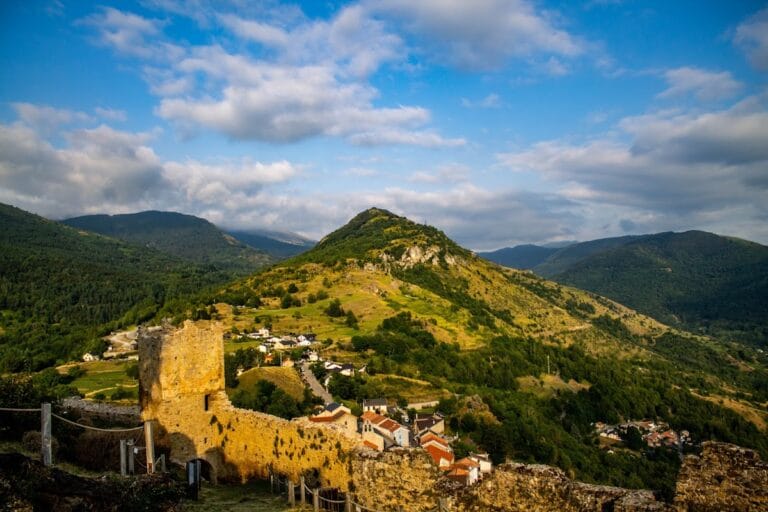
The castle occupies a hilltop platform on Mount Allion, approximately 1,362 metres above sea level, overlooking the upper Hers valley near the boundary between the former county of Foix and the Pays de Sault. Its fortified enclosure followed the ridge contours and covered about 100 metres in length, with a width of roughly 30 to 40 metres. A wall connected to a tower formed the simple defensive plan.
A dry moat was cut into the exposed bedrock along the north, east, and west sides. The steep southern slope provided natural protection there. Stone removed from the ditches was later used in the castle’s construction. The lower court, the outer enclosed area, was surrounded by curtain walls, which survive in part alongside earthworks and additional dry moats.
Keep and Surviving Walls
The keep, the principal fortified tower, measured approximately 8 by 10 metres inside and was probably three storeys high. It served defensive purposes and helped transmit messages to the towers of Prades and Camurac. A dungeon occupied the lower part of one tower.
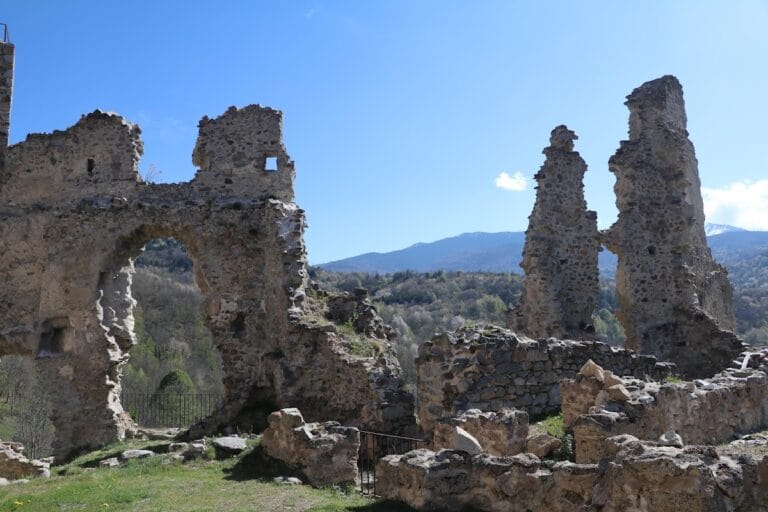
Only a few sections of the keep and the curtain walls of the lower court remain. Three walls of the ruined keep survive, together with partly preserved wall bases, other traces of masonry, earthworks, and the lines of the dry moats. Recent archaeological excavations exposed parts of the eastern fortifications and a residential building dating from the thirteenth century.