Burg Meistersel: A Medieval Hilltop Castle in Germany


Site at a Glance
- Rating
- 4.7
- Popularity
- Low
- Country
- Germany
- Primary era
- Medieval
- External website
- Open
- Eras represented
- Medieval
- Civilizations
- Holy Roman Empire
- Site type
- Military
- Remains
- Castle
On this page12 sections
History
Burg Meistersel, also known as Burg Modeneck or Modenbacher Schloss, is a medieval castle complex in Germany, generally dated to the eleventh century. It is regarded as one of the oldest castle complexes in the Palatinate. Its first written mention appears in a donation charter dated to Epiphany in 1100, when Bishop Johann I of Kraichgau transferred the castle to the Diocese of Speyer.
Early medieval origins
Activity at the site began before the medieval castle. Pottery from the Bronze Age was found during safeguarding and development work from 2012 onward, indicating earlier use of the hilltop. The medieval fortress probably served as a residence for ministeriales, medieval administrative or military service nobles attached to a ruler or major lord, connected with the imperial castle of Trifels.
Toward the end of the twelfth century, Meistersel acquired the status of an imperial castle, meaning a fortress held for the German king or emperor rather than solely for a local lord. It probably supported the protection of Trifels. During the period of the Staufen, the dynasty that ruled the Holy Roman Empire through much of the twelfth and thirteenth centuries, the knightly family of Meistersel took its name from the castle.
Castles held by noble families
Several members of the Meistersel family served as castle bailiffs. Heinrich von Meistersele, an imperial ministerialis, appears in the records in 1198, followed by Siegfried, Ulrich, and Jakob von Meistersel. When the family died out in the male line in 1277, the castle returned to King Rudolf of Habsburg, German king from 1273 to 1291. Around 1300, Rudolf granted it to the Alsatian noble family of Ochsenstein.
In the middle of the fourteenth century, the property was divided among several holders. Meistersel consequently became a joint-ownership castle, a fortress in which different noble families held shares in its rights and property. As many as eight families possessed interests in it. Elector Ruprecht II of the Palatinate was among the owners in 1391, while Raban von Helmstatt, Bishop of Speyer, held a share from 1404.
War, ruin, and modern preservation
During the German Peasants’ War, a widespread uprising of 1525 against social, economic, and political grievances, the castle was partly burned. It was rebuilt soon afterward. Destruction during the Thirty Years’ War, the major European conflict of 1618 to 1648, brought the history of the castle complex as a functioning stronghold to an end. It was not rebuilt and gradually became a ruin.
At the end of the nineteenth or the beginning of the twentieth century, Meistersel entered the private ownership of the Ludwigshafen manufacturer Friedrich Raschig. His heirs administered the property until about 1995. In early 2006, a later private owner attempted to sell the castle through an Internet auction house. Amid allegations that the highest bidder had close connections with the NPD, a German far-right political party, the government of Rhineland-Palatinate announced in April 2006 that it would exercise its right of pre-emption. The government argued that a private individual would be unable to maintain the monument.
While the resulting legal dispute continued, the state began safeguarding work in 2009. A court settlement reached in March 2010 transferred the castle to Rhineland-Palatinate. Heritage, geotechnical, and conservation investigations then established the requirements for repairing and stabilizing the ruin. The most urgent work began in October 2011, following an agreement between the state property and construction authority, the heritage authority, and the Ministry of Finance.
From 2012, the program combined archaeological excavation, selected reconstruction, and structural stabilization. The work was completed at the end of October 2020, when the castle reopened after the construction period.
Remains
Hilltop layout and defenses
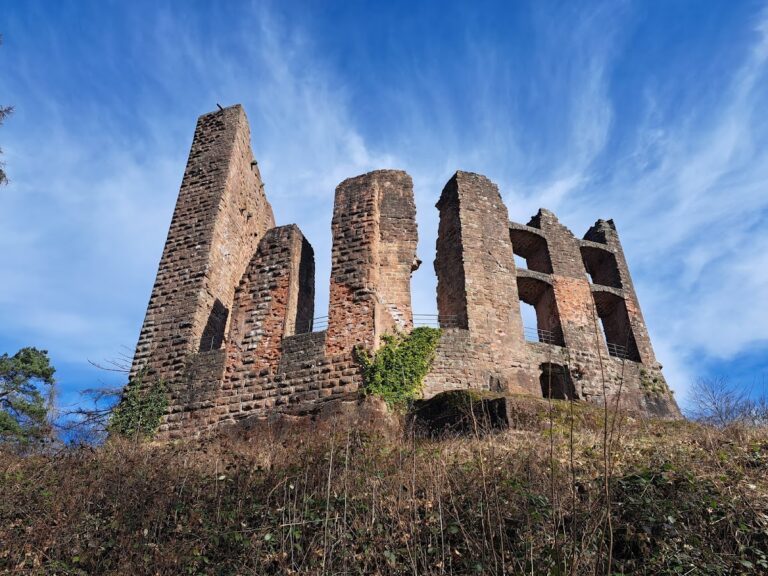
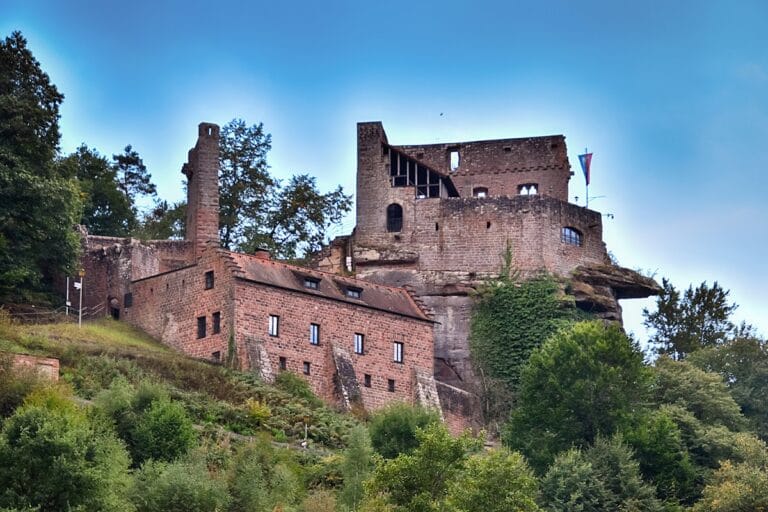
Meistersel is a ruined hilltop rock castle on a 491.5-metre-high summit above the Modenbach valley, near the Three Beeches pass on the road between Ramberg and Edenkoben. Its surviving walls and ditch remains show a three-part arrangement consisting of a northern outer ward, a lower ward, and an upper ward. The outer ward is enclosed by a curtain wall and separated from the inner castle by a broad neck ditch, a defensive ditch cut across the narrow approach to a hilltop or rock castle. A metal footbridge now crosses this ditch.
Outer ward
The northern outer ward originated in the fifteenth century. Its curtain wall defines the outer defensive area, while the broad rock-cut neck ditch separates it from the inner castle. The outer ward was connected with the lower ward through a substantial gate arrangement, whose surviving and reconstructed elements clarify the approach to the inner castle.
Gate system
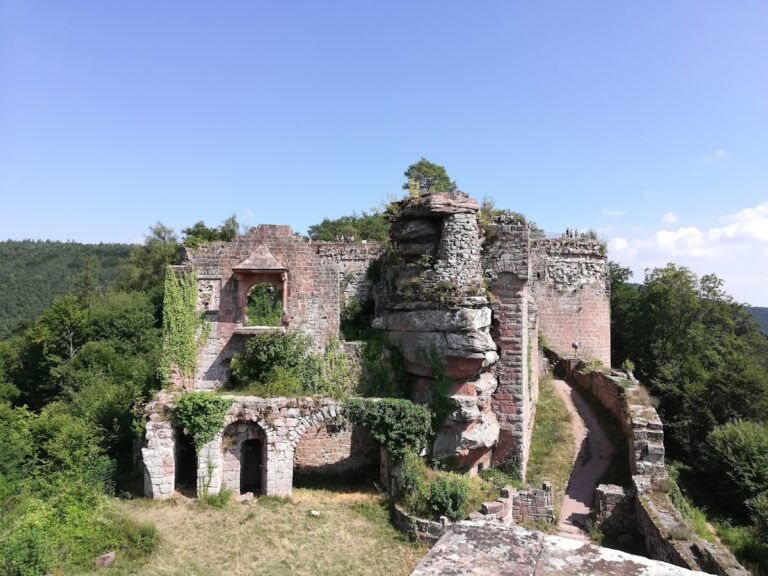
The lower ward formerly connected to the outer ward through a double gate system. The original pointed-arch inner gate survives. Archaeological excavation in the neck ditch uncovered the outer gate, which had a round arch. This gate was reconstructed at its original position in 2019 and 2020.
Lower ward and Stone House
Most of the buildings in the lower ward had nearly disappeared before excavations carried out from 2012 to 2018. Among the surviving evidence were a vaulted cellar and limited wall fragments belonging to the building known as the Stone House. The excavated walls were later reconstructed in outline, clarifying the extent of the buildings as far as the Schnabelecke, the southernmost stone building in the lower ward.
Upper ward
Rock outcrop and palas
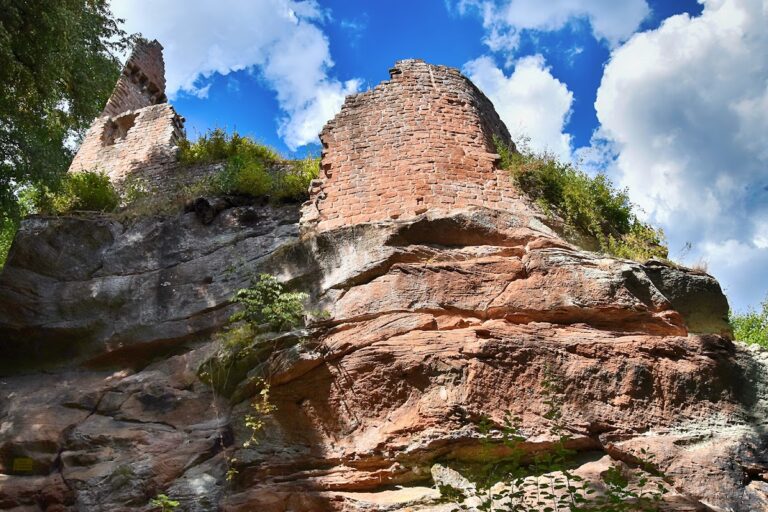
The upper ward occupies a narrow rock outcrop about 15 metres high. A stairway cut into the rock leads up from the lower ward, while the buildings themselves survive only in fragmentary form. One important remnant of the Gothic palas, the principal residential and representative building of a medieval castle, is a window recess containing a four-part window. Its pointed arches are equal in height, a form otherwise known only in Alsace.
Well and cistern
The castle well has an unusual arrangement. Its chamber is reached from the upper ward by a stairway cut into the rock, and its shaft was driven through the rock from the upper ward. The shaft can also be reached from the lower ward. The upper ward additionally contained a cistern that provided another water supply.
The cistern has a breach in its lower section near the rock stairway. The damage probably formed where construction unintentionally cut into a weak, weathered part of the rock. The resulting shape receded inward and required a massive masonry block to seal it. That block later broke out again.
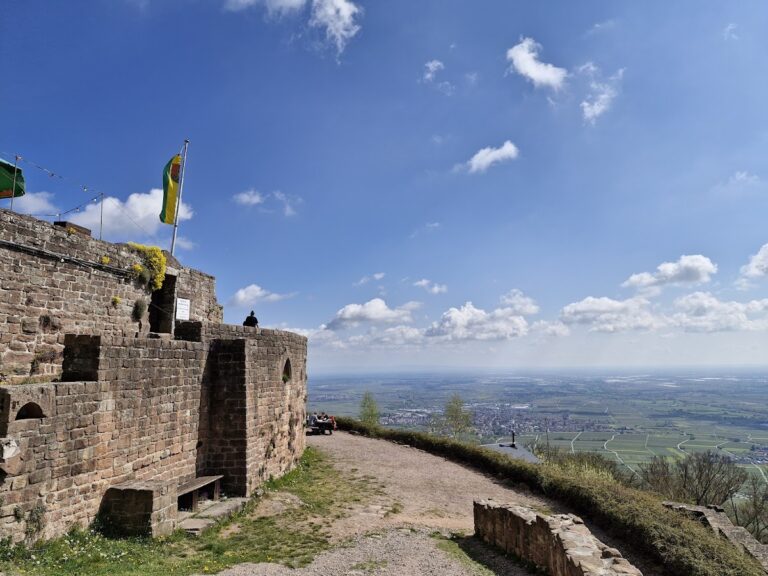
From the upper ward, the castle commands views across the Rhine plain and toward the medieval castles of Trifels and Ramburg, as well as broad areas of the Palatinate Forest.
Nearby sites