Ballinalacken Castle: A Gaelic Irish Tower House in County Clare


Site at a Glance
- Rating
- 4.6
- Popularity
- Low
- Country
- Ireland
- Primary era
- Medieval
- External website
- Open
- Eras represented
- Medieval, Early Modern
- Civilizations
- Irish
- Site type
- Military
- Remains
- Castle
On this page11 sections
History
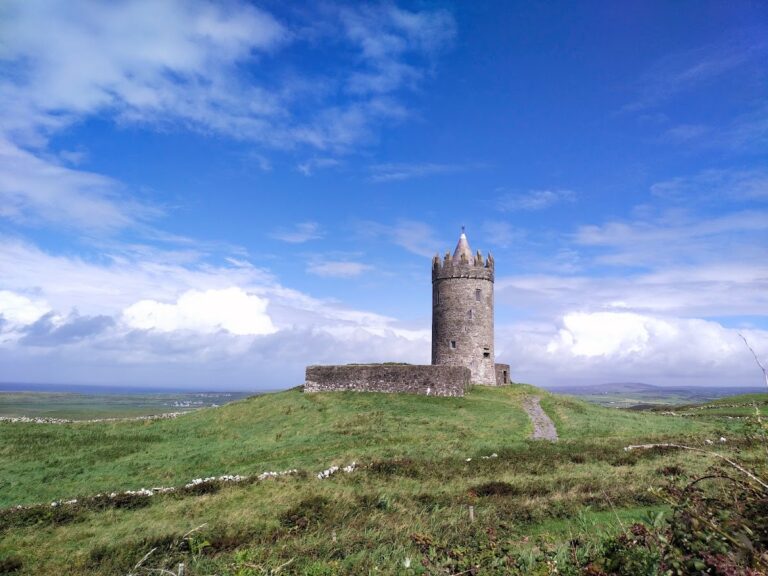
Ballinalacken Castle is a two-stage tower house in Ireland, located near Doolin in County Clare. Probably built in the fifteenth or early sixteenth century, it developed as a fortified residence on a prominent limestone outcrop in the Burren, a karst limestone region of western Ireland. The castle was associated first with the O’Connors and later with the powerful O’Brien family.
O’Connor Origins
The castle’s precise construction date is uncertain. Its eastern section was probably built in the fifteenth century, although the site may have held an earlier fortification. No visible traces of an earlier structure remain. A fortress was reportedly built there in the late fourteenth century by Lochlan MacCon O’Connor.
The O’Connors lost the territory in 1564, and Ballinalacken was formally ceded to Sir Turlough O’Brien in 1584 or 1585. The O’Briens, a prominent Gaelic Irish family with several branches and extensive influence in western Ireland, retained Ballinalacken and constructed other castles in the surrounding region.
Expansion and Seventeenth-Century Upheaval
Ballinalacken was enlarged over time. The later section may have been built by Daniel O’Brien or by his son Teigue. In 1654, Daniel petitioned the English Commission, the governing authority responsible for his appeal, to prevent the house from being demolished.
The castle was held by Daniel O’Brien of Dough during the conflict of 1641 to 1642, part of the wars that unsettled Ireland in the seventeenth century. After the English Parliamentarian conquest under Oliver Cromwell, a Cromwellian officer ordered Ballinalacken and Dough castles to be preserved rather than dismantled in 1654. Captain Hamilton later acquired the property under the 1667 Act of Settlement, a measure that redistributed Irish property after the wars of the 1640s and 1650s. The O’Briens eventually regained possession.
O’Brien Family Ownership
The castle remained with the Ennistymon branch of the O’Briens until the middle of the eighteenth century, when it passed to another branch. The Ballinalacken O’Briens traced their descent from Turlough Don, who died in 1528, while the Ennistymon branch traced its descent from Sir Donald O’Brien of Dough Castle, who died in 1579. Teigue O’Brien’s son Donough adopted the style “of Ballyneleackan.”
Ballinalacken was reportedly inhabited until the end of the nineteenth century. It was later abandoned and began to deteriorate, although its owner was planning repairs in 1837. In the 1840s, an associated bow-fronted bungalow-style residence was built as the home of Lord O’Brien. It was probably commissioned by John O’Brien, the eldest son of James and Margaret O’Brien and the father of Peter O’Brien. The residence became a guest house in 1938, while the castle itself is now a ruin.
Remains
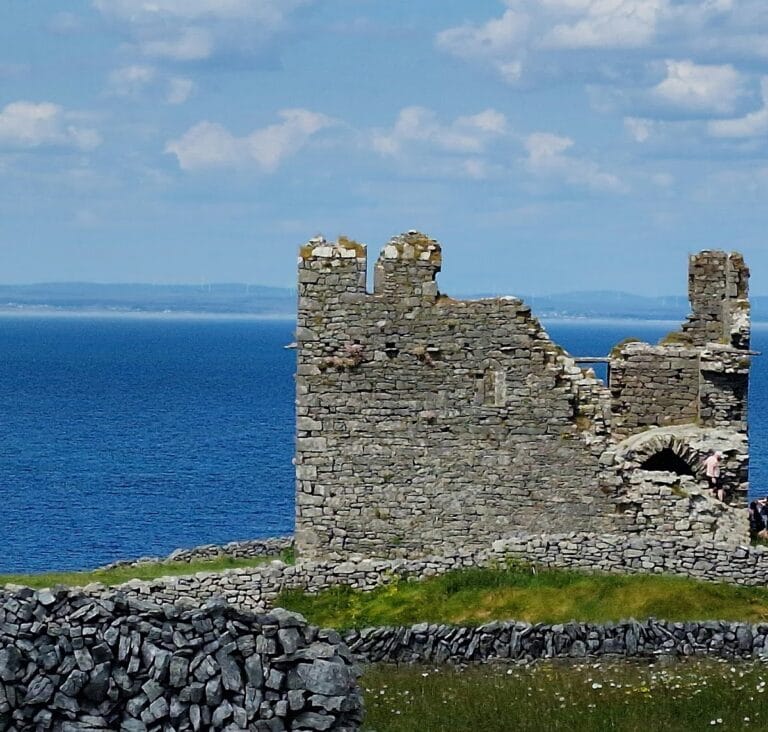
Ballinalacken Castle stands on a limestone outcrop in the Burren, overlooking the roads between Lisdoonvarna, Fanore, and Doolin. The intersection of the R477 and R479 lies below the castle. A bawn, an enclosed defensive area around a tower house, surrounds the building. The castle comprises two sections that were later connected, with the narrower eastern wing rising one storey higher than the main wing.
Defensive Enclosure
Bawn Entrance
The bawn was entered through a corbelled gate fitted with machicolations, projecting defensive structures with openings through which defenders could attack people below. The enclosure also included walls and a ditch. Entry was controlled by a drawbridge and mechanically operated gates.
Tower House
Eastern Wing
The eastern wing contains the principal doorway, with a machicolation above it. A porter’s lodge faces the circular stair, which rises through three floors of bedrooms. Small windows light the bedrooms, and the upper floor leads to a wall walk, a passage along the top of a defensive wall.
Main Wing
The main wing contains a finely carved Tudor chimney dated 1641. Its machicolations contain several musket holes, reflecting the defensive features incorporated into the later form of the tower house.
Nineteenth-Century Residence
The associated residence is a bow-fronted, bungalow-style building with a marble fireplace carved from a single slab. Its other surviving features include a circular central roof window, original stained-glass windows, and a stone crest bearing the O’Brien arms.