Roman Villa Otrang: A Roman Estate in Germany
Site at a Glance
- Popularity
- Medium
- Country
- Germany
- Primary era
- Classical
- Eras represented
- Classical, Modern
- Civilizations
- Kingdom of Prussia, Roman
- Site type
- Domestic
- Remains
- Villa
On this page12 sections
History
Pre-Roman activity and the Roman estate
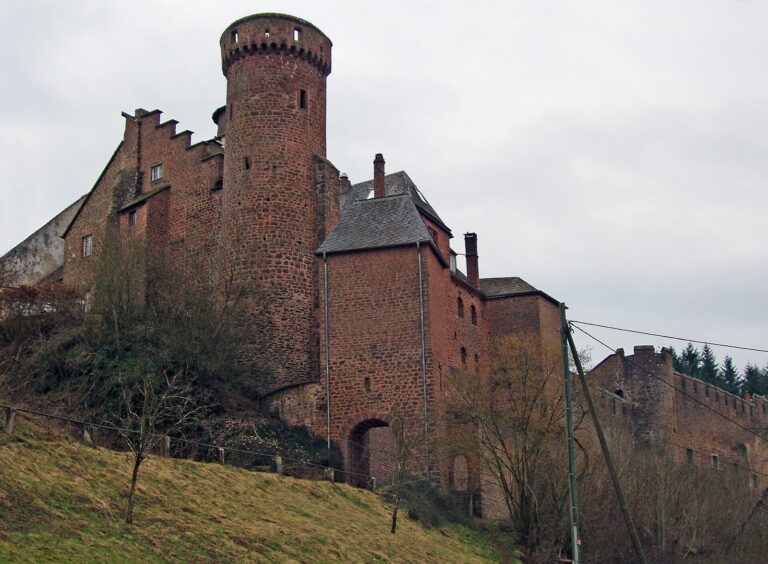
Roman Villa Otrang, near Fließem in Rhineland-Palatinate, Germany, was a Roman estate that began developing in the 1st century AD. Celtic settlement traces beneath the villa point to earlier activity. A burnt layer beneath the temples, containing pottery from the Late La Tène period, the final phase of an Iron Age Celtic culture in central Europe, suggests that the sanctuary site was used for worship before Roman rule.
The manor’s core dates to the 1st century, though proposed dates range from around the turn of the era to the middle of that century. The estate went through three broad building phases, including two major expansions, generally assigned to the 2nd and 3rd centuries. The first enlargement may have begun earlier, in the 1st century. The villa and sanctuary flourished in the 2nd and 3rd centuries as the estate expanded and the region grew more prosperous. The name Otrang may derive from names for the surrounding hill country, which older maps call Atrangskamp, Oterancum or Aterancum.
Decline and abandonment
The sanctuary appears to have remained in use until the end of the 4th century. Nearly 100 datable coins range from the 1st century to the late 3rd or early 4th century, and the pottery has a similar chronology. A fire destroyed the sanctuary, while the villa was abandoned at about the same time, around AD 400.
Discovery and conservation
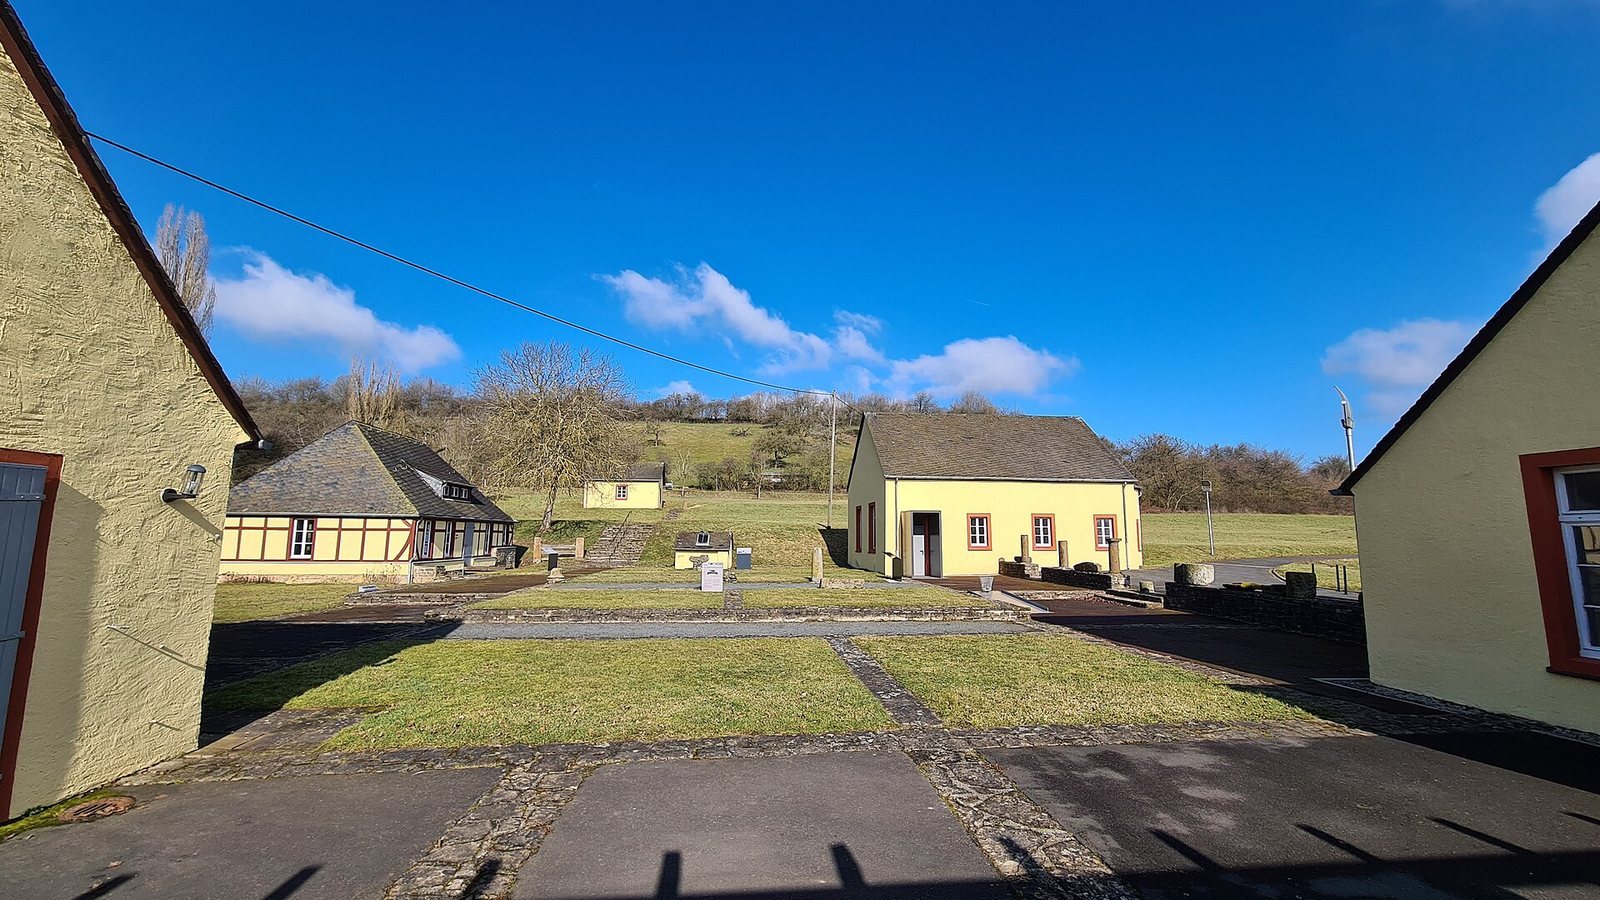
A mosaic floor came to light in 1825. Johann Baptist Malegaux, a district secretary in Bitburg, worked to protect it, and the Society for Useful Research in Trier acquired the property for conservation. After Crown Prince Frederick William IV of Prussia visited on 8 November 1838, the Prussian state bought the site. Conservation work and protective buildings followed, making Otrang an early model for safeguarding archaeological remains. The Prussian shelters are themselves protected monuments.
Investigations in 1843 and 1873–74 revealed farm buildings west of the manor and the two temples. The temples were systematically excavated and measured in 1911, with further investigations in 1929 and 1935. War damage in 1945 was repaired after the war, alongside additional protective work. Since 1960, state heritage authorities in Rhineland-Palatinate have cared for the villa.
Remains
The estate covered about 50,000 square metres within a rectangular enclosure measuring approximately 380 by 132 metres. It extended from the Via Agrippa, the Roman road between Trier and Cologne, in the west to the Kyll in the north and the Langmauer, a Roman-era wall, in the south. The manor stood at the eastern end among gardens and terraces; working buildings occupied parts of the enclosure, and the sanctuary lay about 400 metres southeast of the villa.
The estate and manor
Enclosure and working buildings
About nine smaller buildings formed part of the estate. Stables, barns and other work buildings stood along its northern and southern sides. At the western end, a smaller villa measuring 22 by 11.35 metres may have housed the estate manager. The entrance area connecting the estate with the Roman road was also located there.
Manor residence
The manor measured about 60 by 60 metres and contained 66 rooms. Its eastern and western sides had roofed, columned galleries flanked by projecting wings. In the central area, a covered gallery lay beneath a columned hall oriented toward the valley. The building was among the largest and best-preserved Roman villa residences north of the Alps.
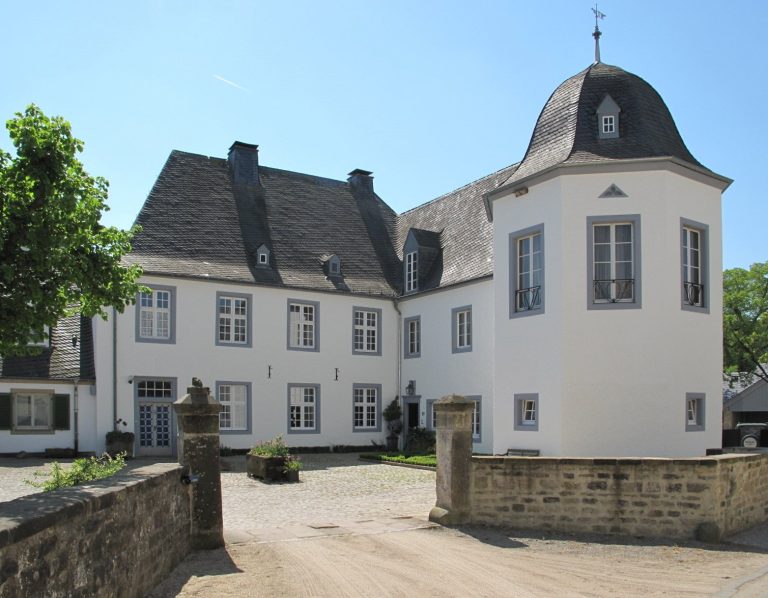
Alterations enlarged the southwest wing and added a larger bath in the northwest wing. Later work extended the manor’s western and southern fronts: the southern wings grew and were linked by a long columned gallery. A northwest wing with a semicircular pavilion balanced the arrangement and created a new entrance courtyard in front of the earlier one.
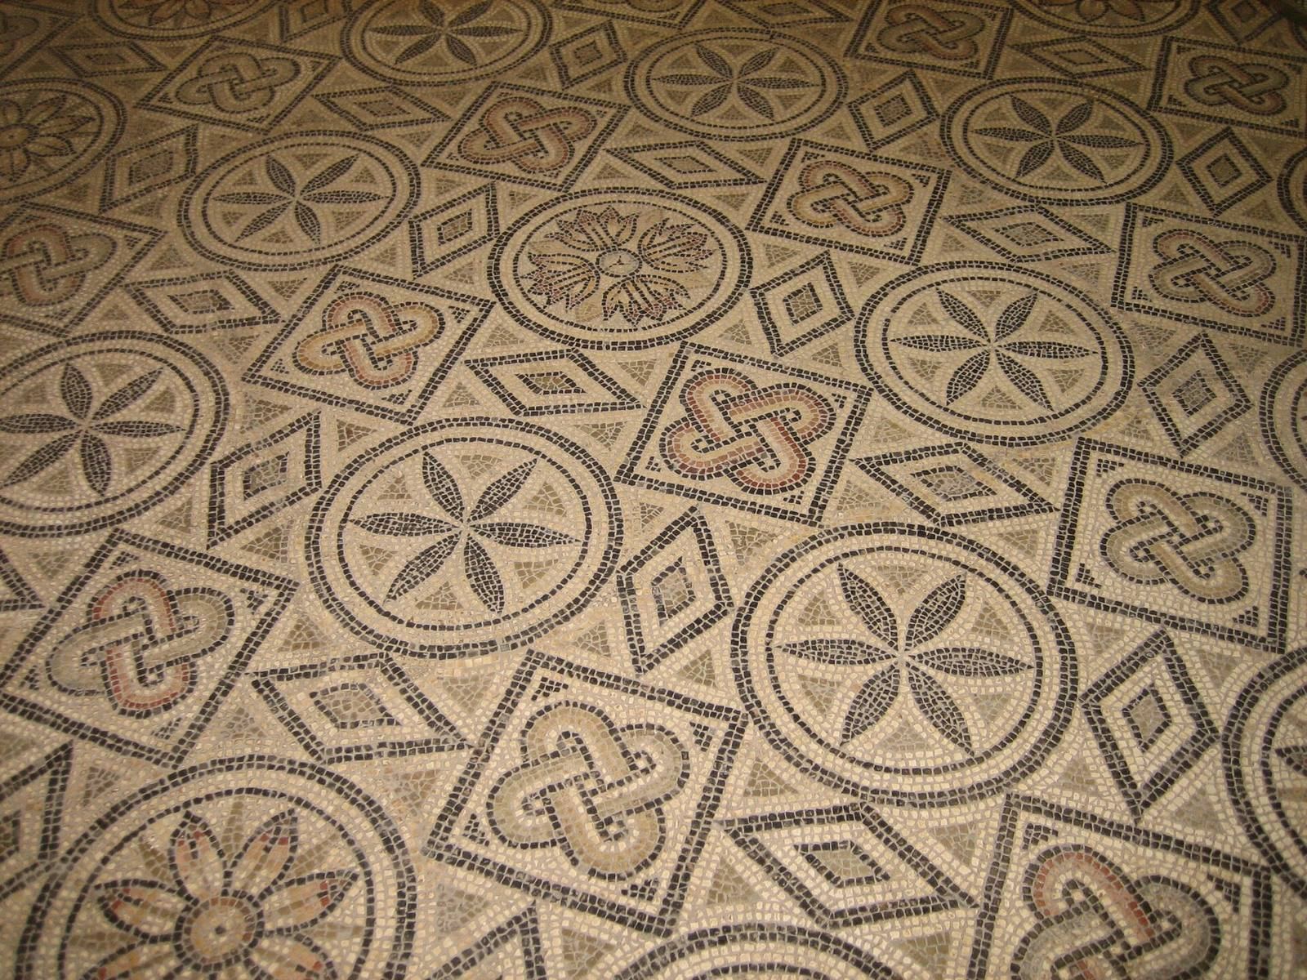
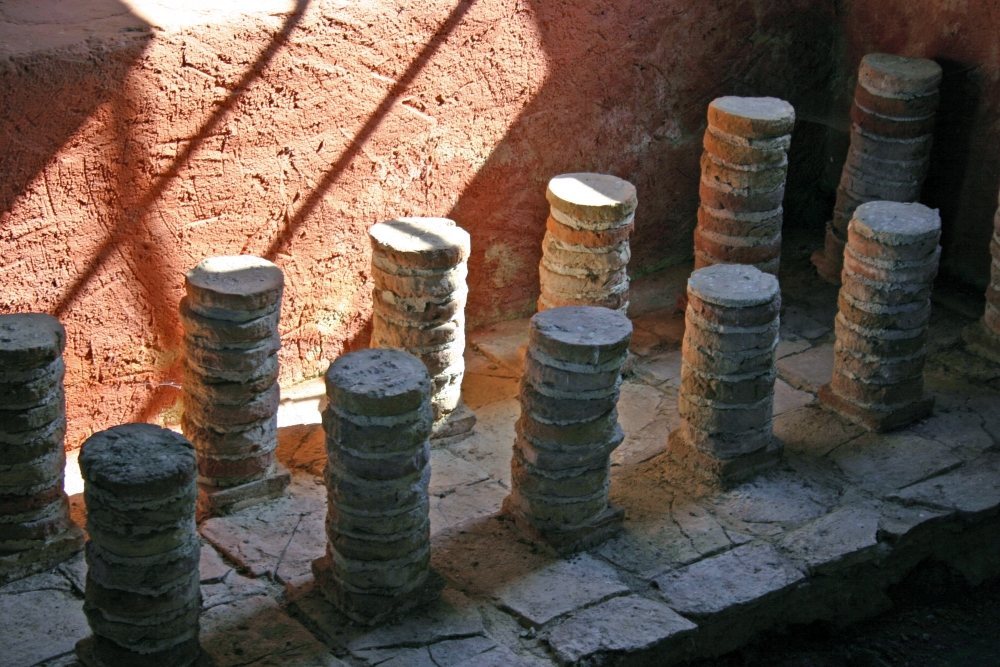
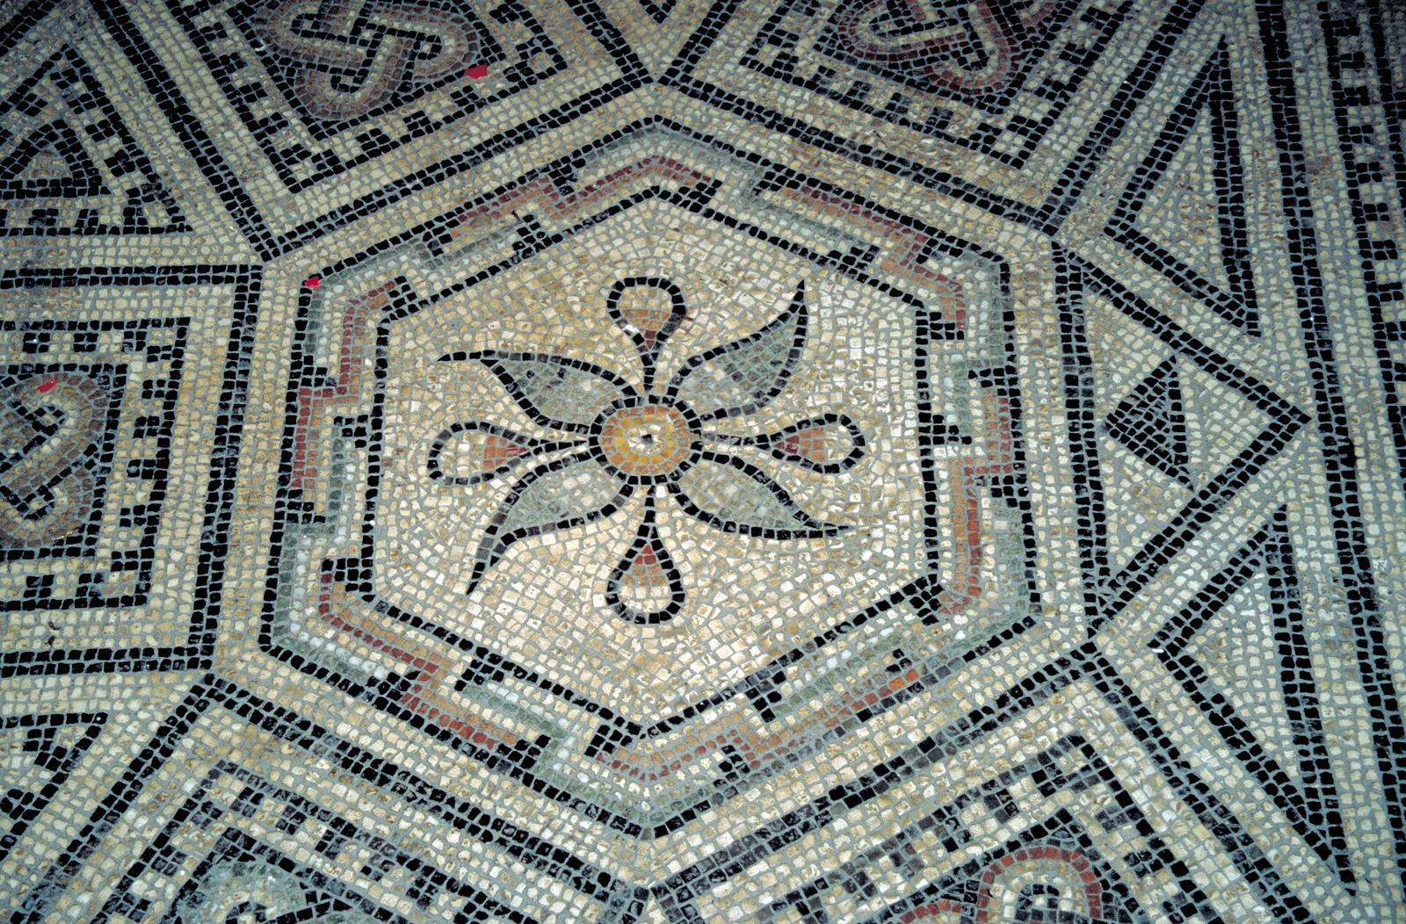
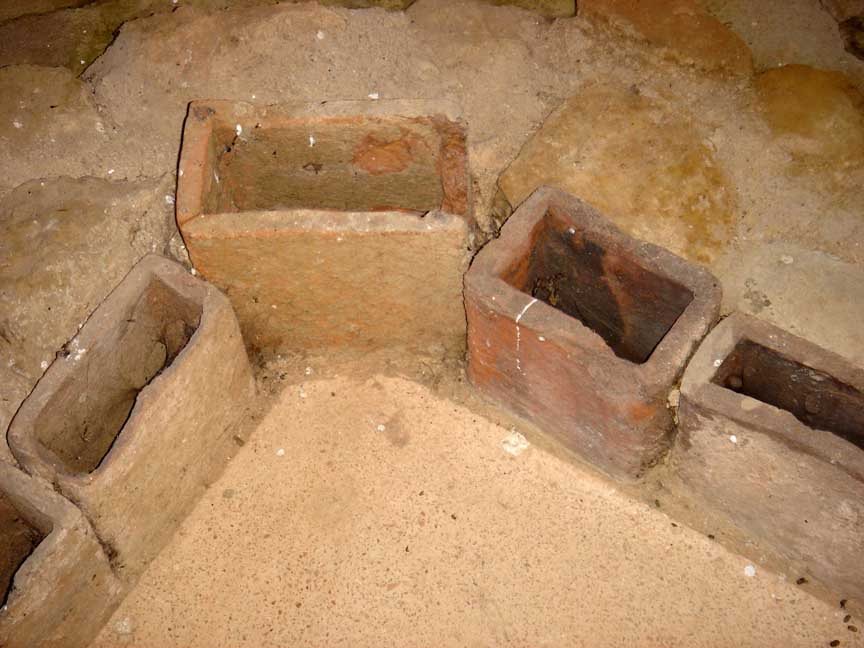
The northern part of the manor had a bath with cold, warm and hot rooms. The larger bath in the northwest wing had the same sequence. The adjoining residential wing could be heated, and some southern living and sleeping rooms had heating beneath their floors. Fourteen rooms once had mosaic floors. Four mosaics survive almost intact, including hunting scenes with a lion, panther, crane and snake in the semicircular-ended hall used for living and dining. Protective shelters cover more than four mosaic areas. Foundations, mosaic floors, parts of the underfloor heating and sections of the baths remain visible.
The sanctuary
Southern ambulatory temple
The southern temple was an ambulatory temple, with a passage around its inner chamber. The building measured 11.5 by 12.25 metres, while the chamber itself measured 5.7 by 6.65 metres. The passage was 2.25 metres wide on the east and west and 2.40 metres wide on the north and south. Both the chamber and passage had tiled roofs.
Northern temple
A second temple stood 10.3 metres north of the first, parallel to it. Its inner chamber and entrance hall together measured 6 metres across and 9.60 metres deep, with the entrance hall accounting for 1.65 metres of the depth. Their parallel layout suggests the two temples were probably built or planned at around the same time.
Religious finds
A limestone head from an over-life-size statue of Mars probably belonged to a temple’s central cult image. It may represent Lenus Mars, a Gallo-Roman god identified with the Roman Mars. A bronze inscribed tablet found at the villa also provides evidence of his worship. Fragments of other limestone statues, including a female figure, may indicate that Mars had a female cult companion, perhaps the regional goddess Ancamna.
Other finds include a 19-centimetre sandstone head of Minerva, a Roman goddess associated with wisdom and crafts, and terracotta pieces representing Epona, a goddess associated with horses, and seated mother goddesses. A limestone column portrays Diana as Actaeon watches her bathe; the column may have come from either the sanctuary or the villa. A 43-centimetre limestone statuette combining Isis and Fortuna, the Roman personification of fortune, was reused in a villa wall. A bronze statuette of Mercury, associated with trade and travel, was found outside the sanctuary.