Burg Holtzbrinck: Altena’s Historic Civic House and Cultural Center
Site at a Glance
- Rating
- 4.7
- Popularity
- Very Low
- Country
- Germany
- Primary era
- Early Modern
- Eras represented
- Early Modern
- Civilizations
- Holy Roman Empire
- Site type
- Civic
On this page6 sections
History
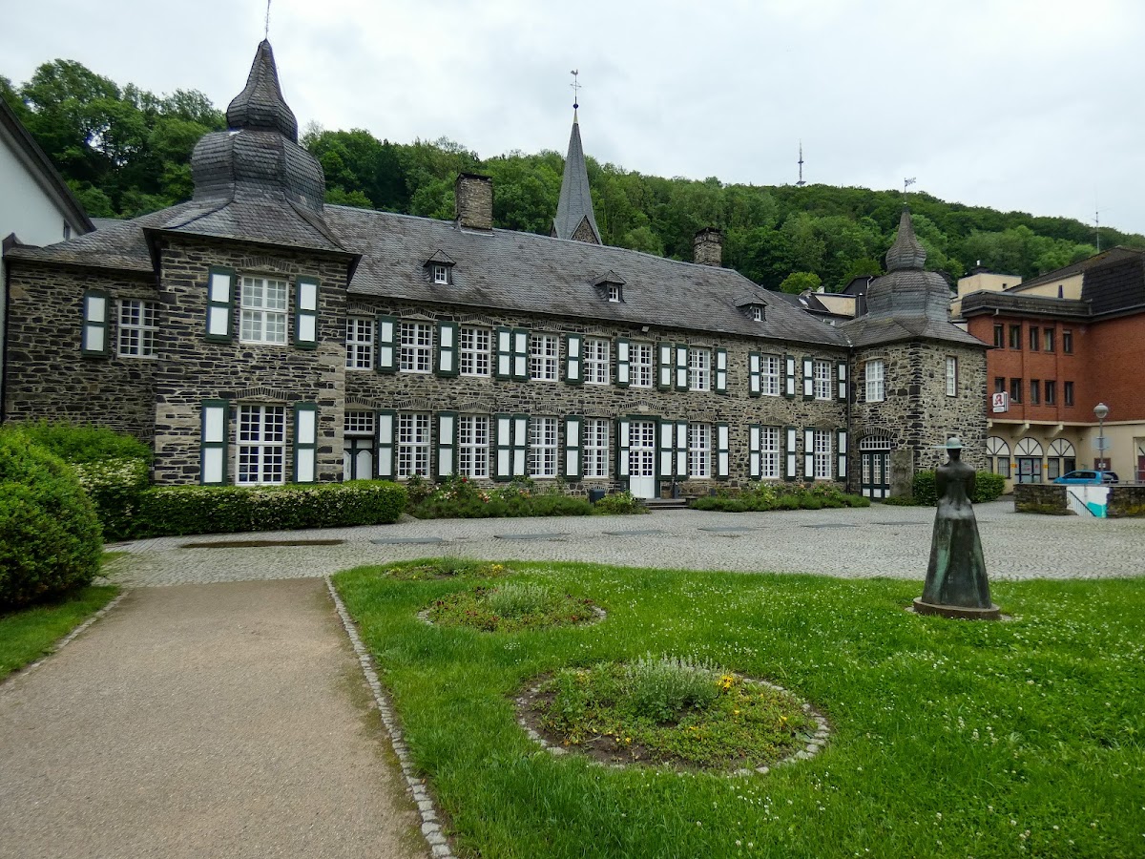
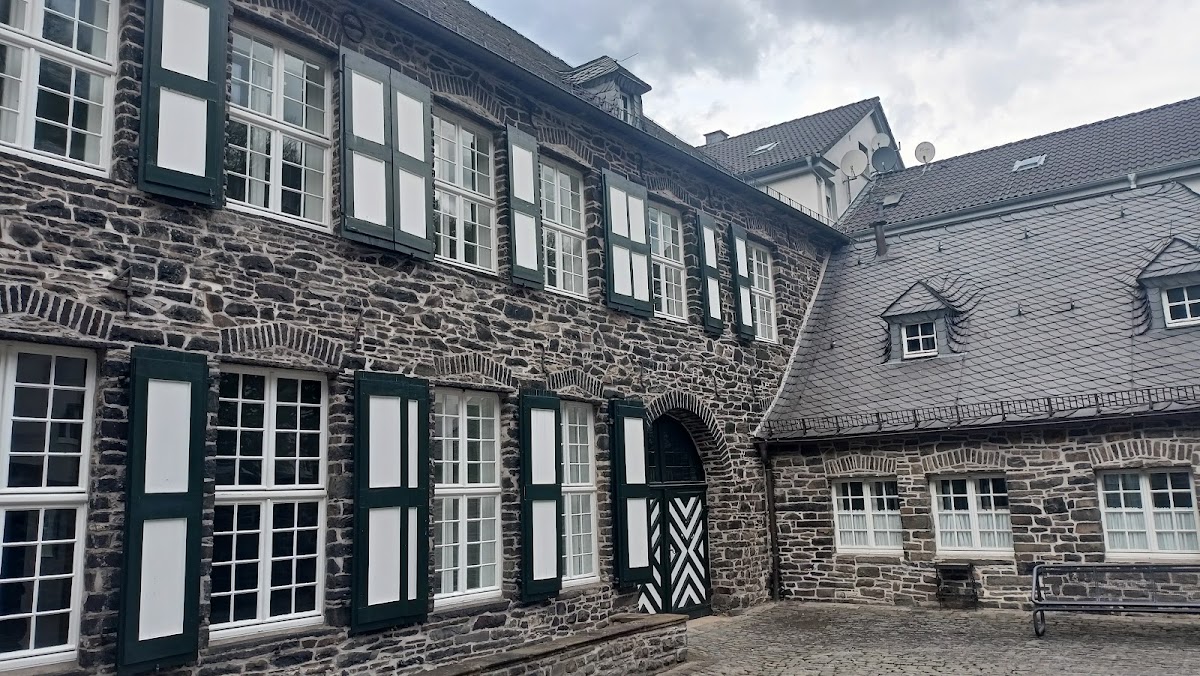
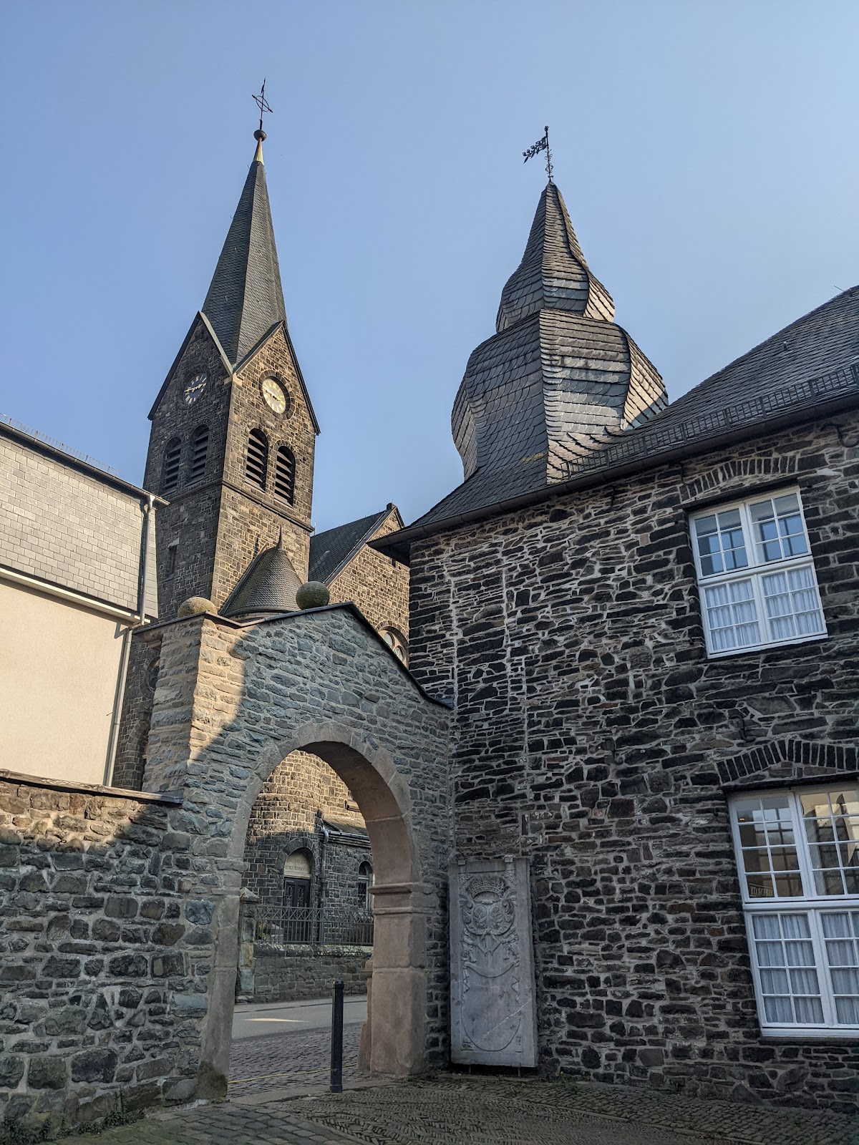
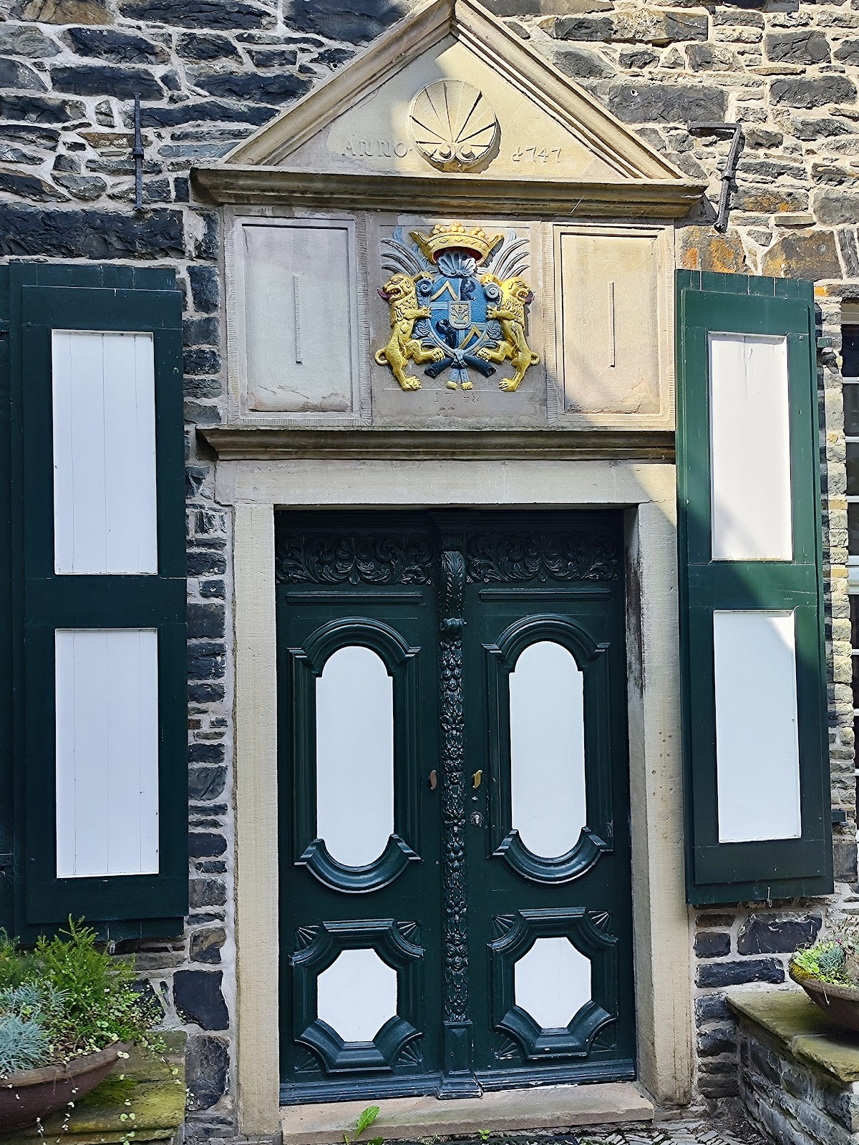
Burg Holtzbrinck is a historic civic house in Altena, Germany, and the town’s oldest civic house. Its oldest section probably dates from the sixteenth century, while major alterations between 1673 and 1689 gave the building approximately its present form. Although its castle-like design accounts for the name Burg Holtzbrinck, it is a civic house rather than a conventional fortified castle.
The Holtzbrinck family
The building was first documented in 1643, when Georg Holtzbrinck, a rentmaster responsible for administering financial revenues and a Freigraf, a judge of a free court in the historical German legal system, purchased it. Georg Holtzbrinck lived approximately from 1610 to 1664. After his death, his son Stephan Johann Holtzbrinck, who lived from 1636 to 1703, took over the property and carried out the major alterations that shaped its later appearance.
Later ownership and civic use
Ownership passed in 1894 to Hans von Carlowitz through his marriage to Louise Eva Anna von Holtzbrinck, a granddaughter of Arnold Ludwig von Holtzbrinck. Hans von Carlowitz’s second wife, Elfriede, later renovated the building and converted its stables and servants’ quarters into apartments. An account by Günter Wallraff described the poor living conditions experienced by employees living in those apartments.
Elfriede von Carlowitz sold Burg Holtzbrinck to the City of Altena in 1972. The building was restored over many years and designated a civic house in 1976. It is now used as a meeting place and multifunctional cultural center. Burg Holtzbrinck is recognized as an architectural heritage monument in North Rhine-Westphalia.
Remains
Burg Holtzbrinck retains the form of a historic civic house whose castle-like architectural design explains its name. The oldest part probably belongs to the sixteenth century, and the extensive work undertaken between 1673 and 1689 produced approximately the building seen today. Later renovations altered the practical arrangement of the property by turning the former stables and servants’ quarters into apartments.
Interior spaces
The surviving building is arranged for several kinds of civic and cultural use. A meeting facility accommodates approximately 60 people and includes a bar and kitchen. The Blue Room, used as a wedding room, holds 10 people, while the Fireplace Room accommodates 30. The Georg von Holtzbrinck Hall provides space for 160 people.
Garden and underground construction
An underground car park was constructed in front of the building in 1980 and 1981. A Rococo-style garden lies above it, using the eighteenth-century European style known for delicate ornament, curved forms, and decorative garden design.