Henneberg Castle: Ancestral Seat of the Counts of Henneberg
Site at a Glance
- Popularity
- Medium
- Country
- Germany
- Primary era
- Medieval
- Eras represented
- Medieval, Early Modern, Modern
- Civilizations
- German, Holy Roman Empire
- Site type
- Military
- Remains
- Castle
On this page14 sections
History
Henneberg Castle, in Meiningen-Henneberg, Germany, was the ancestral seat of the Counts of Henneberg, a medieval noble family that ruled in southern Thuringia and Franconia. Its earliest fortification predates its first recorded mention in 1096, which links the castle to Count Godebold II and his brother Poppo.
Origins and family divisions
The family founded a monastery at Veßra in 1131, where several generations were buried. For many years, it also held the burgrave’s office at Würzburg, a position responsible for a castle and its associated territory. In 1190, the family divided into the Henneberg, Botenlauben, and Strauf lines.
During a brief period of flourishing, from about 1220 to 1274, the castle underwent extensive rebuilding and fortification to serve the family’s representational needs. A further division in 1274 created the Hartenberg, Aschach, later known as Römhild, and Schleusingen branches. Berthold VII of Henneberg-Schleusingen received the castle, which was no longer used as a residence. Later construction work nevertheless indicates that it retained importance.
Divided ownership and decline
Berthold VII was raised to princely rank in 1310. In 1393, part of the castle was pledged to the Henneberg-Römhild branch as a dowry. The pledge was not redeemed before that branch died out in 1549, contributing to prolonged disputes. An agreement in 1432 regulated the branches’ shared use of the castle and listed its buildings and rooms. Further building work took place between 1453 and 1516.
Damage, abandonment, and later interventions
In May 1525, during the Franconian peasant uprisings, a force of peasants from Bildhausen reportedly took the castle without resistance, plundered it, and set it on fire. The extent of the damage remains uncertain, and excavations have not resolved whether the attack occurred as described. Because the castle had lost importance, only part of it was rebuilt. Systematic dismantling of the keep began in 1576.
Georg Ernst, the last male member of the Henneberg-Schleusingen line, died in 1583. The castle remained inhabited into the early seventeenth century, after which it was abandoned and extensively dismantled. In 1784, Duke Georg I of Saxe-Meiningen had the courtyard cleared and levelled and a pleasure house built there for a festival.
The first excavations took place around 1832 under Johann Philipp Heinrich Hartmann, a ducal chamber councillor and court printer. From 1845, ducal authorities carried out safety and repair work. Between 1879 and 1883, building officer Ernst Abesser excavated the site to prepare a ground plan from exposed foundations. Around 1935, Friedrich Tenner led further excavations at the castle and in its surroundings.
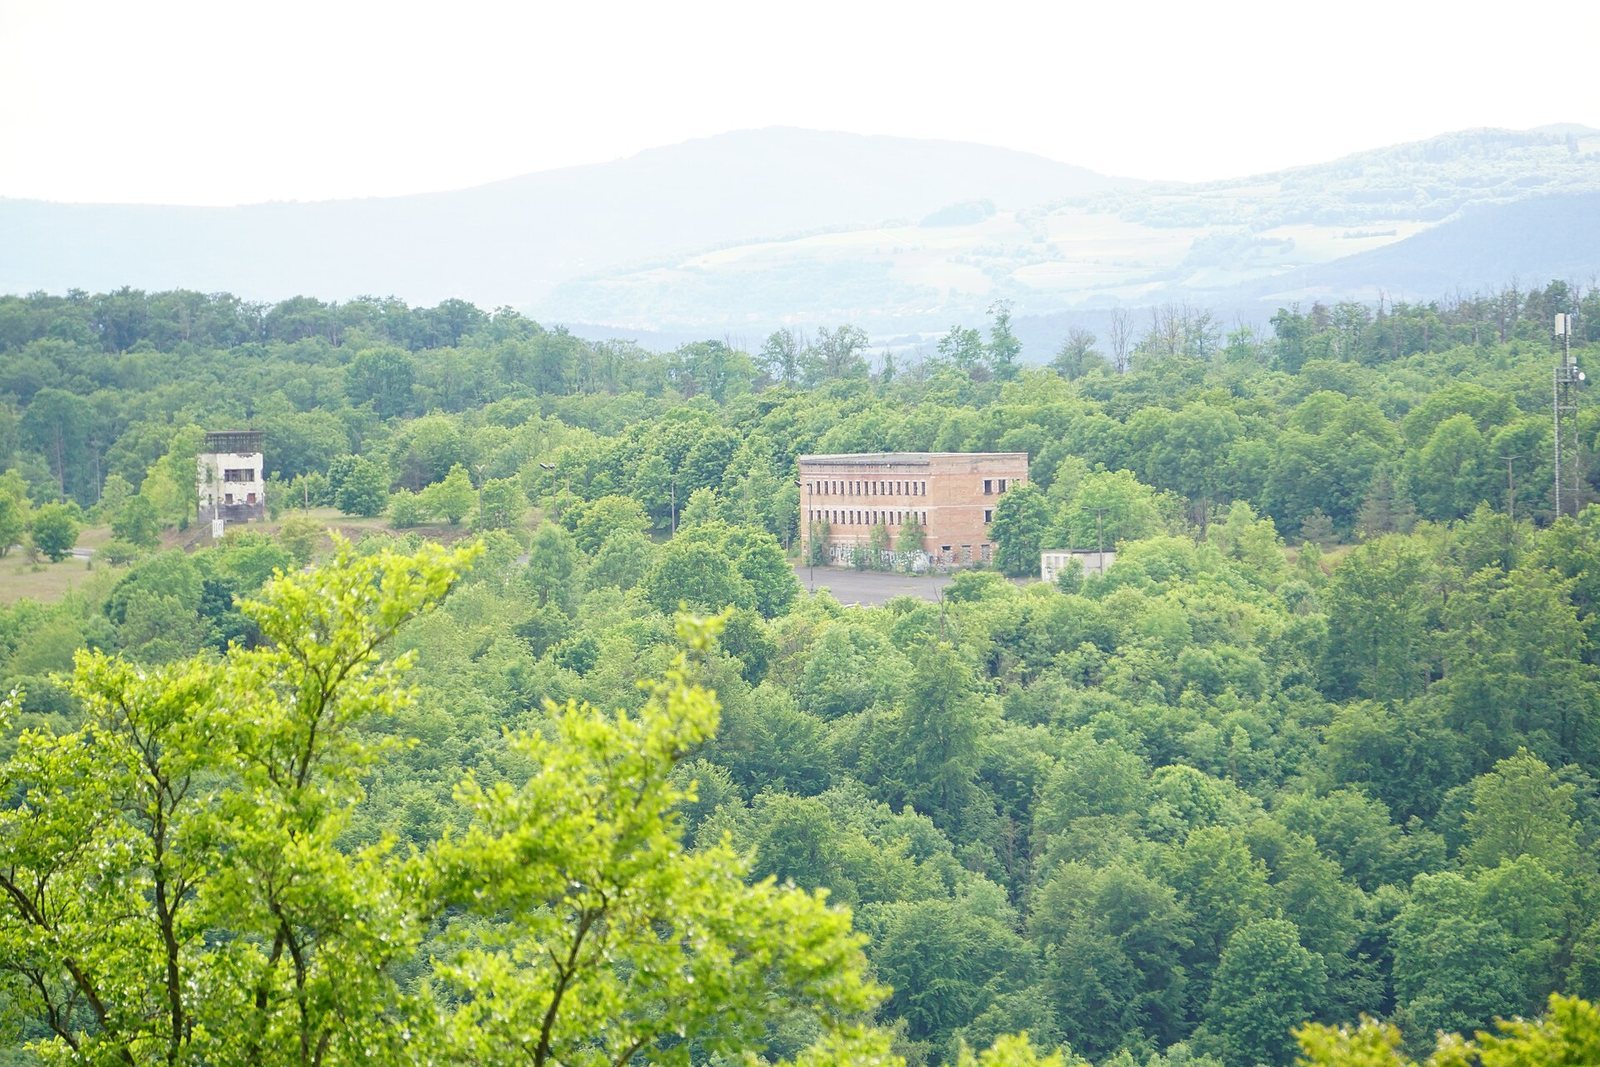
Until 1989, the castle lay within the restricted border zone created by Germany’s division, limiting archaeological work. The keep was used to monitor the Eußenhausen–Meiningen border crossing. After the area was no longer restricted, local residents organized volunteer work and founded a castle association. Excavations in 1992–1995 and 2000–2001 involved the Thuringian State Office for Archaeological Heritage Preservation, Martin Luther University Halle-Wittenberg, and Otto-Friedrich University of Bamberg. Researchers included Ines Spazier, Heiner Schwarzberg, and Christoph Wojaczek. The Thuringian Palaces and Gardens Foundation took over the ruin on 12 September 1995, and safety and repair work continued.
Remains
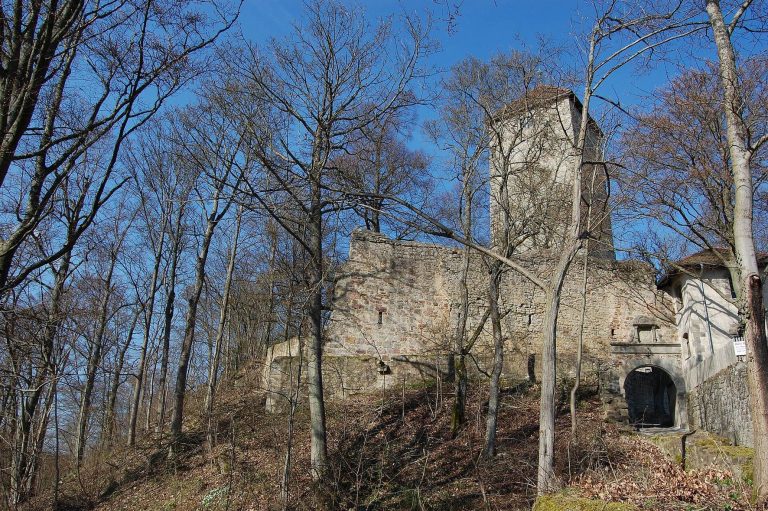
The ruin stands at about 510 metres above sea level on a spur of the 527-metre Schlossberg. The isolated hill rises about 130 metres above the surrounding landscape and forms part of the Werra–Main watershed. The enclosed plateau extends about 120 metres from north to south; its width narrows toward the south, from about 65 metres to 20 metres. Surviving masonry includes herringbone work, in which stones are laid in repeated angled rows, and ashlar, made from carefully dressed blocks.
Layout and entrances
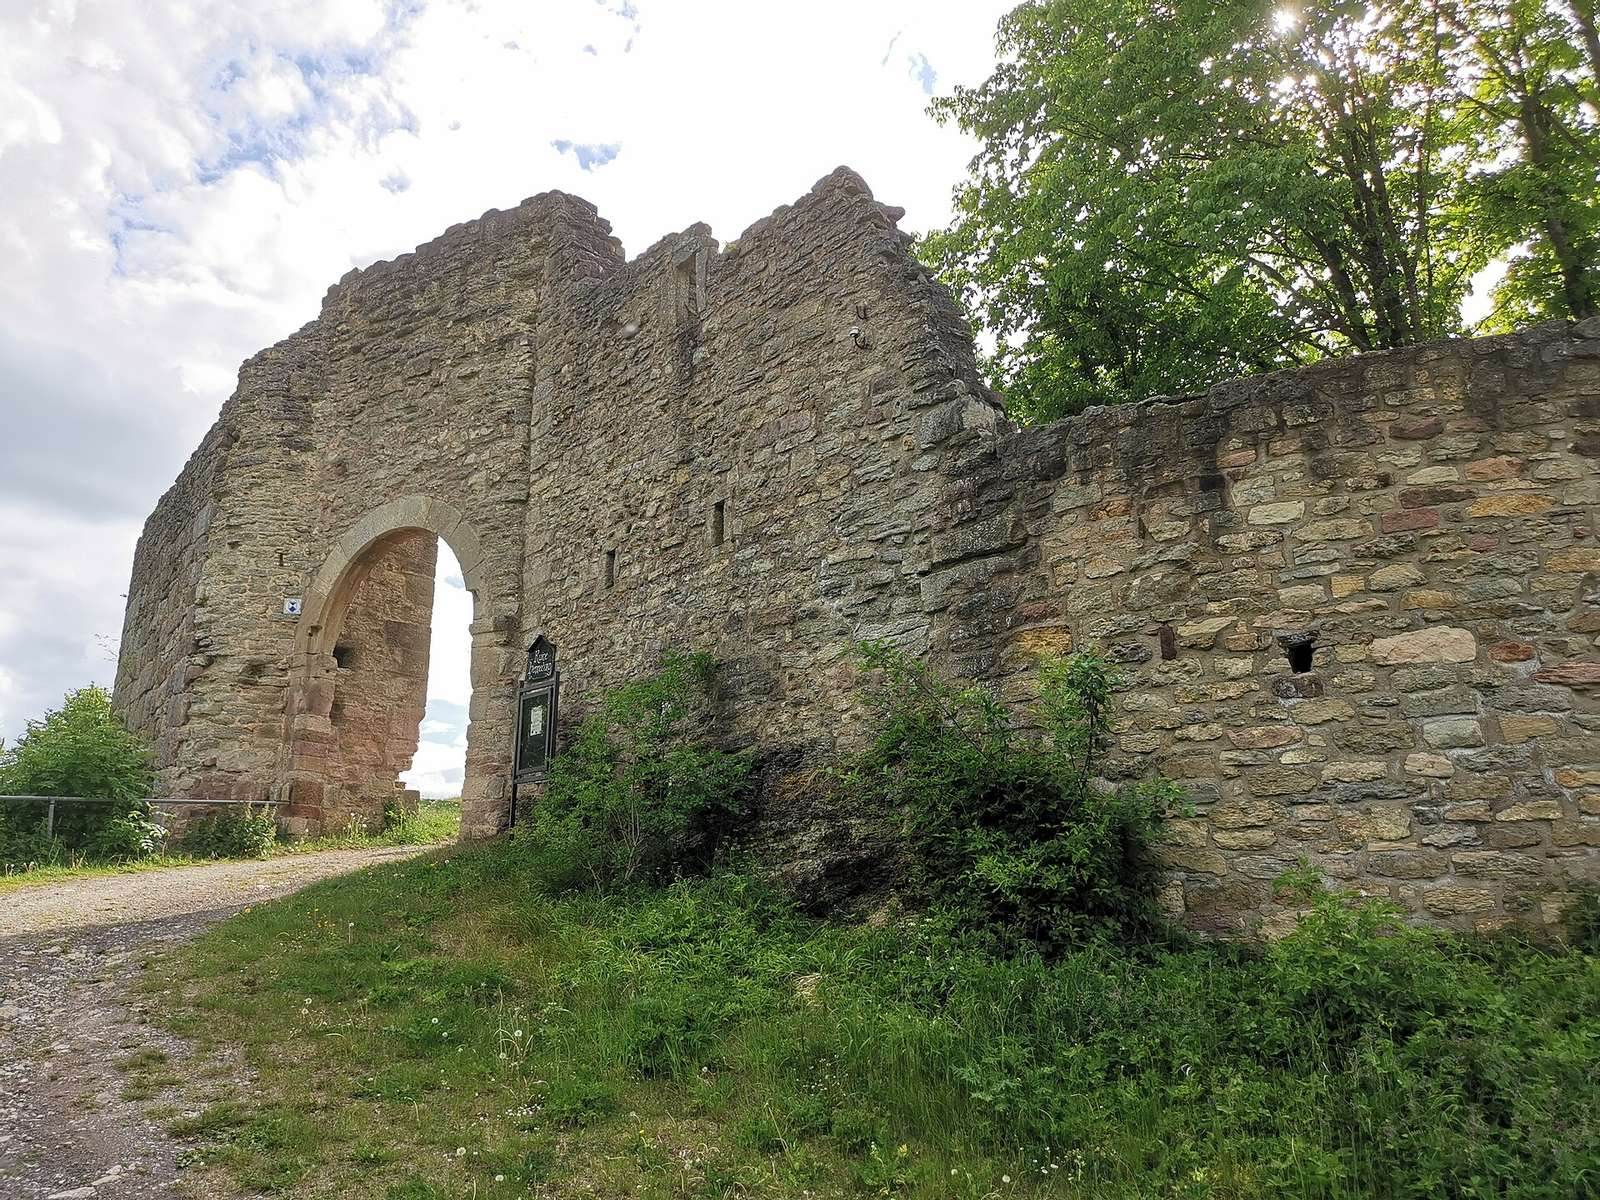
A path within the enclosure climbs parallel to the western slope, passes through the first gate, circles the northern side, and reaches a second gate at the northeast corner. Historical records suggest that the second entrance was a chamber gate, one built with an incorporated room. Excavations uncovered the foundations of the first gate and another residential chamber.
Walls and defenses
Enclosing wall and principal residence
Much of the ring wall, the wall surrounding the castle, survives. Its remains include the outer wall of the principal residential building, which formed part of the enclosure.
Outer defenses
A ditch-and-rampart system runs along the length of the plateau, with additional earthworks strengthening the southern approach. The southern side of the hill slopes more gently than its other sides, and ramparts also protect the southern spur. A small section of the outer wall of the defensive space between surrounding walls remains, along with a dry moat and a partly encircling rampart.
Buildings within the enclosure
Keep
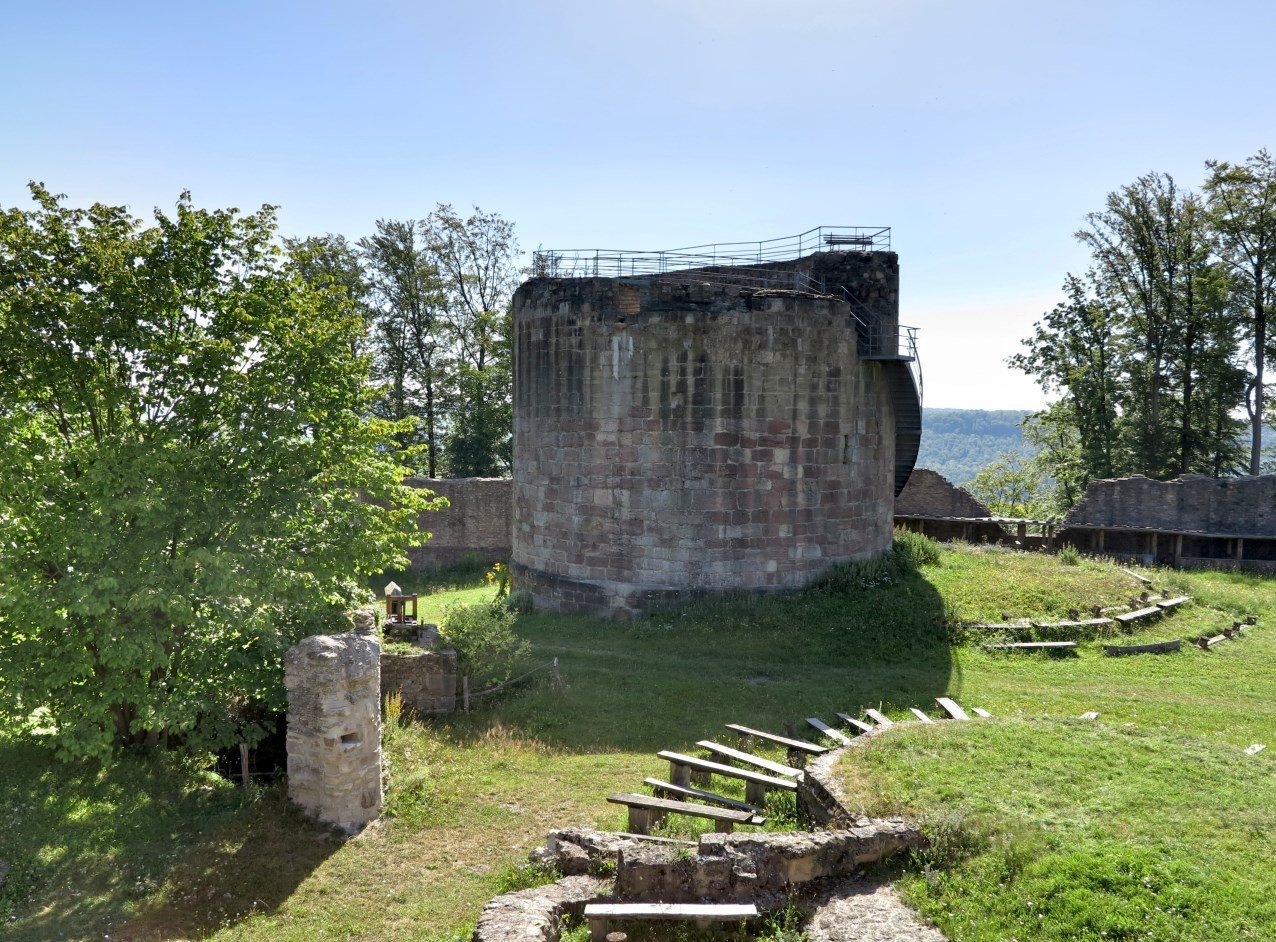
The keep, the castle’s principal fortified tower, dates to the first half of the thirteenth century. Its surviving remains form part of the castle’s internal buildings.
Residential and service buildings
The masonry shell of heated living quarters survives, as does part of a residential and service building with a cellar entrance.
Other internal features
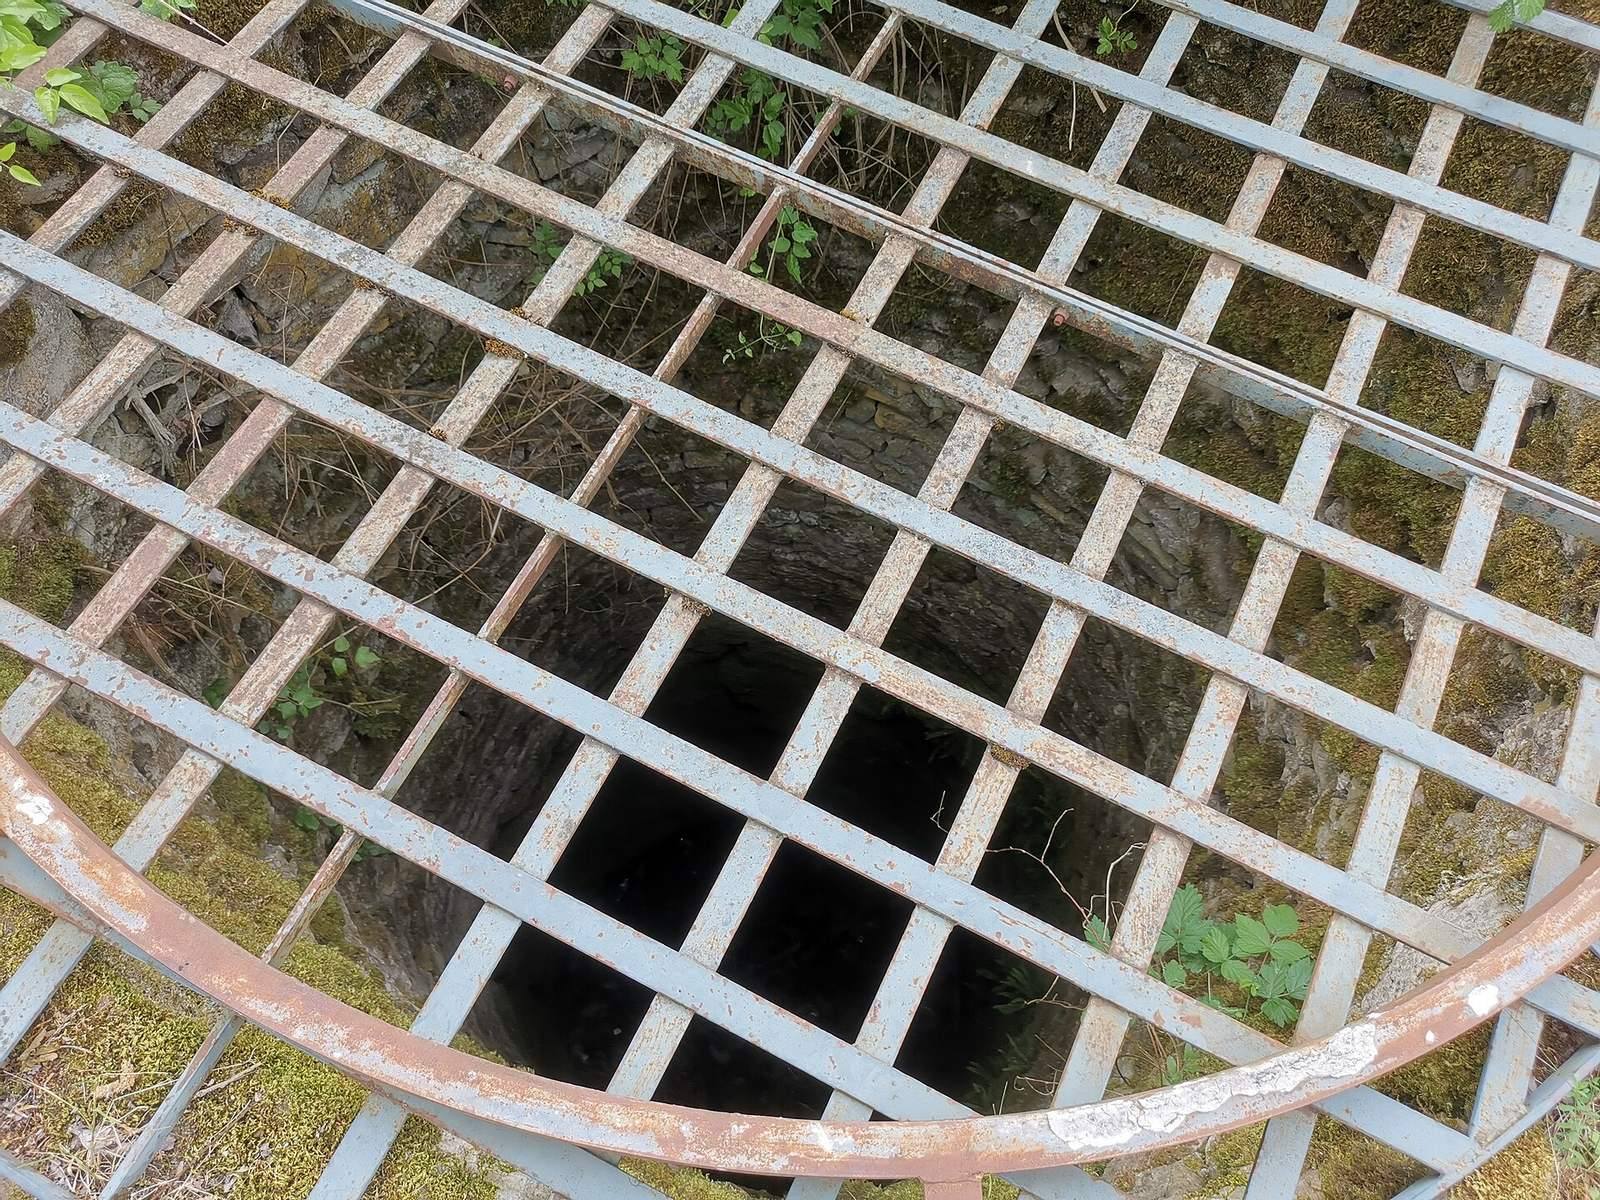
Part of a latrine installation and a well or cistern remain within the site. A round arch associated with a summer loggia has been bricked up; its design probably drew on examples from northern Italy.
Later tower
A tower added around 1880 is also among the surviving remains.