Burg Hainchan: A Moated Castle in Netphen, Germany


Site at a Glance
- Rating
- 4.7
- Popularity
- Low
- Country
- Germany
- Primary era
- Early Modern
- External website
- Open
- Eras represented
- Medieval, Early Modern
- Civilizations
- Holy Roman Empire
- Site type
- Military
- Remains
- Castle
On this page7 sections
History
Burg Hainchan is a medieval moated castle in Netphen, Germany, with a history reaching back at least to around 1290. It was associated with the von Hain family, an old noble family active in and around Nassau, and later became a Nassau fief held by the von Bicken family.
Early connections with the von Hain family
The local position of the von Hain family is reflected in an earlier transaction from 1239. Count Heinrich II of Nassau transferred the revenues of the Netphen parish to the Premonstratensian convent at Keppel at the request of his vassal Friedrich vom Hain. The Premonstratensians were a Roman Catholic order whose convents combined religious life with pastoral and educational work. Friedrich had established the convent on his own estate, providing an important context for the family’s property and influence in the area.
Burg Hainchan was first documented around 1290 as belonging to the von Hain family. In 1313, its owners sold the castle to Count Heinrich I of Nassau-Siegen. The count later granted it in 1355 as a Nassau castle fief to the knight Konrad von Bicken. A fief was property granted by a superior lord to a vassal in return for service and allegiance. Konrad’s descendant Philipp von Bicken acquired the whole estate, including the castle and the valley of Hainchen, as a fief in 1443.
The von Bicken residence
Philipp von Bicken enlarged the castle. At the beginning of the sixteenth century, the von Bicken family made the moated castle its residence and strengthened it with walls and bulwarks. Concerned that the family might become too powerful, Nassau overlord Johann V arranged in 1511 for Nassau troops to be stationed there permanently.
Johann Adam von Bicken was born at the castle on 27 May 1564. He became Archbishop and Elector of Mainz in 1601 and held both offices until his death in 1604. An elector was a prince entitled to participate in the election of the Holy Roman Emperor. As Archbishop of Mainz, Johann Adam also served as Archchancellor, a senior officeholder in the decentralized political entity that existed in central Europe until 1806.
Ownership, decline, and reconstruction
By the eighteenth century, the von Bicken family had become impoverished and sold the castle to the Prince of Nassau-Siegen in 1711. After further changes of ownership, the estate passed on 7 July 1747 to Prince Wilhelm IV, Prince of Orange. It later entered Prussian state ownership and gradually deteriorated during the nineteenth century. In 1864, the last two of the castle’s original four principal towers were demolished, and their rubble was used to build the road from Hainchen to Rittershausen in Hesse.
From the beginning of the twentieth century, the buildings served a Prussian forestry office as residential and economic premises. After the St. Joseph’s children’s home was bombed during the Second World War, its residents were temporarily accommodated in vacant castle rooms in 1945. A restoration workshop founded in the 1960s by the Berlin professor Otto Sticht did not succeed because of disagreements about the proper restoration method and insufficient investment capital.
Since the 1970s, the Siegerland Castles Association has taken responsibility for the castle and supported its preservation and reconstruction. Work began with a foundation-stone ceremony on 21 February 1976, and the restored water castle was formally transferred to its present use on 15 January 1977. It is now operated by Institut Lebenshilfe as a place of recreation for disabled people and older people requiring care. The von Bicken family’s regional legacy also survives in an elaborate tomb monument commissioned by the brothers Johann and Eberhart von Bicken in the parish church of St. Cecilia in neighboring Irmgarteichen.
Remains
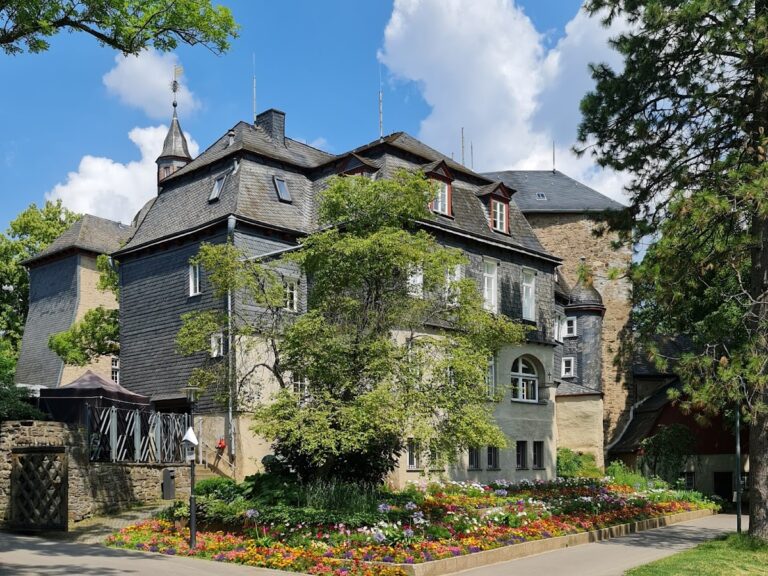
Burg Hainchan is a water castle completely enclosed by two ditches. Its original plan included four corner towers, while two principal towers still stood until their demolition in 1864. The surviving complex combines medieval fabric, sixteenth-century additions, and interiors reconstructed according to historical models.
Main building and defensive works
The main building contains a medieval cellar with a barrel vault, a continuous curved masonry ceiling. Its ground floor has a vaulted ceiling dated to 1537. During Philipp von Bicken’s expansion, a chapel was added on the northeast side of the main building, and the castle was subsequently reinforced with walls and bulwarks. These elements express the transition from an earlier medieval stronghold to a fortified noble residence.
Interior features and park
The reconstructed interior rooms were furnished according to historical models. Important surviving or historically meaningful elements include an oak door dated 1557, the castle cellars, and the groin vault of the old kitchen. A groin vault is formed by the intersection of two vaults. The surrounding park covers approximately 33,000 square metres and functions as a cultural meeting place connected with the castle’s present use.
Nearby sites