Martinikirche: Siegen’s Oldest Surviving Sacred Building

Site at a Glance
- Rating
- 4.4
- Popularity
- Very Low
- Country
- Germany
- Primary era
- Medieval
- External website
- Open
- Eras represented
- Medieval
- Civilizations
- Carolingian, Holy Roman Empire
- Site type
- Religious
- Remains
- Church
On this page14 sections
History
Martinikirche is a historic church in Siegen, Germany, whose predecessor was built during the Frankish-Carolingian period and whose present form is mainly a sixteenth-century late Gothic building. Dedicated to St Martin, a fourth-century Christian bishop of Tours, it has been an evangelical church since the Reformation, the sixteenth-century movement that reshaped Western Christianity. It is the oldest surviving sacred building in Siegen.
Frankish origins and medieval development
Archaeological evidence points to a predecessor at the site around the middle of the eighth century. The building is interpreted as the chapel of a frontier and road fortress established during rising tensions between the Frankish realm and the Saxon sphere to the north. The fortress occupied the western spur of the Siegberg near the mouths of the Alche and White rivers, where it could control a ford on the road between Cologne and Marburg, later known as the Brabant Road. This location is regarded as the probable origin of Siegen, centuries before the city was first mentioned in 1224.
A floor mosaic found beneath the northern aisle provides evidence for an earlier castle chapel or another substantial sacred building. Its associated Frankish structure was destroyed in a historical-period fire, indicated by a strip of burning along the mosaic’s eastern side. That destruction is linked to the construction of a successor in the eleventh century.
The eleventh-century building is thought to have been a collegiate church, meaning a church served by an organized body of clergy rather than by a monastic community or a single parish priest. It probably had an imposing western structure and several towers. Fire or military action appears to have largely destroyed it in the late twelfth or early thirteenth century. Around 1230, the church was rebuilt on the same site, incorporating surviving portions of its predecessor.
Martinikirche was first recorded on 3 June 1311. At that time, its parish endowment included income from the Mashütte uf der Weste ironworks on the White River and from gardens outside Siegen’s northeastern Marburg Gate. The church still stood beyond Siegen’s fortifications, while the settlement known as the Old City lay at the western foot of the Siegberg.
Late Gothic remodelling and changing urban importance
Between 1511 and 1516, Martinikirche underwent extensive remodelling and acquired its present late Gothic character. During the sixteenth century, however, the urban center shifted toward the summit of the Siegberg. The Nikolaikirche, built there in the thirteenth century, became Siegen’s parish church around 1527, and the Old City was demolished that year for military-strategic reasons. Martinikirche consequently lost its position as the city’s parish and principal church.
The construction of the Lower Castle in the seventeenth century further separated the church from the urban center. By the eighteenth century, it was used mainly for funerals and funeral services, after which the building fell into disrepair. During periods of war and crisis it also served as a military hospital and an armory, including during the Revolutionary Wars from 1794.
Restoration, destruction, and reconstruction
Severe damage followed during the secularization period in the early nineteenth century, when religious property and institutions were transferred into secular control and many lost their former functions. A threatened demolition was prevented by a donation from a Siegen merchant. Restoration from 1833 to 1838 enabled the church to be rededicated and reopened for worship on 17 June 1838. Further renovation took place in 1911 and 1912.
Martinikirche was destroyed during the Second World War apart from its exterior walls. Reconstruction was completed by 1949, and the church was rededicated on 31 October that year. It is protected as a historic monument and underwent a complete renovation most recently in 1991.
Remains
Church building
Layout and exterior
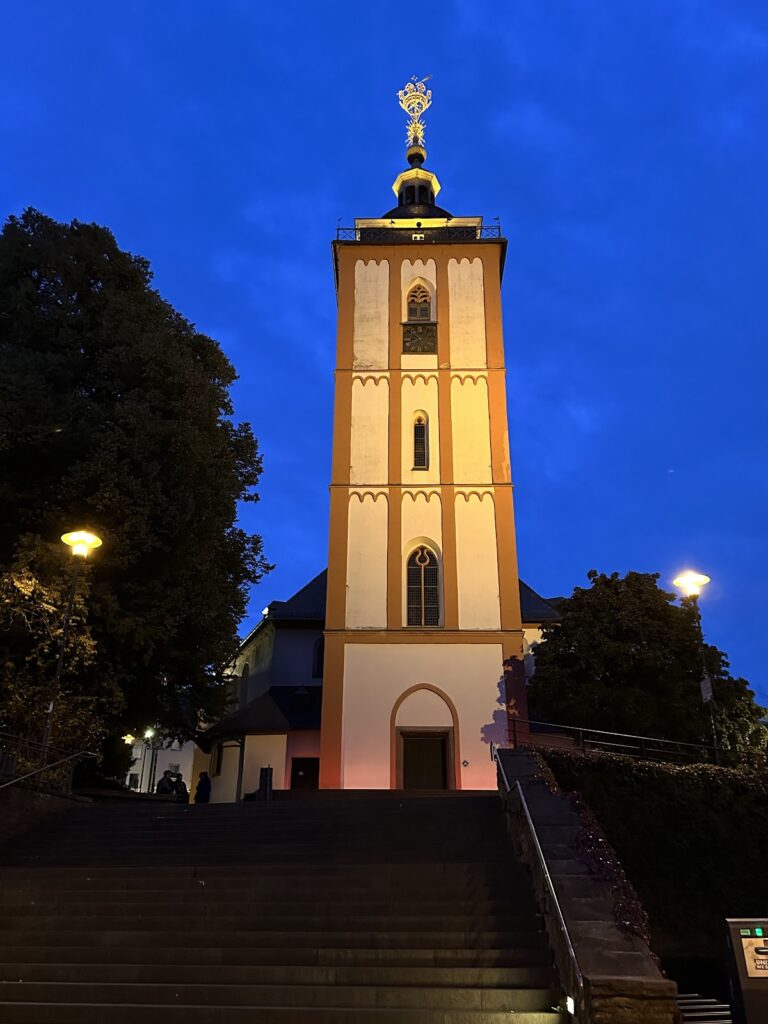
Martinikirche stands on the western rocky spur of the Siegberg at the edge of Siegen’s medieval core, immediately west of the Lower Castle. Its position overlooks the Sieg valley near the mouths of the Alche and White rivers. The present building is a three-aisled late Gothic pseudo-basilica, a church with a higher central nave and lower side aisles but no clerestory windows. It has three bays, and all its exterior walls are made of jointed rubble masonry. Plaster that covered the outside in earlier centuries was removed during the early twentieth-century restoration and was not reapplied.
Each longitudinal wall is supported by five piers, substantial masonry supports broader than ordinary columns. Two-part Gothic pointed-arch windows occupy the spaces between them, and the northern facade has a secondary portal. The northern aisle was widened by about one metre during the early sixteenth-century remodelling, leaving the two side aisles unequal in width. A wooden gallery was added to the northern aisle during the twentieth century.
Earlier towers and western structure
The eleventh-century collegiate church is thought to have included five towers and a large westwork, a substantial western section that could contain towers, galleries, entrances, or defensive elements. Two square towers stood at the eastern facade, two round towers at the western side, and a large square central tower formed the westwork.
Only the lower part of a round stair tower survives at the northwestern corner, now covered by a pointed roof. Archaeological evidence shows that a matching tower once stood at the southwestern corner. Arrow slits in the surviving tower base preserve evidence of the building’s defensive character. The rebuilding around 1230 is marked by a vertical construction joint running over the full height of the right half of the west facade.
Interior and roof turret
After the postwar reconstruction, the three aisles received flat ceilings with strongly exposed beams instead of the earlier Gothic net vaults. The central nave rises considerably higher than the side aisles. The attic is believed to have served, among other purposes, as a Latin school in earlier centuries. Rather than having a separate church tower, the building carries a roof turret, a small tower built on a roof, which serves as its bell tower. It stands above the choir on the eastern side of a lightly hipped roof.
The choir projects about 1.5 metres beyond the central nave. Its eastern wall contains a three-part Gothic pointed-arch window with Gothic tracery, the ornamental stone framework dividing the upper part of a Gothic window. A matching window appears in the western wall above the main portal.
Archaeological mosaic
Excavations in 1959 and 1960 uncovered a floor mosaic beneath the northern aisle, 92 centimetres below the present floor. Geometrically shaped red and black clay tiles form sun-wreath and cross-placement motifs associated with a sacred building. The mosaic’s size and elaborate execution have been interpreted as evidence for an unusually substantial lordly residence at the site, while wear marks on the tiles indicate prolonged use. A strip of burning along its eastern side points to the destruction of the building connected with the mosaic.
Organ
The church organ was built in 1951 by Emanuel Kemper and Son of Lubeck, following specifications by organist Helmut Winter. The Mebold organ company revised it between 1985 and 2003, replacing much of its pipework. It is a pouch-chest organ with 39 stops, three manuals, and a pedal keyboard. Its actions are electric, and its couplers include II/I, III/I, III/II, I/P, II/P, and III/P, together with I/I and III/III sub-octave couplers.
Martini churchyard and fortifications
Burial ground and charnel house
The Martini churchyard surrounds the building and contains Siegen’s earliest demonstrable burial ground. About 60,000 burials are said to have taken place there by 1843. The cemetery was converted into a municipal green space in 1882. A charnel house, a chamber for storing bones removed from graves, stood in the churchyard from 1420 to 1691.
Great Bastion and city gates
At the beginning of the sixteenth century, the churchyard and charnel house were incorporated into an expansion of Siegen’s fortifications. The Great Bastion was built at the lower end of the churchyard between 1502 and 1511. It collapsed in 1846 and was finally demolished in 1893.
A southern passage through the city wall was established in 1504. Known first as the New Gate, it was renamed the Holy Gate in 1850. Together with the former bastion and the churchyard, this defensive setting preserves the close relationship between Martinikirche and the fortified medieval city.