Unteres Schloss: From Franciscan Monastery to University Campus in Siegen



Site at a Glance
- Rating
- 4.5
- Popularity
- Very Low
- Country
- Germany
- Primary era
- Early Modern
- External website
- Open
- Eras represented
- Early Modern, Modern
- Civilizations
- Holy Roman Empire
- Site type
- Domestic
- Remains
- Palace
On this page16 sections
History
Unteres Schloss is a former Franciscan monastery and later Baroque palace in Siegen, Germany, whose religious foundation took shape in the late fifteenth century and whose palace reconstruction continued into the eighteenth century. The complex occupies the site of a Franciscan house in the city centre and became associated with the Nassau-Siegen dynasty, whose rulers expanded it into a princely residence and administrative centre.
Franciscan foundation
A “Barefoot Friars’ Court” was mentioned in Siegen in 1399. It was probably an alms-collecting station belonging to another Franciscan monastery rather than an independent monastery. In 1473, Archbishop Adolf II of Mainz authorized Count Johann IV to establish a Franciscan monastery using revenues released from a Magdalene convent outside the city.
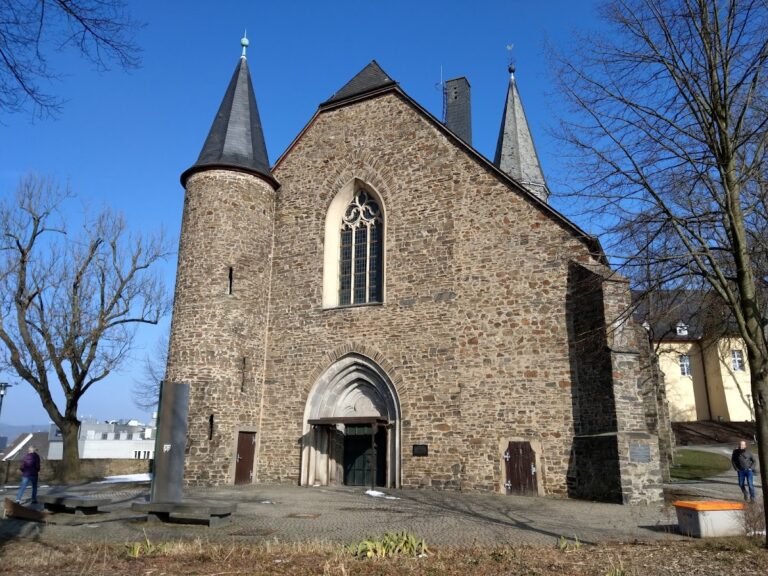
Johann IV’s son, Johann V, began putting the plan into effect in 1486 after returning from a pilgrimage to the Holy Land. He obtained the building site on Kölner Straße through an exchange with the nobles Peter and Dietmar von Selbach. The first Franciscans of the Lower Rhine, also called the Cologne Franciscan Province, arrived in Siegen in 1489 with the approval of Pope Innocent VIII and Archbishop Berthold of Henneberg. A Franciscan province was a regional administrative division of the order, while the Franciscans themselves belonged to the mendicant Order of Friars Minor founded by Saint Francis of Assisi.
The friars initially lived in unfinished convent buildings and committed themselves to strict observance, a reform movement that required rigorous adherence to Franciscan rules. The monastery hosted provincial chapters in 1501 and 1517. More than 20 friars lived there until Count Wilhelm the Rich ordered the number reduced to 20 in 1529.
Dissolution and changing religious use
The sixteenth-century Reformation, the religious movement that produced Protestant churches across western and central Europe, brought the monastery to an end. The friars refused to accept the Protestant church ordinance introduced by Count Wilhelm in 1533. Comital officials expelled them from Siegen on 3 August 1534.
After the dissolution, the monastery church, dedicated to Saint John the Baptist, became one of Siegen’s three Protestant city churches. It remained in that role until 1624. From 1652, it served as a simultaneous church, meaning that it was shared by different Christian confessions. The church was destroyed in the great city fire of 1695.
The former monastery also had an educational role. The Calvinist-Reformed Hohe Schule, a higher educational institution associated with the Protestant theology of John Calvin, had been founded by Count Johann VI the Elder of Nassau-Dillenburg at Herborn in 1584. It temporarily used the former monastery in Siegen from 1594 to 1599 or 1600 and again from 1606 to 1609 before returning to Herborn.
Nassau-Siegen and the palace transformation
Johann VII was the first member of his line to reside regularly at Siegen’s Upper Castle. His designated heir, Johann VIII, converted to Catholicism, and Johann VII’s testament of 1621 required Nassau-Siegen to be divided among his eldest son and two younger sons. Siegen itself was to remain jointly held.
After Johann VII died in 1623, Johann VIII used the disorder of the Thirty Years’ War, the European conflict of 1618 to 1648 involving religious, dynastic, and political struggles, to occupy the entire county. He obtained an imperial mandate to legitimize the occupation and, from 1624, pursued the county’s re-Catholicization with Jesuits from Cologne. Jesuits, members of the Society of Jesus, were active in education and in the Catholic Counter-Reformation.
Swedish troops occupied Nassau-Siegen in 1632 while Johann VIII was campaigning in the Netherlands and France. His younger half-brother Johann Moritz, who served the Dutch Republic, then took control of the county, reversed the re-Catholicization, and expelled the Jesuits. Johann VIII, who served as an imperial and Spanish general during the war, died at his castle in Ronse, Flanders, in 1638.
Emperor Ferdinand III ratified Johann VII’s 1621 testament in 1648, enforcing the division of Nassau-Siegen into three parts. In 1652, the territory became a jointly governed principality, with Johann Moritz as one of its three territorial princes. Although he mainly lived at the Mauritshuis in The Hague and later at the Schwanenburg in Kleve, he began expanding the former monastery, then known as Nassauischer Hof, at Siegen in 1668.
Johann Moritz created the princely crypt around 1668 as a burial place for himself and his successors. He was transferred there from Kleve in 1680. A gallery wing, planned in 1648 and built about two decades later, formed part of the developing palace complex and survives in the present north wing.
Baroque reconstruction
In 1678, the childless Johann Moritz designated his nephew and adopted son Wilhelm Moritz of Nassau-Siegen as co-regent and heir to the Protestant part of the principality. After Johann Moritz died in 1679, Wilhelm Moritz began a new building at Unteres Schloss in 1680. The project incorporated the gallery wing and connected the palace to the princely crypt. He also commissioned a gatehouse in 1690.
Wilhelm Moritz died in 1691 while the work was still in progress. His successor was his 11-year-old son, Friedrich Wilhelm I Adolf, under the regency of his Catholic uncle Johann Franz Desideratus of Nassau-Siegen. The Catholic line lived mainly in Flanders, while Wilhelm Moritz’s widow, Ernestine Charlotte of Nassau-Dillenburg, appointed Peter Rembold as state architect.
The great city fire of 10 April 1695 destroyed most of the then Nassauischer Hof. The gate and princely crypt survived. Rembold rebuilt the north tract, later called the Kurländer Wing, between 1698 and 1711 and added several ancillary buildings. A new central wing incorporated Maurits Post’s crypt. The central wing was probably complete by autumn 1715, when the court chapel above the crypt was consecrated. The completion date of the Kurländer Wing remains uncertain.
Rembold also laid out the Baroque palace garden known as the Herrengarten outside the former city walls. An orangery was added in 1703. In the same year, a medieval fortification tower collapsed, and the Thick Tower was built as an archive tower in its place, although its construction or completion may instead have occurred in 1721. An intermediate structure connected the tower to the Kurländer Wing in 1802.
Erich Philipp Ploennies succeeded Rembold in 1717 and began constructing the south wing. It later became known as the Wittgenstein Wing after Countess Sophie Polyxena of Sayn-Wittgenstein-Hohenstein. After Friedrich Wilhelm II died in 1734, Nassau-Siegen passed to William IV of Nassau-Dietz, Prince of Orange and hereditary stadtholder of the United Provinces of the Netherlands. A hereditary stadtholder was a high provincial governor in the Dutch Republic who often represented the ruling house.
The widowed princesses Amalie Luise of Courland and Sophie Polyxena remained in their respective wings until their deaths in 1750 and 1781. From 1742, the complex also served as an administrative building.
Prussian and modern institutional uses
After Siegerland became part of Prussia in 1815, Unteres Schloss acquired several governmental and civic functions. The Siegen mining office was founded there in 1816, and the Royal Siegen Mining School opened in the Kurländer Wing in 1818. Siegen’s post office occupied rooms in the Wittgenstein Wing in 1822. A local and regional court operated in the complex from 1864 to 1976.
From 1936 to 2011, part of Unteres Schloss housed a branch of the Attendorn prison. Other areas accommodated state authorities, including the Siegen Labour Court, a North Rhine-Westphalian building and property office, an Arnsberg district-government branch, and an occupational-safety office.
Following renovation and conversion, the University of Siegen began using the complex in 2016 for its Faculty of Economics, Business Informatics and Business Law and for the university library. Unteres Schloss is being developed as an additional university campus, extending its long history of religious, dynastic, administrative, judicial, and educational use.
Remains
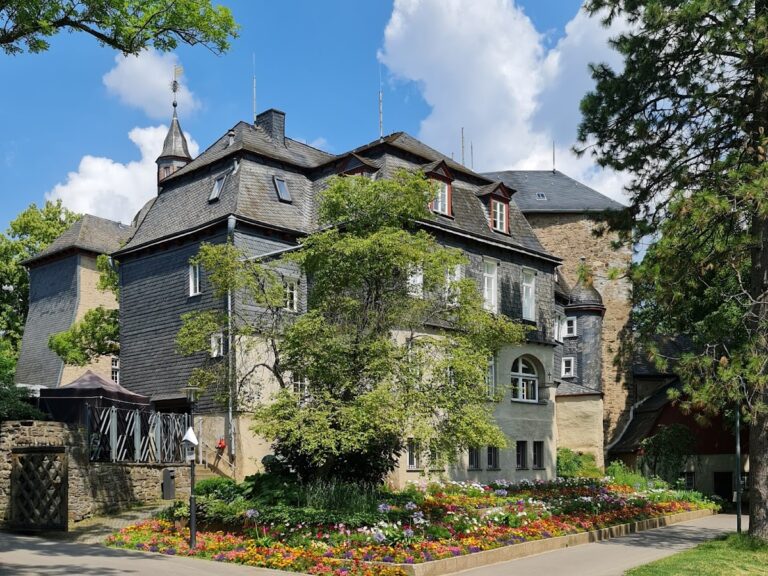
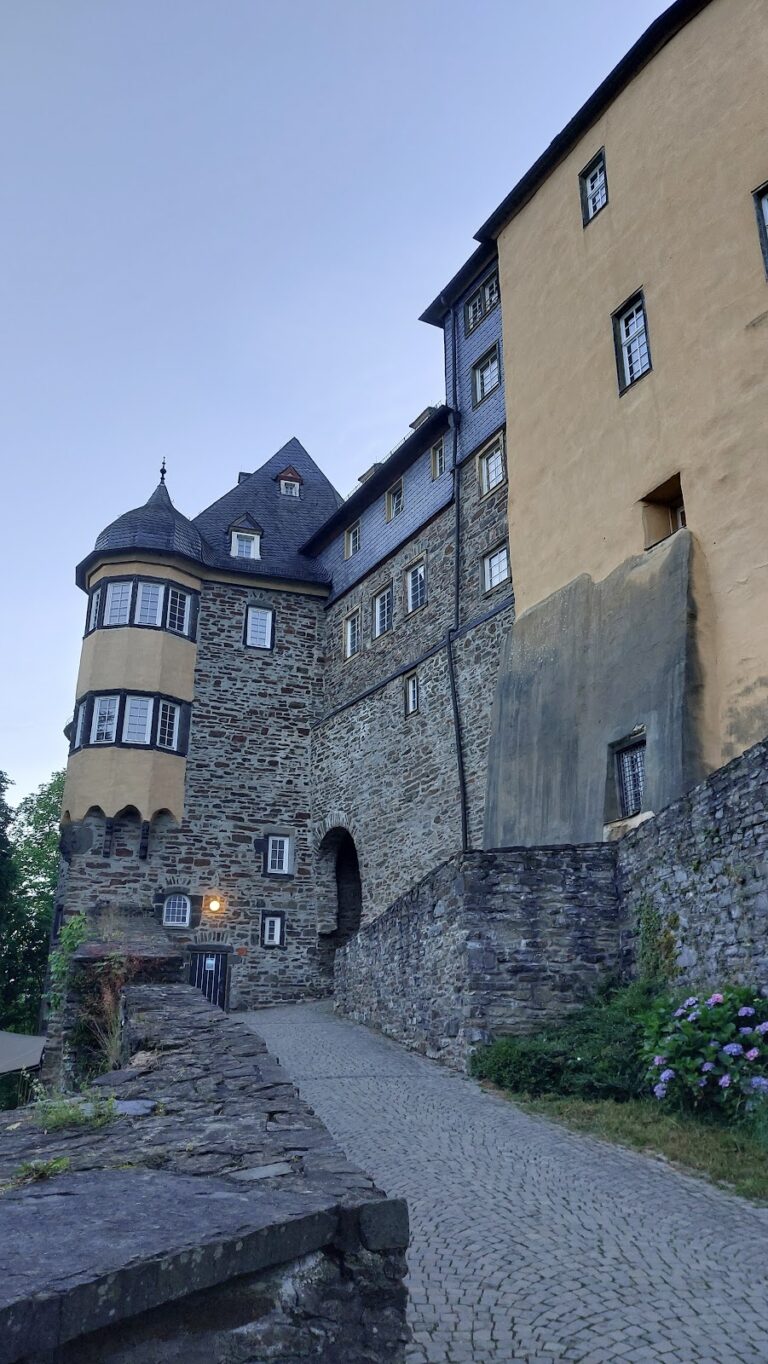
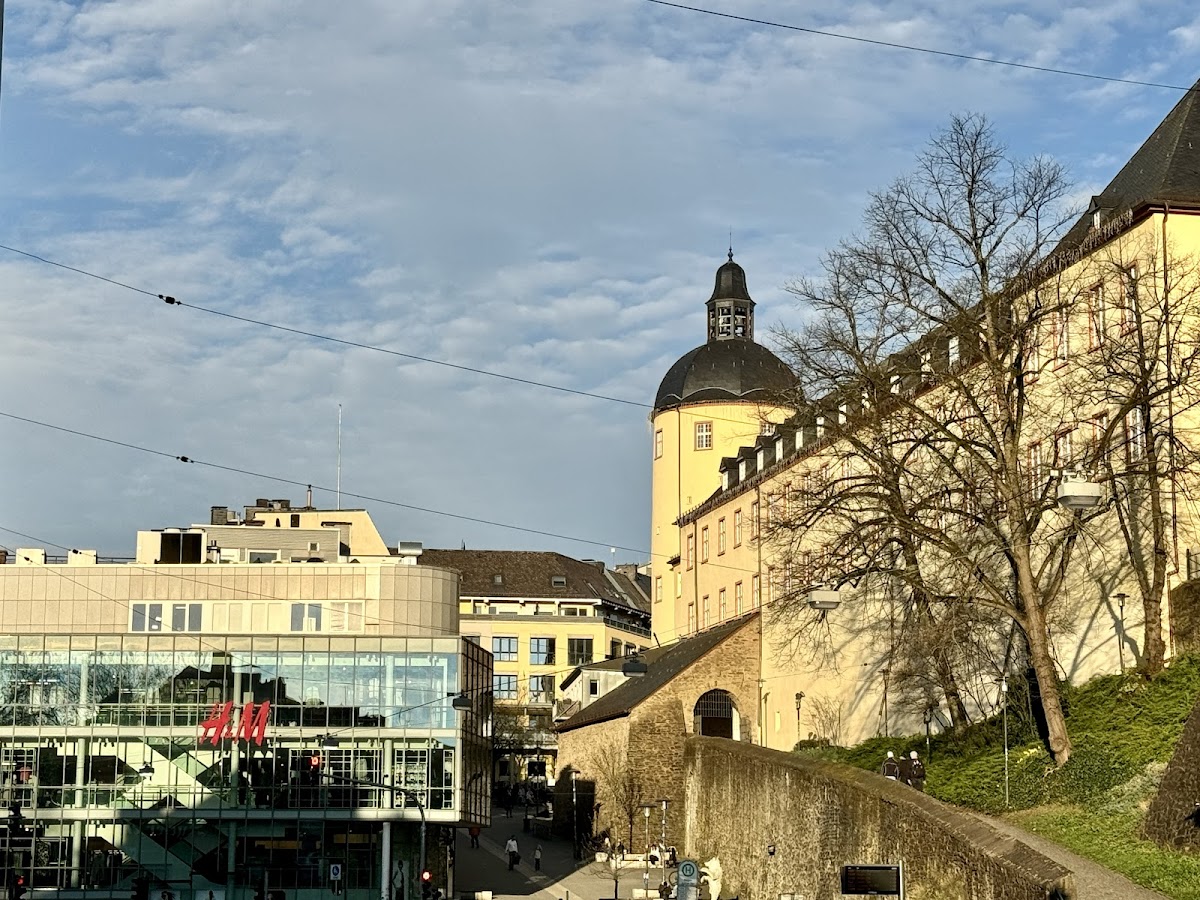
Unteres Schloss is organized around a palace complex that developed from the former Franciscan convent and church. Its principal surviving elements are the north wing, the long central Corps de Logis, the south wing, the princely crypt, the Thick Tower, the palace garden, and associated buildings. The complex combines the surviving fabric of the earlier gallery wing with the Baroque reconstruction carried out after the 1695 fire.
Palace wings and crypt
Kurländer Wing
The north wing is the Kurländer Wing, named after Amalie Luise of Courland. It incorporates parts of the gallery wing that was planned in 1648 and built around 1668. Peter Rembold rebuilt the north tract between 1698 and 1711 after the city fire. The wing forms the northern part of the present palace complex, although the precise date when the Kurländer Wing was completed remains uncertain.
Central Corps de Logis
The central Corps de Logis, the principal residential block of a palace, contains the princely crypt at its centre. The crypt was incorporated into the post-fire reconstruction, and a court chapel was consecrated above it by autumn 1715. The facade is defined by an arcade, a series of arch-like openings supported by piers, formed by 21 piers. A central risalit, or projecting section of the facade, was added in 1884 and emphasizes the position of the crypt within the building.
Princely crypt
Maurits Post designed the princely crypt around 1668 as a dynastic burial place for Johann Moritz and his successors. A connecting tract linked the crypt to the palace building begun in 1680. Johann Moritz was transferred to the crypt from Kleve in 1680, and the court chapel above it gave the central wing a continuing religious and commemorative function.
Wittgenstein Wing
The south wing is the Wittgenstein Wing. Erich Philipp Ploennies began its construction in 1717, and it later received its name from Countess Sophie Polyxena of Sayn-Wittgenstein-Hohenstein, who lived there until her death in 1781.
Gate, tower, and grounds
Gatehouse
The gatehouse erected in 1690 had three tower roofs fitted with lanterns and curved hoods. Its portal was removed before the gatehouse was demolished in the nineteenth century. The portal was then transferred to the north wall of the chapel wing at Siegen’s Upper Castle.
Thick Tower
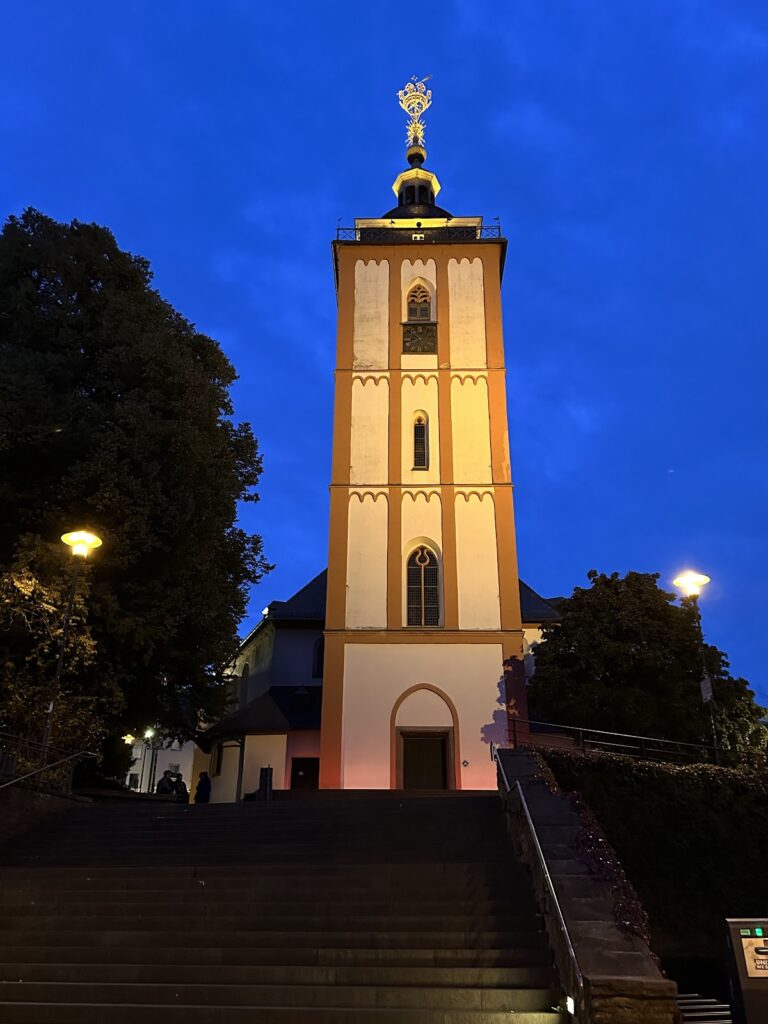
The Thick Tower was built as an archive tower in place of a medieval city-fortification tower that collapsed in 1703. Its construction or completion may instead date to 1721. An intermediate structure joined it to the Kurländer Wing in 1802. The tower contains a carillon that sounds daily at 12:00, 14:00, 16:00, and 18:00.
Herrengarten and ancillary buildings
The Baroque Herrengarten lay outside the former city walls and included an orangery added in 1703. A stable and a ball house stood on the northeastern side of the palace square. The ball house was a purpose-built court building for an indoor ball game, an early form of tennis. Air raids on Siegen during the Second World War destroyed both buildings.
The palace square continues to serve as an event space, including for open-air cinema and public screenings. These modern uses form part of the complex’s current setting while the surviving palace wings, crypt, tower, and garden retain the architectural arrangement created through its monastic and princely development.
Nearby sites