Burg Frauenstein: A Medieval Castle Ruin in Wiesbaden


Site at a Glance
- Rating
- 4.4
- Popularity
- Low
- Country
- Germany
- Primary era
- Medieval
- External website
- Open
- Eras represented
- Medieval
- Civilizations
- Holy Roman Empire
- Site type
- Military
- Remains
- Castle
On this page10 sections
History
Burg Frauenstein is a medieval castle ruin in Frauenstein, a district of Wiesbaden in Hesse, Germany. Founded around 1184, it is described as Wiesbaden’s oldest construction and was built by regional nobles during the twelfth century. Tradition attributes its foundation to Heinrich Bodo von Idstein, although the builder is not certain. A surviving beam from the foundation period was felled in 1184, a date established through dendrochronology, the study of tree rings to date timber.
Foundation and the Frauenstein family
The earliest known form of the castle’s name, Vrouwensteyn, appears in 1221, when Heinrich Bodo identified himself as Heinrich Bodo von Vrouwensteyn. The name later developed into Frauenstein and probably referred to the Virgin Mary. In 1231, Siegfried von Frauenstein was recorded as a knight and marshal of the Mainz archbishopric, the ecclesiastical territory governed by the archbishop of Mainz. He belonged to an aristocratic family from Schierstein, which became extinct in 1380.
At first, the castle served mainly as a watchtower and residence for its guards. Its walls and battlements also offered protection to local farmers, helping support the emergence of the village of Frauenstein. The Frauenstein knights served for generations as hereditary court marshals of the Mainz archbishopric. Through pledges, endowments, and gifts, however, they gradually lost much of their property and eventually their hereditary office.
Mainz and Nassau control
Around 1300, Siegfried IV von Frauenstein sold part of the castle, together with surrounding property and serfs, to Gerhard II, Archbishop of Mainz. The purchase was intended to secure Mainz’s eastern Rheingau possessions against the Counts of Nassau, a neighboring territorial dynasty whose rulers later became counts, princes, and dukes.
In 1310, Archbishop Peter of Aspelt acquired another share of the castle. A castle peace agreement concluded on 11 November 1319 divided ownership among several parties. Mainz held seven-twelfths, including one-twelfth belonging to the cathedral chapter. Gottfried Stael von Biegen held three-twelfths, Friedrich and Gerhard von Biegen together held one-twelfth, and Heinrich von Lindau held the final twelfth. The Frauenstein family was not listed among the owners in the agreement.
The archbishop could appoint the castellan and the other knightly officials. A castellan administered and defended the castle, overseeing the watch, appointing and paying guards and gatekeepers, maintaining the buildings at his own expense, collecting taxes, respecting local civic rights, and handing the property to a successor in good condition. Castle men, armed retainers who also performed administrative duties, lived in the valley and received nearby vineyards, meadows, and fields as income. The incoming castellan prepared an inventory of livestock, equipment, weapons, and household goods.
Several castle men are known by name. They included Gottfried Stael von Biegen in 1323, Kuno von Scharfenstein in 1424, Heinrich Brömser von Rüdesheim in 1520, and Philipp Erwein von Schönborn in 1662. In later periods, the castellan’s office was administered together with other offices.
Conflict, repair, and regional boundaries
In May 1301, troops of King Albert I of Austria fought against Mainz, captured Frauenstein and other fortresses, and devastated the Rheingau. Frauenstein was partly destroyed but soon restored. The castle was probably damaged again during the 1375 conflict between Adolf I of Nassau, elected by the Mainz cathedral chapter, and Bishop Ludwig of Meissen, whom the pope had appointed as archbishop. Because Mainz held part of the castle, Frauenstein was drawn into the dispute.
Mainz and Nassau continued to contest control of the surrounding area. Nassau encircled the Mainz possession with five fortified estates: Sommerberg, Rosenköppel, Nürnberg, Groroth, and Armada. Rosenköppel disappeared, while the other four estates remain preserved. A thirty-year feud also brought the destruction of fields belonging to Nassau’s inhabitants of Georgenborn by Mainz-aligned residents of Frauenstein.
In 1723, the parties agreed on boundaries between Georgenborn, Frauenstein, and neighboring territories. Boundary stones were installed, with concealed deposits placed beneath them. The type, number, and order of these deposits were recorded so that the position of each boundary could be settled if disputes arose later.
Decline and preservation
During the second half of the eighteenth century, Burg Frauenstein lost its importance as a border installation and was no longer maintained. Until the reorganization of Germany and the Imperial Deputation Recess of 1803, Mainz officials occupied the castle. In 1803, Frauenstein passed to the Principality of Nassau-Usingen, and in 1866, like the rest of Nassau, it came under Prussian control. Local serfs received freedom of movement in 1808.
The castle then deteriorated and was threatened with use as a stone quarry. Hofkammerrat Habel of Schierstein, supported by the Hessian Antiquarian Society, founded in 1821, helped halt the process. The Burgverein Frauenstein association purchased the castle and its grounds in 1996. Scientific analysis and continuing scholarly supervision preceded restoration, which began in 1997 and culminated in the complete restoration of the tower in 2005. Burg Frauenstein is now a protected historic monument. Its third upper storey houses an exhibition on the castle and has also been used for wedding ceremonies since 2007.
Remains
Setting and defensive layout
The ruin stands about 180 metres above sea level on a steep rocky promontory formed by the Georgenborn-Frauenstein quartz vein, a pseudomorphic quartz formation. Its eastern side connects with the slope of the Spitzen Stein. A deep artificial neck ditch, cut across the narrow link between the fortified elevation and the hillside, defended the exposed side. A dense thorn hedge added another barrier from Paulis Pförtchen to the front part of present-day Burglindenstrasse.
Frauenstein was one of the smallest Nassau castles. High walls once extended from both sides of the tower down toward the valley and reached a pond fed by the Lippbach. Excavations in 1943 uncovered foundation remains in the valley and confirmed a lower fore-castle area with a pond. These remains show that the fortified complex extended beyond the surviving tower and included a lower defensive zone.
The main tower
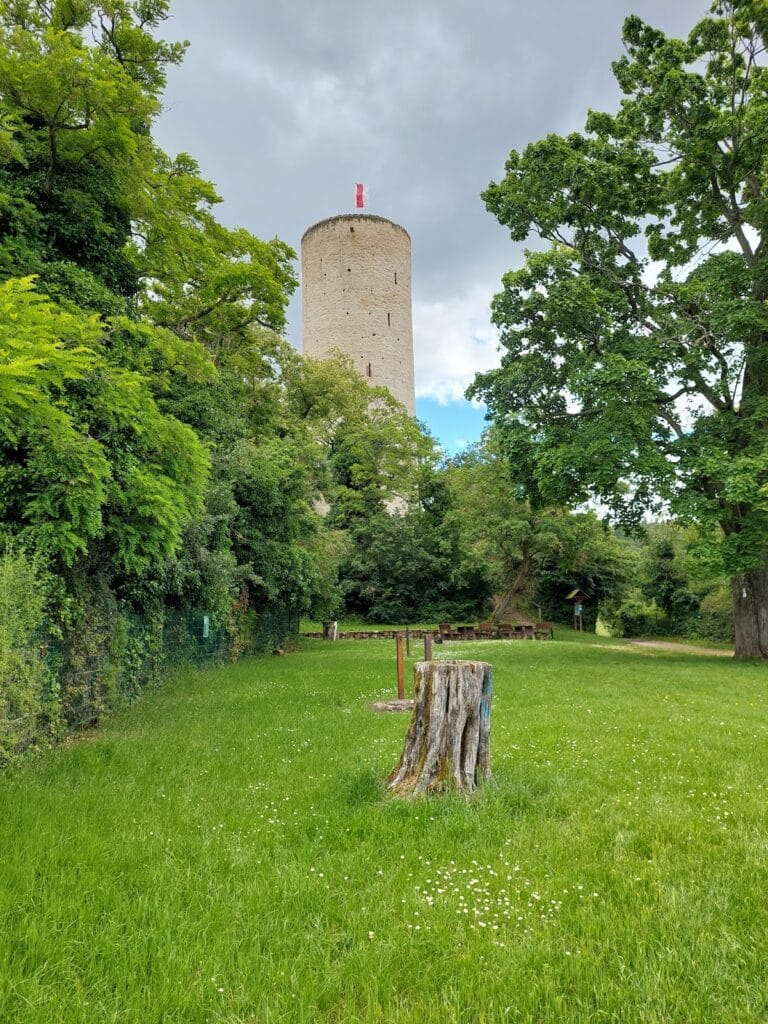
The principal surviving structure is a four-storey stone tower with rooms measuring approximately 7 by 8 metres. Its outer walls are about 2 metres thick and are built of coursed rubble stone. On the southern, valley-facing side, a massive triangular projection was designed to deflect incoming arrows. This projection gives the tower a pentagonal appearance from outside, while the interior is approximately square.
Spiral stairways were built into the thick outer walls and connected the storeys. Fireplaces heated rooms on the second and third floors. The window openings admitted light and air and could be closed with wooden shutters. They were not arrow slits.
Upper storey and surviving fittings
The highest storey beneath the wooden hood is covered by a barrel vault. The beam felled in 1184 was found there and remains on display. The restored third upper storey contains the castle exhibition. Its window openings also form part of the surviving arrangement of the tower.
A projecting latrine was incorporated into the tower. Its entrance, formerly known as a “haymlich gemach,” was uncovered again during restoration. The feature is a surviving example of the practical arrangements built into the medieval structure.
A bell originally crowned the tower, as shown by a cadastral map from 1723. The tower watch used it to warn the inhabitants of Frauenstein. Guards at the village’s upper and lower gates then closed and barred them, while runners could leave by separate routes to seek assistance from allied knights in the surrounding area.
Valley buildings and associated estates
In 1330, the scribe Johann von Bingen wrote that he had begun building at Frauenstein. This probably referred to five houses for castle men below the castle. Four survive: the Gasthaus zur Burg, Haus bei der Linde, Schönbornscher Hof, and Falkerscher Hof. The Spechtshof was later demolished.
Four fortified Nassau estates associated with the castle also remain: Hof Nürnberg, Hof Armada, Grorother Hof, and Schloss Sommerberg. Grorother Hof retains sections of its walls, loopholes, and small defensive turrets, preserving physical evidence of the fortified landscape that surrounded the Mainz possession.
Nearby sites