Castle Rabenstein: A High-Medieval Hilltop Castle in Germany


Site at a Glance
- Rating
- 4.2
- Popularity
- Medium
- Country
- Germany
- Primary era
- Medieval
- External website
- Open
- Eras represented
- Medieval, Early Modern
- Civilizations
- Holy Roman Empire, Margraviate of Brandenburg
- Site type
- Military
- Remains
- Castle
On this page18 sections
History
Castle Rabenstein is a high-medieval hilltop castle in Germany, built between 1209 and 1212 on the Steiler Hagen above the village of Raben. It was intended to help control the crossing of the Plane on the road linking Wittenberg with Brandenburg an der Havel. The castle was recorded in 1251 and 1277, and in 1296 Albrecht II, Duke of Saxe-Wittenberg, stayed there.
Medieval administration and conflict
Rabenstein became involved in regional power struggles during the late thirteenth century. In 1298, Brandenburg Margrave Hermann was first recorded as besieging the castle. Military clashes took place around it in 1395, when troops from Magdeburg shelled the fortress and set it on fire. By 1428, Rabenstein administered 14 villages and the land of 17 abandoned settlements. Its official at that time was Albrecht von Leipzig.
In 1453, Rabenstein became a fief of the von Oppen family. It had returned to the possession of the Elector of Saxony before 1482, continuing its connection with the territorial administration of Saxony.
Early modern ownership and war
Professor Unruh of the University of Wittenberg bought the castle and estate in 1625 for 20,000 thalers. Swedish troops plundered the medieval castle in 1636 during the Thirty Years’ War, the major European conflict fought from 1618 to 1648. The Leyser family inherited Rabenstein in 1663. A chapel was inaugurated in the keep in 1717, and the gatehouse was enlarged and remodeled in the Baroque style during the same year. Later owners included the Loesecke, Laue, and Grust families.
Anhalt court marshal Carl August von Stangen acquired Rabenstein in 1786. The ducal family of Anhalt-Dessau bought the castle and its associated estate in 1802 or 1804, bringing the property into the sphere of Anhalt-Dessau, a German principality ruled by the House of Anhalt.
From military site to estate
During the Wars of Liberation, the campaigns of 1813 to 1815 that helped defeat Napoleonic France, Jean-Baptiste Bernadotte used Rabenstein as his headquarters for several days. He later became King Charles XIV John of Sweden. After France and its allied Saxony were defeated, the Congress of Vienna in 1815 reorganized Europe and assigned the Raben area and the castle politically to Brandenburg and Prussia. Ownership remained with the Dukes of Anhalt-Dessau and later with the House of Anhalt.
After 1815, Rabenstein supported agricultural and forestry operations rather than military activity. The castle was closed in the 1920s because of structural deterioration. Repairs followed after 1935, but the 1945 land reform in the Soviet occupation zone redistributed large estates and led to the castle’s expropriation. A forestry school was subsequently established there, and a youth hostel operated in the castle from 1956 until 1996.
Recent use
Extensive renovation took place after 1990, after which the castle passed into municipal ownership. The municipality of Rabenstein/Fläming is the current owner. Since January 2017, the complex has been leased to the Ebert family and used for lodging and catering. It also hosts recurring medieval festivals and other historically themed events. The castle served as a film location for Die Hosen des Ritters von Bredow in 1972 and for parts of Der Schweinehirt in 2017.
Remains
Castle Rabenstein occupies the 153-metre-high Steiler Hagen in the Hoher Fläming nature park. Fieldstone, naturally occurring stone gathered from the ground for masonry, is the principal construction material. The complex is organized around a courtyard, with the keep and gatehouse at the southeastern corner, the main house adjoining them to the north, and former stable buildings defining the northern and eastern sides. Additional agricultural structures, foundation walls, a bakehouse, a well, and an ice cellar extend beyond the main courtyard.
Defensive core
Keep
The approximately 30-metre-high keep stands on a circular plan at the southeastern corner, directly beside the gatehouse. Its entrance is reached through the gatehouse. Three irregularly aligned windows pierce the southeast side. The upper and lower openings are rectangular, while the middle window has a pointed arch. A further rectangular window faces west, with a small slit-like opening above it, and another slit-like opening faces east. The tower has no battlements. Its later history also includes the chapel inaugurated inside it in 1717.
Gatehouse
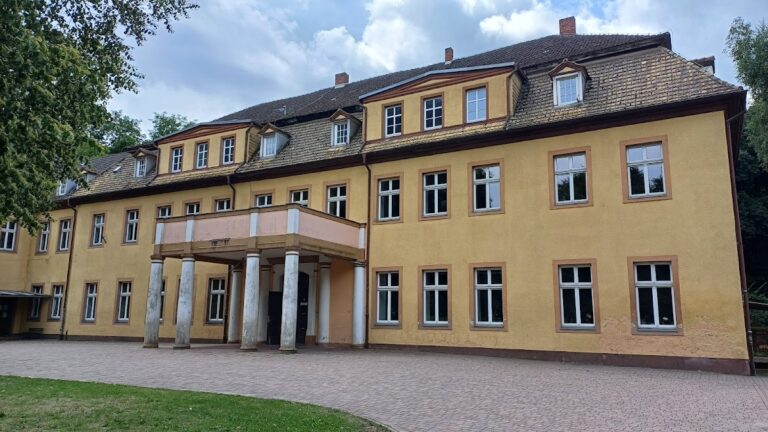
The two-storey gatehouse immediately beside the keep contains a core dating from around 1250. It was enlarged and remodeled in Baroque style in 1717. The building is plastered on both the courtyard and exterior sides, and the plaster was painted yellow during the latest renovations. Its entrance passage has a pointed arch externally and a basket arch toward the courtyard. The passage also contains the entrance to the keep. Rectangular upper-storey windows have wooden lintels, while a staircase from the courtyard at the southern castle wall leads to the upper floor. A mansard roof, a roof with two slopes on each side, carries curved bat dormers.
Residential and service buildings
Main house
The main house adjoins the northern side of the keep. Its exterior wall consists largely of unplastered fieldstone, with later alterations in brick. The courtyard side and the wall below the northern gable are plastered and painted yellow, matching the gatehouse. Window openings belong to different building phases and vary in size and form, including rectangular and segmental-arched examples. Courtyard windows are rectangular and fitted with glazing bars. Several entrances are reached by short exterior staircases. A plain horizontal band divides the storeys visually, and a simple cornice runs beneath the roof. The gabled roof is covered with red pantiles and includes bat dormers.
Ancillary building
A single-storey ancillary building adjoins the main house. Its exterior is unplastered, while the interior plaster is painted orange. The attic contains a catslide dormer, whose roof slope extends downward over the opening.
Knights’ Hall
The northern end of the courtyard is formed by a former stable whose core is thought to date from the thirteenth century. Now called the Knights’ Hall, it is an unplastered fieldstone building with a trapezoidal plan shaped by the conditions of the castle site. Its long side faces the courtyard and its short side faces outward. The entrance is set beneath a round arch, while the double barn door has a segmental arch. The windows beside the entrance and those on the exterior are also round-arched.
A Baroque mansard roof with bat dormers in two levels covers the building. Directly above the entrance is a gable dormer with wooden shutters and a wooden crane. The crane was formerly used to store materials, fodder, and similar supplies.
Former stable
Another former stable stands to the right of the Knights’ Hall. Its courtyard side is plastered and painted orange. The building has rectangular windows with glazing bars, doors with segmental arches, and a gabled roof containing a catslide dormer closed by wooden shutters.
Walls and outer buildings
Castle wall
The castle wall continues from the former stable to the gatehouse. It contains partly round-arched reinforcing elements and a segmental-arched passage leading to the path around the wall. Some portions are built of brick. The wall is approximately 1.70 metres thick, consists mainly of dressed fieldstone, and is supported by 18 piers. The wall-walk, the passage along the top of a defensive wall, no longer survives.
Agricultural buildings
Outside the courtyard stands another fieldstone-built barn with a conspicuous plank-truss roof. Several other buildings survive as foundation walls. A single-storey bakehouse stands in front of the castle parking area. Below the keep, on the side descending toward the valley, are an old well and an ice cellar.
Protected trees
Three protected natural monuments stand near the castle in its access area. They comprise a common horse chestnut in front of the barn, together with a summer lime and a winter lime near the bakehouse. They were placed on the monument list because of their rarity, distinctive character, size, or growth form.
Nearby sites