Burg Edenserloog: A Chiefs’ Castle in East Frisia
Site at a Glance
- Popularity
- Medium
- Country
- Germany
- Primary era
- Medieval
- Eras represented
- Medieval, Early Modern
- Civilizations
- Holy Roman Empire
- Site type
- Military
- Remains
- Castle
On this page13 sections
History
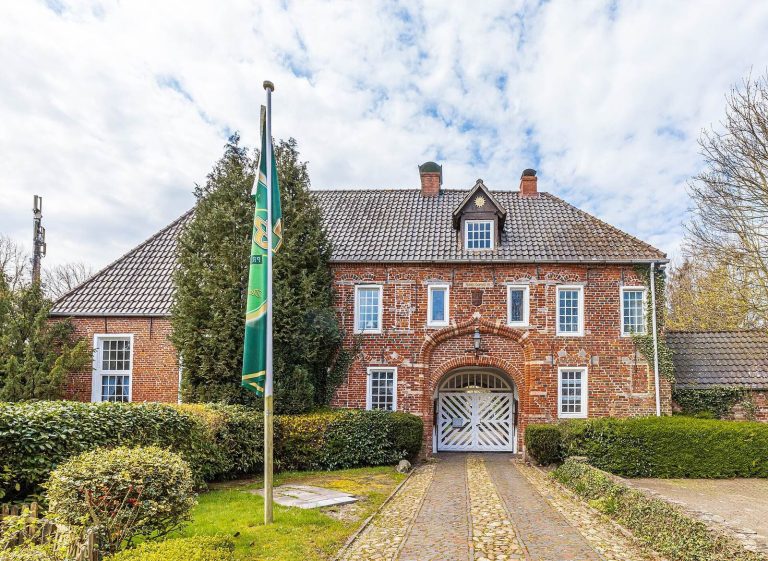
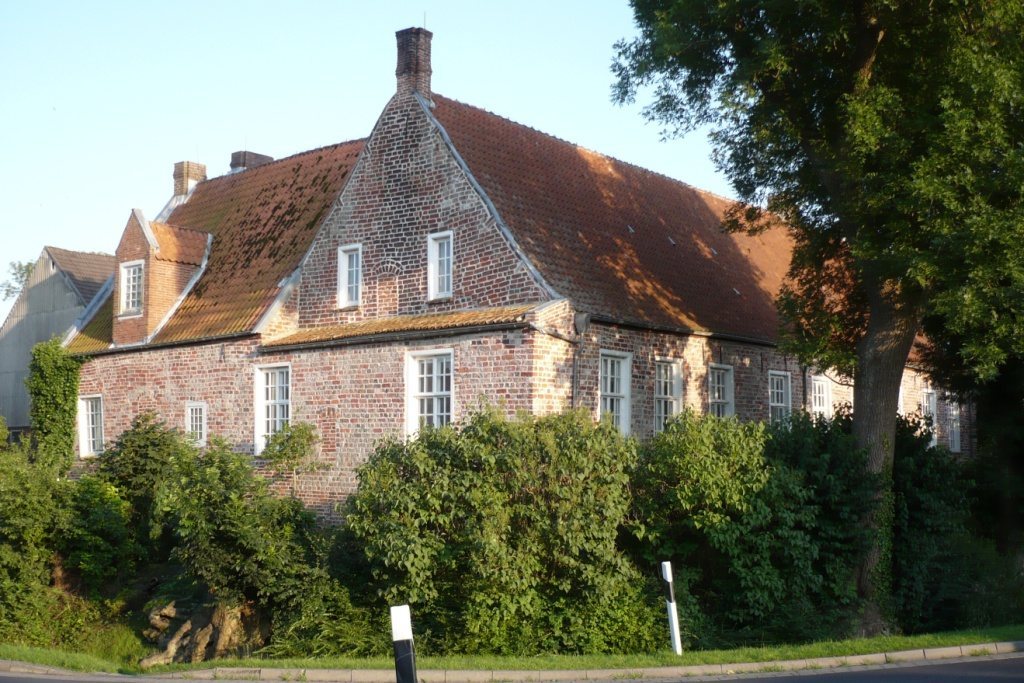
Burg Edenserloog is a brick castle in Edenserloog, a hamlet of Werdum in East Frisia, Germany. It is East Frisia’s oldest surviving secular building and the only surviving chiefs’ castle in Harlingerland, a historical district of East Frisia. Its origins are uncertain: one legend places its construction in 1191, while Ulrich von Werdum’s chronicle credits Reent the Elder with building it around 1420. The castle is first explicitly recorded in 1429.
Origins and the chiefs of Werdum
The chiefs of Werdum first held a castle near the site of the local church. When they established the area’s first church there before 1327, they moved their residence to Edenserloog. A separate local legend says that people from surrounding villages built the castle in 1191 to guard against Norman raids.
Inheritance and residents
The property passed by inheritance to the Boying von Gödens, a noble family that had established a branch known as von Werdum before 1491. Through an heiress, the castle later passed to the barons von Battlemberg-Kessel. When that family died out in 1763, the property entered non-noble ownership.
Ursula van Beckum, a Dutch Anabaptist who belonged to a Christian movement emphasizing adult rather than infant baptism, was born at the castle before 1520. She was executed for her religious beliefs on 13 November 1544. Ulrich von Werdum, born on 1 January 1632 and deceased on 20 March 1681, was a chief of Werdum, Inhausen, and Roffhausen. Around 1670 he served as a diplomat in Swedish service. His family chronicle, Series familiae Werdumanae, continues to 1667, and he is also credited with writings on East Frisian history.
Wartime tradition and later use
The alternative name Ham Castle is associated with a story from the Thirty Years’ War, the European conflict of 1618–1648. According to the tradition, troops under the military commander Peter Ernst II of Mansfeld besieged the castle and tried to starve its defenders. The defenders supposedly raised their last ham on a pole through the chimney, persuading the troops that food remained and prompting them to leave. A similar tale is told about a medieval siege of Esens.
The castle probably became a farm from the 17th century onward. It remains privately owned and inhabited.
Remains
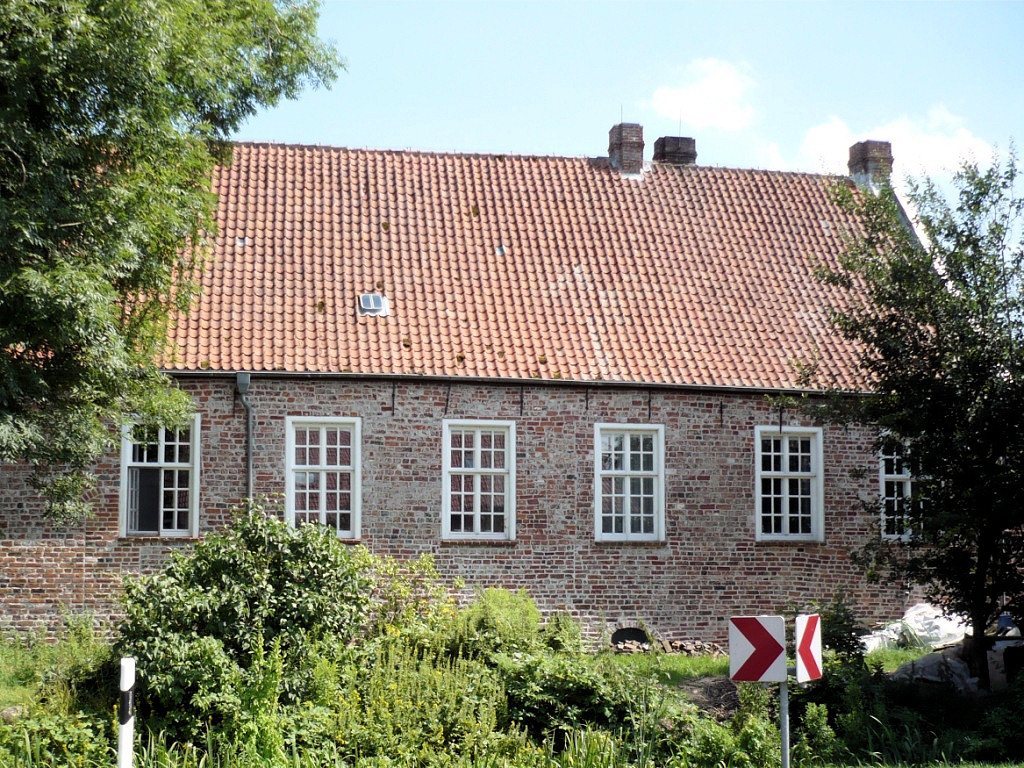
The brick complex stands on a terp, a raised dwelling mound used in the low-lying coastal region. It developed into a three-wing plan with defensive towers and a surrounding moat. The surviving fabric includes 16th-century work as well as sections from the mid-15th century. Tree-ring analysis dates the ground-floor ceiling to around 1460.
Enclosure and grounds
Early enclosure
The earliest arrangement centered on a stone house. A wall about 2 metres high and a ditch roughly 14 metres wide enclosed the castle grounds, with a bridge providing access from the south.
Moat
A rectangular moat surrounded the later complex. A section remains open along the roadside.
Gallows
Around 1600, remains of a gallows stood east of the castle, expressing the rights of lordship formerly attached to the property.
Castle wings
West and north wings
The west wing’s longhouse, an elongated residential building, survives in full and has walls up to 2 metres thick. Erected by 1491, the building incorporated an earlier tower-like structure. Part of the northern cross-wing, which projects at right angles to the main range, also survives.
East wing and later addition
An agricultural building forms the east wing over the remains of the earlier stone house; part of that house lies beneath the present barn. A further extension was added at the northeast in 1560.
Interior and fittings
Large vaults divide the complex into two storeys. Some areas have cellars, and a vaulted passage links the cellars in the north and west wings. The ground floor contains the Green Hall and the Great Salon. In the salon, a tiled stove dated 1737 stands about 3.16 metres high and 1.20 metres wide. Its Delft tiles, a tin-glazed ceramic, depict Old Testament scenes and landscapes. The curved gable carries the donors’ combined coat of arms beneath a crown, along with a date; dolphin motifs decorate its triangular spaces, while floral bouquets and painted interlacing bands ornament the side gables. A purported remnant of the ham from the siege tradition hangs in the salon.