Dernbach Castle: A Medieval Castle and Ministerial Residence in Germany
Site at a Glance
- Popularity
- Medium
- Country
- Germany
- Primary era
- Modern
- Eras represented
- Medieval, Modern
- Civilizations
- Electorate of Trier, Holy Roman Empire
- Site type
- Military
- Remains
- Castle
On this page11 sections
History
Foundation and Trier lordship
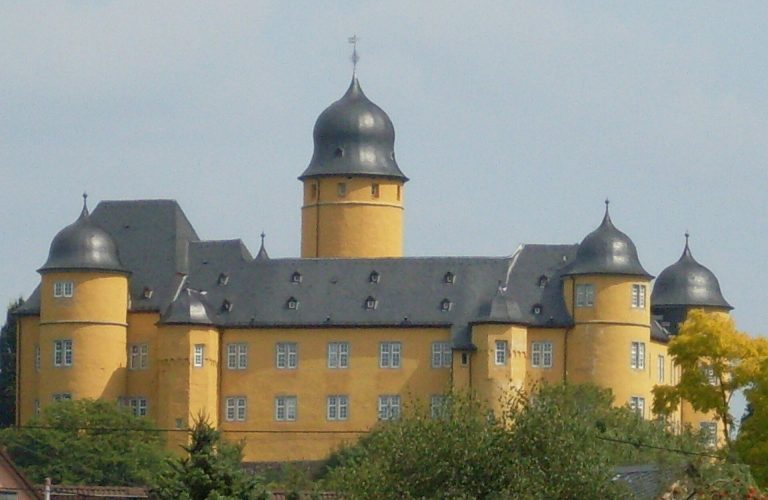
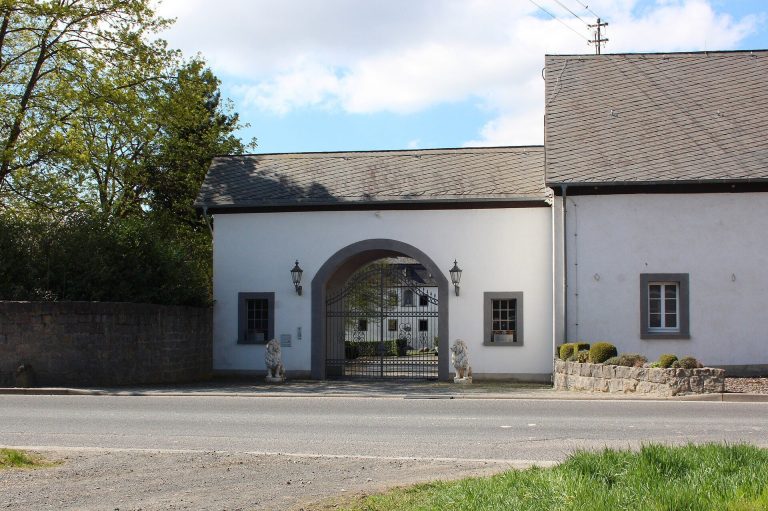
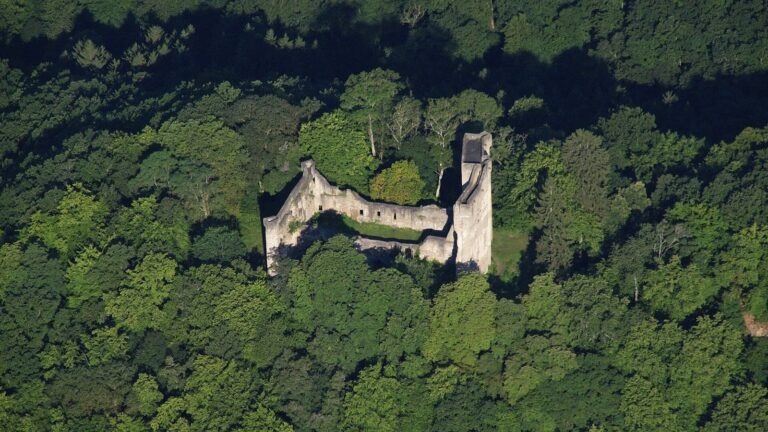
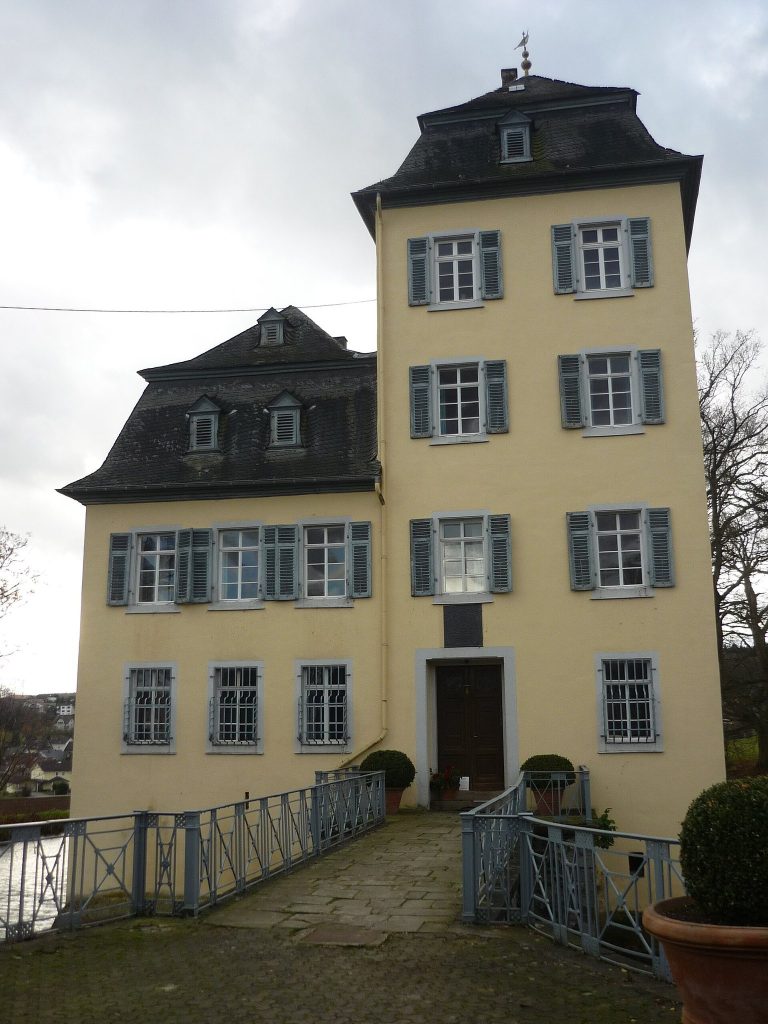
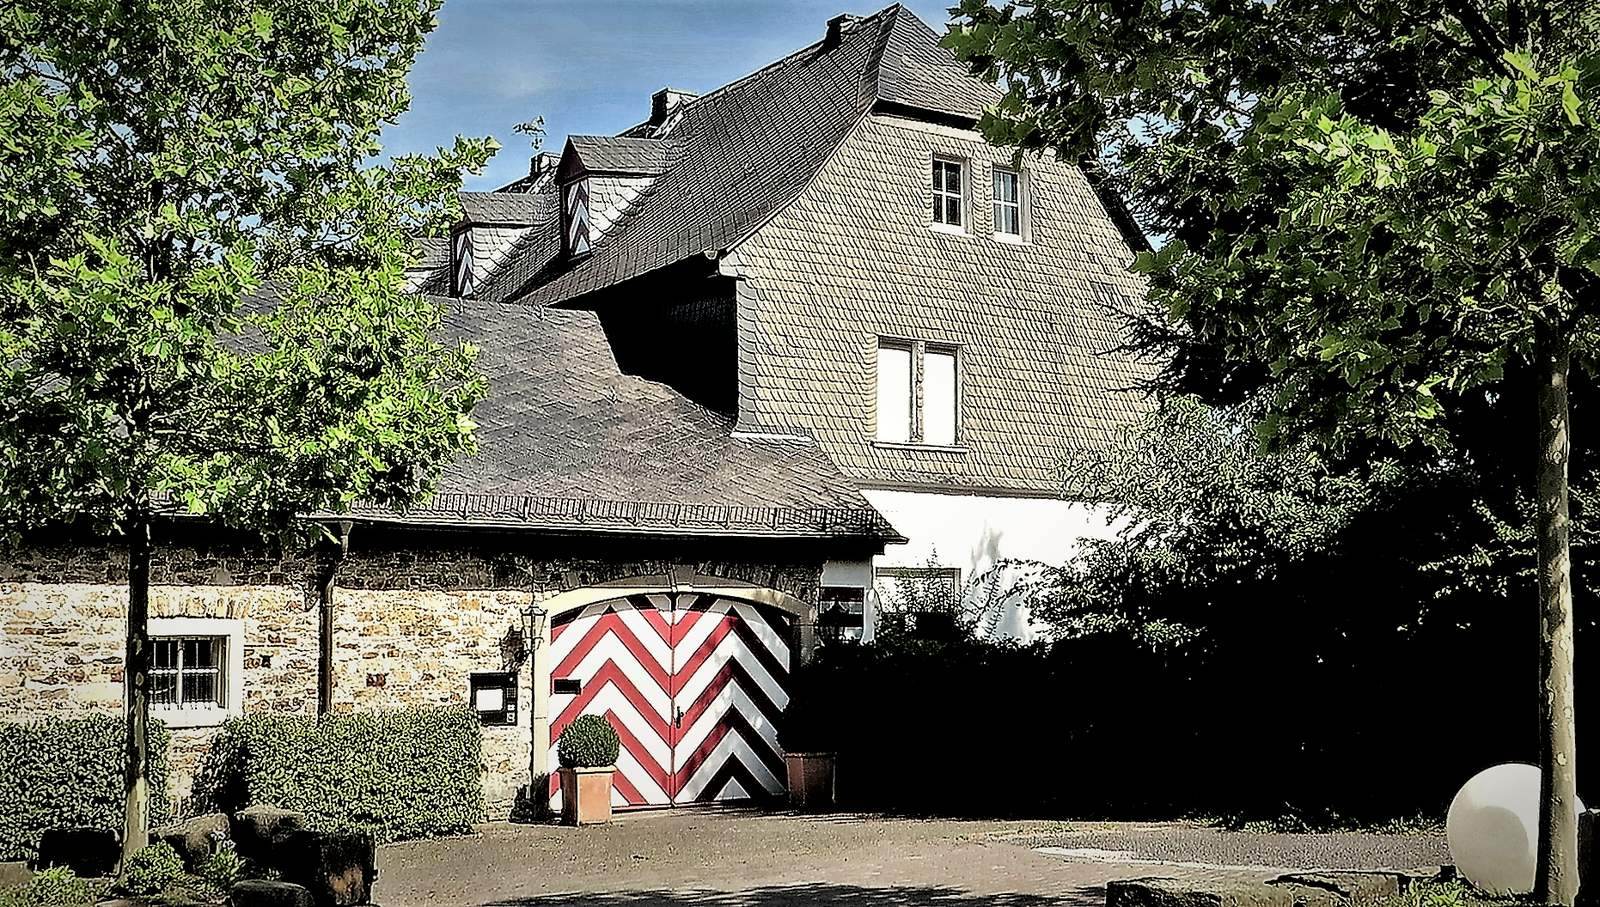
Dernbach Castle, also known as Burghof Dernbach, is a medieval castle at the edge of Dernbach in Rhineland-Palatinate, Germany. It originated around 1200 as a High Medieval castle with an enclosed defensive layout and served as a residence associated with a ministerial, a member of the service nobility who served a lord.
From 1211 to 1214, the estate belonged to the holdings of the Archbishop of Trier, a senior church official who also ruled territory, and he was its feudal lord. The Lords of Dernbach are first recorded as fief holders in 1213; a fief was land or rights granted by a lord in return for obligations. They served the Counts of Isenburg as vassals and used the counts’ colors in their coat of arms. In 1217, they joined the garrison at Montabaur Castle, an important outpost and occasional residence of the Archbishop of Trier.
Changes in ownership
Philipp von Dernbach sold the castle to Dietrich von Grenzau in 1380. After Dietrich’s death in 1416, it passed by inheritance to the Hilchen von Lorch family, which administered the Trier fief from 1426 to 1722. The later Lords of Erffa had little involvement in its history, and in 1746 the fief returned to the Elector of Trier, a prince entitled to take part in choosing the Holy Roman Emperor.
Modern transformation
Ownership passed to the Duke of Nassau in 1803. Building work in 1812–1815 substantially altered the complex. After further architectural changes, the property passed to the Prussian state in 1866. The Burghof has been privately owned since 1936, and the complex has undergone extensive restoration.
Remains
Castle complex
Medieval enclosure
The castle stands about 2.8 kilometres northwest of Montabaur Castle, at an elevation of 260 metres above sea level. Its medieval enclosure was much smaller than the later complex. Three round defensive towers and a square gate tower on the north side were linked by a high wall around the grounds. A moat surrounded the castle, and a wooden bridge at the gate tower gave access to the courtyard. The residential building, known as the palas, stood on the south side.
Nineteenth-century complex
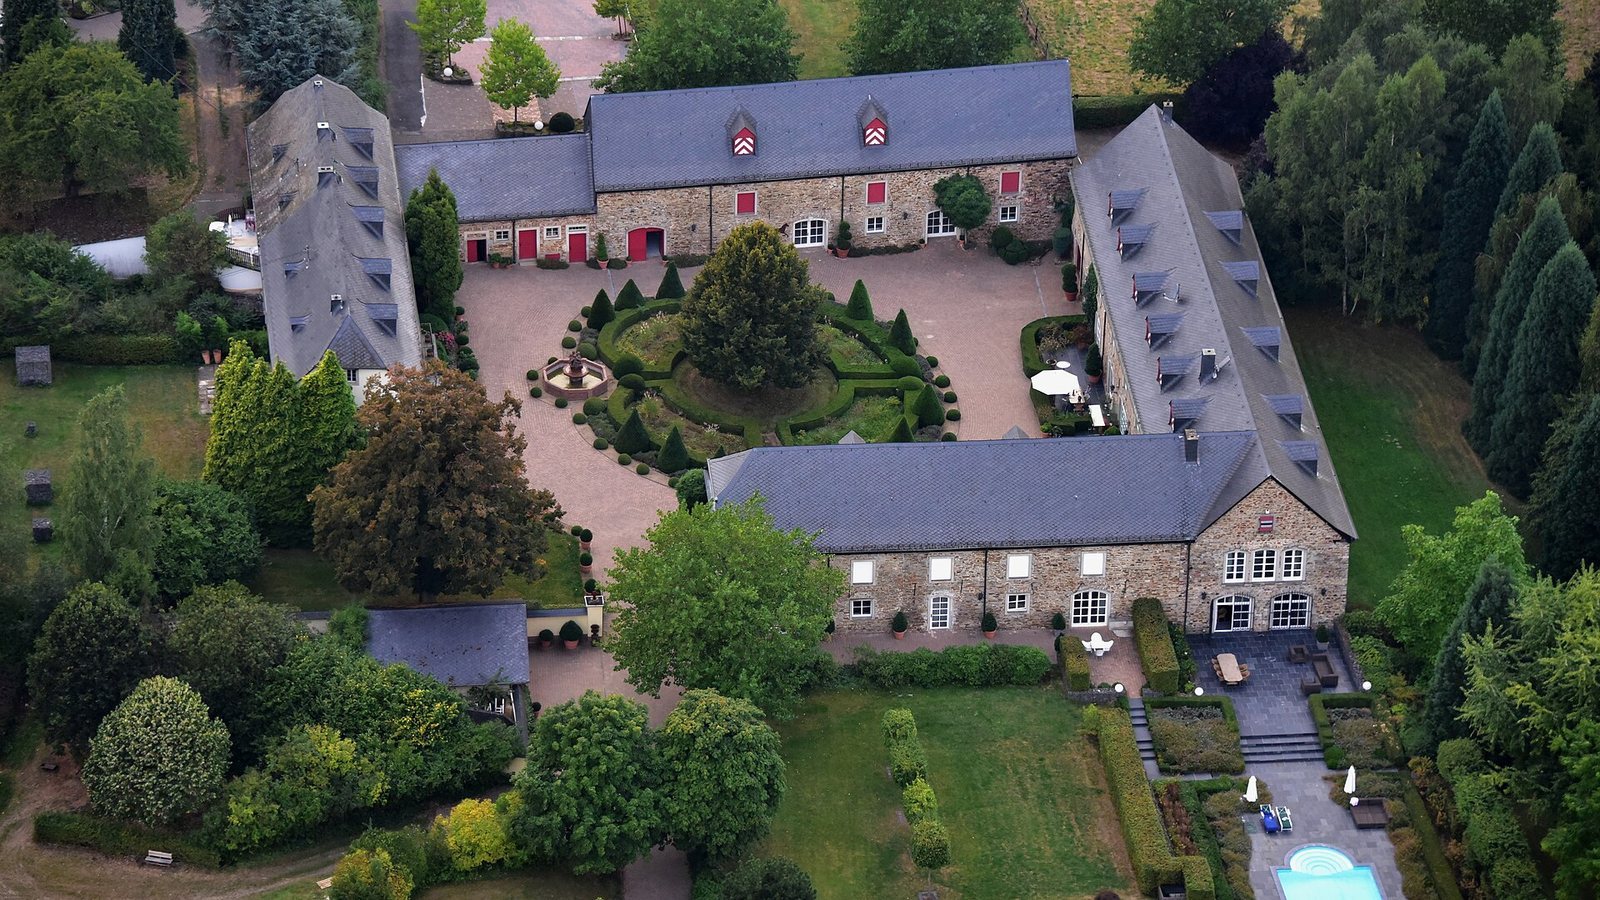
The works of 1812–1815 included the demolition of the enclosing wall and two of the four towers. The castle’s own chapel had been in use until the 18th century. On the south side of the larger complex, two round towers and the old palas survive. The present layout largely follows the complex formed during the early 19th-century works, and extensive restoration has left it very well preserved.
St. Laurentius Chapel and associated features
Chapel and artwork
The separate St. Laurentius Chapel probably dates to the 12th century. It stood slightly below the castle, to the north, and was demolished by the municipality of Dernbach in 1901. Its contents were removed, including the early-15th-century Dernbach Lamentation, which is now displayed at the Diocesan Museum in Limburg.
Monument to St. Lawrence
A monument to St. Lawrence stands on the square named for him between the Burghof and sports grounds built in the 1960s. St. Lawrence, an early Christian deacon and martyr venerated as a saint, is commemorated here in connection with the chapel’s demolition and the site’s historical origins.