Burg Dalberg: A Medieval Hilltop Castle Ruin in Germany


Site at a Glance
- Rating
- 4.6
- Popularity
- Low
- Country
- Germany
- Primary era
- Medieval
- External website
- Open
- Eras represented
- Medieval, Modern
- Civilizations
- Holy Roman Empire
- Site type
- Military
- Remains
- Castle
On this page8 sections
History
Burg Dalberg, also called Dalburg, is a hilltop castle ruin in Germany above the municipality of Dalberg in the Gräfenbach valley. Godebold of Weyersbach had the castle built between about 1150 and 1170 in the Romanesque period, when massive walls and rounded architectural forms were characteristic. The site stood within territory that had originally belonged to the Salian dynasty and later formed part of a fief held from the Diocese of Speyer, a medieval ecclesiastical principality whose bishops controlled territory and granted lands to vassals.
The Weyersbach and Dalberg Lords
In the twelfth century, the Diocese of Speyer granted the territory to the Weyerbach family, which also used the designation Lords of Dalberg. Their fief included Dalberg, Wallhausen, Spabrücken, and Sommerloch. Godebold of Weyersbach, who died in 1185, is associated with the construction of the castle in its exposed position above the valley.
The original Dalberg family died out later in the fourteenth century. Johann III Kämmerer von Worms acquired five percent of the castle and half of the lordship of Dalberg through his marriage to Juliane, a member of the wider Dalberg kinship network. Johann XI Kämmerer von Worms later obtained the entire castle and lordship and added “zu Dalberg” to his family name. From 1375, his grandson Wolfgang III and his descendants used the form “Kämmerer von Worms, genannt von Dalberg,” which was later shortened to “von Dalberg.” The family had gained sole possession of the castle and lordship by 1390 or 1400.
Expansion and Electoral Palatinate Connections
In 1367, Dieter II, who died in 1371, concluded an agreement with Count Palatine Ruprecht II. It opened Burg Dalberg to the count palatine, who promised to support Dieter II in feuds. The arrangement strengthened the family’s connection with the Electoral Palatinate, the territorial state ruled by the counts palatine of the Rhine, who also held the privilege of participating in the election of the German king.
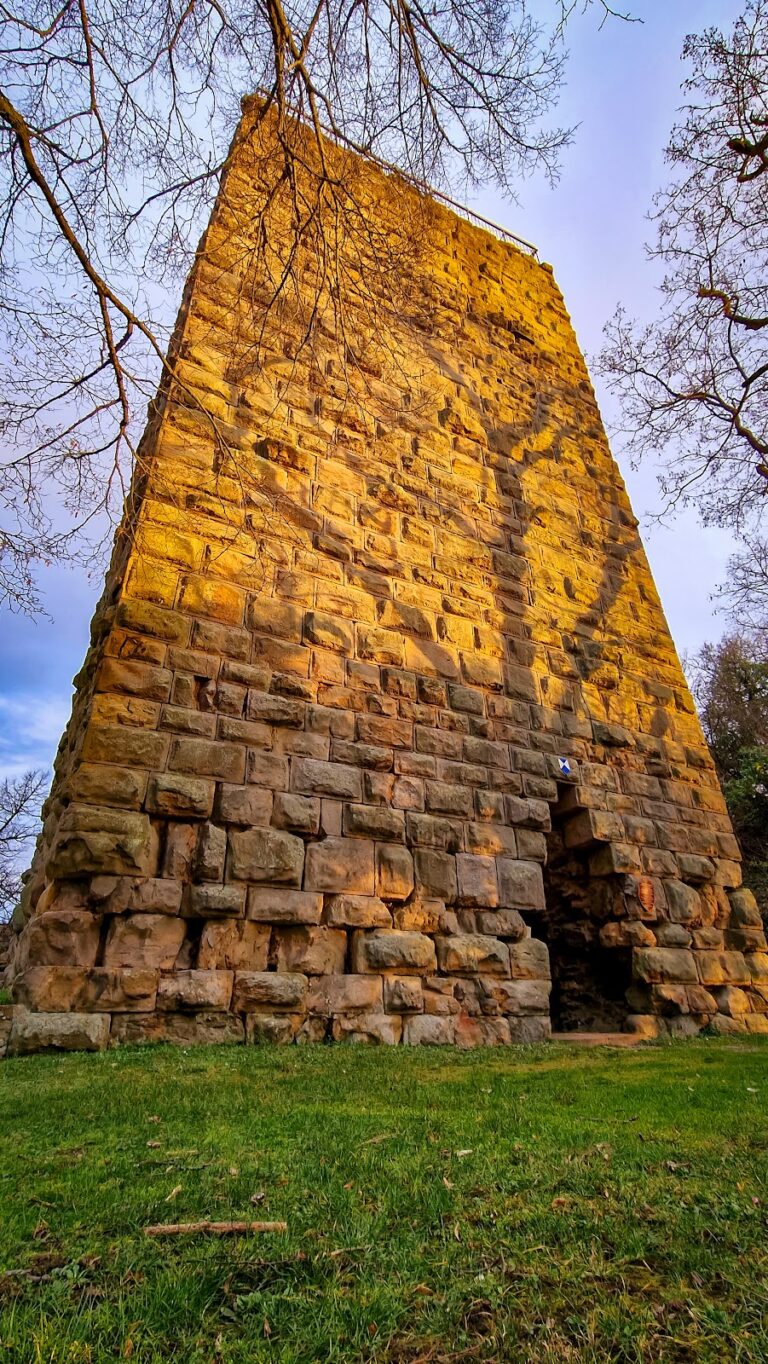
Dieter II and Dieter III, who died in 1398, expanded the castle and added the Diether Building and Diether Tower. Further construction followed around 1439, and Dieter VI von Dalberg carried out additional work between 1490 and 1500.
Decline and Later Conservation
Changes in weaponry reduced the military value of the castle’s exposed position, while the valley provided more comfortable conditions for residence. The Dalberg family consequently built Wallhausen Castle around 1560 to 1565. Burg Dalberg still served as a military installation, and defensive preparations were made in 1678 because of the threat of a French invasion.
In 1750, Hugo Philipp Eckenbert von Dalberg-Wallhausen ordered dilapidated buildings at Burg Dalberg to be demolished and their materials reused to enlarge Wallhausen Castle. Wooden components, stairs, doors, and windows were removed in 1787. The castle chapel reportedly continued to host services until 1790. The former castle then deteriorated further and was used as a stone quarry during the nineteenth century.
Burg Dalberg is a protected monument, a site granted legal protection because of its historical, cultural, or architectural value. Comprehensive renovation began in 2019. The first phase, completed in March 2021 under the supervision of the State Office for Monument Protection, addressed the upper entrance, the north and west walls of the Great Hall, the Antonius Chapel, and the chapel tower. From 2022 to August 2023, the southern retaining wall of the Zwinger Meadow was reinforced and partly rebuilt. Work from 2024 to 2026 concerns the Diether Building, the Diether Tower, and the eastern section of the north wall. The Friends of the Dalburg association, founded in 1994, supports research, maintenance, preservation, and historical education connected with the protected monument.
Remains
Layout and Western Buildings
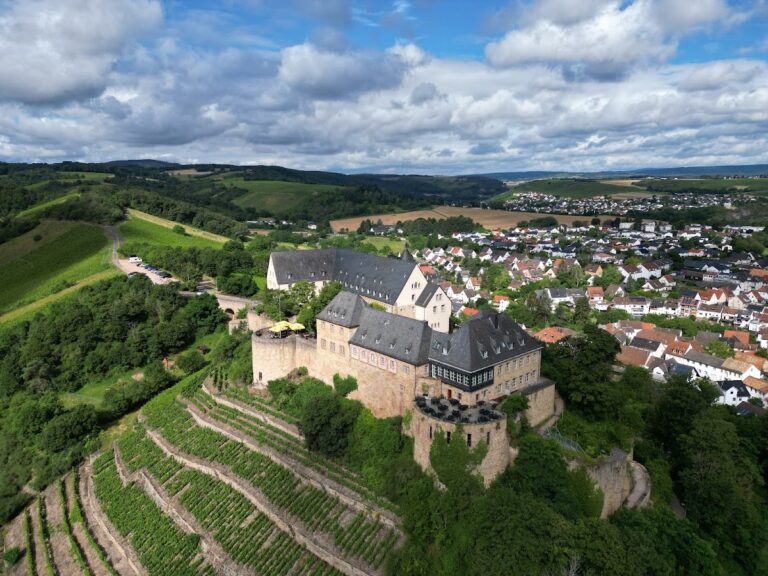
Burg Dalberg forms a rectangular hilltop complex measuring approximately 60 by 45 metres above the Gräfenbach valley. The western half occupies the higher ground. It contained a 12-metre-high Romanesque keep, an eight-metre diameter fortified tower with walls two metres thick, together with a four-storey residential tower measuring 10 by 10 metres and the adjoining main residential and representative building, known as the palas.
Eastern Courtyard Buildings
The eastern half was organized around a courtyard with a cistern, a reservoir for collecting and storing water. Its buildings included the fourteenth-century Long Hall, the former Antonius Chapel with a corner tower, and two round towers. The northeastern quarter contains the Diether Building, constructed before 1371, with the Diether Tower positioned at its corner.
Walls, Ditch, and Water Conduit
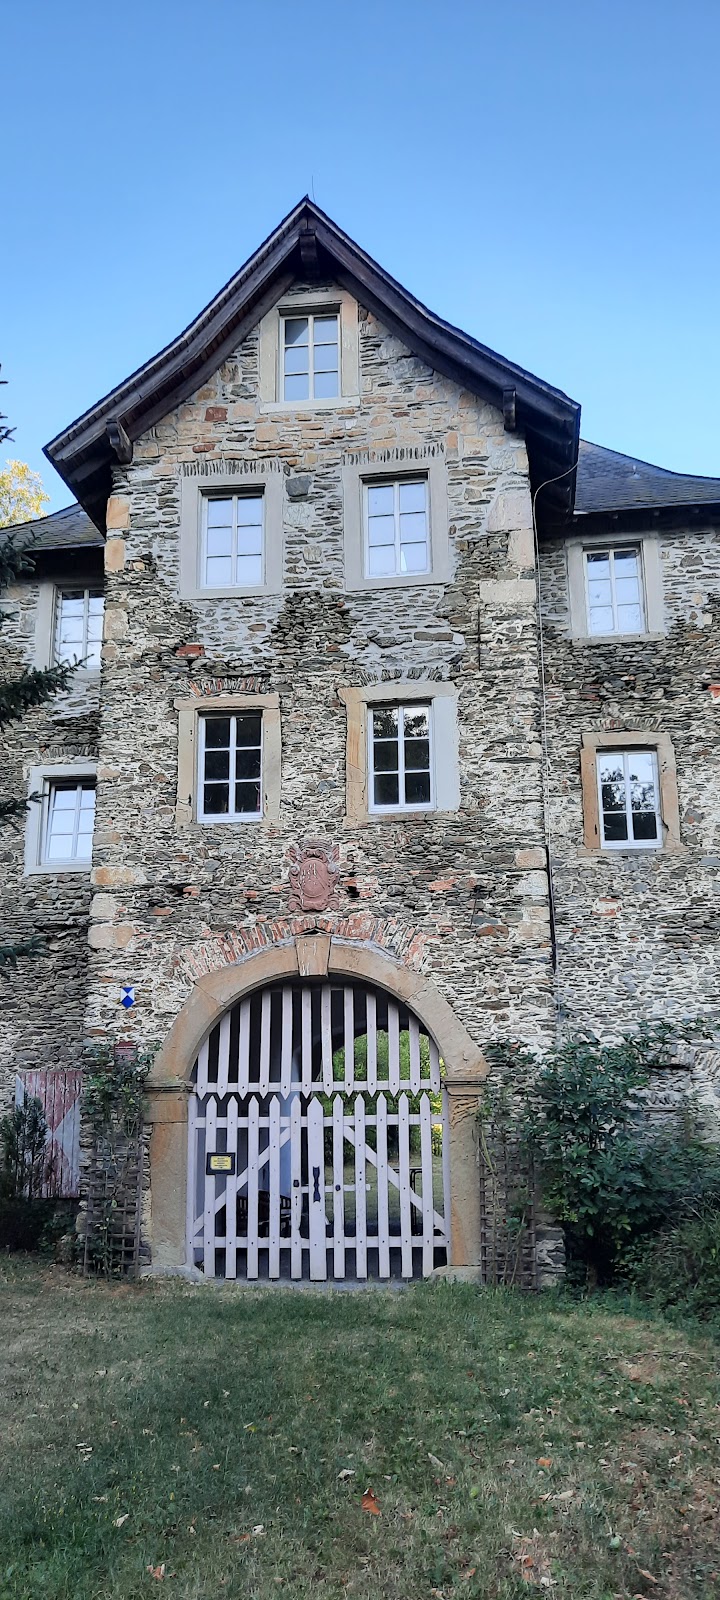
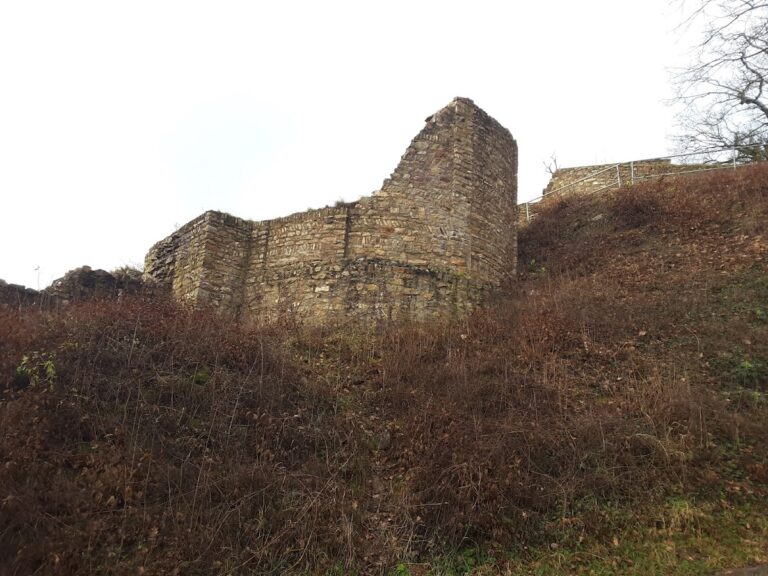
A curtain wall enclosed the castle, while a neck ditch, a defensive ditch cut across the approach to an elevated castle site, protected it from the adjoining approach. Substantial sections of the enclosing walls survive, and remnants of their original plaster remain in places. Two prominent western piers standing in the neck ditch are the remains of a former water conduit. The complex also retains the upper entrance, the Great Hall, the Antonius Chapel, the chapel tower, the Diether Building, the Diether Tower, the Zwinger Meadow retaining wall, and the eastern section of the north wall as identifiable architectural components.
Nearby sites