Reformed Church of Rüti: A Former Premonstratensian Abbey Church in Switzerland
Site at a Glance
- Popularity
- Low
- Country
- Switzerland
- Primary era
- Early Modern
- Eras represented
- Medieval, Early Modern, Modern
- Civilizations
- Holy Roman Empire, Swiss
- Site type
- Religious
- Remains
- Church
On this page24 sections
History
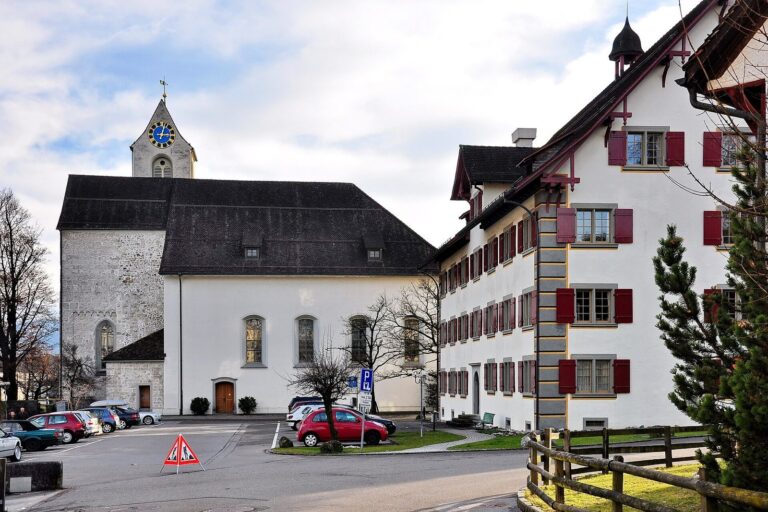
The Reformed Church of Rüti stands in central Rüti, Switzerland, on the site of a former abbey. Premonstratensian canons began building its stone church in 1214 as a Romanesque church with three aisles. The building served the abbey and its surrounding community, became a pilgrimage stop and aristocratic burial place, and later passed into Protestant use.
Abbey and church foundations
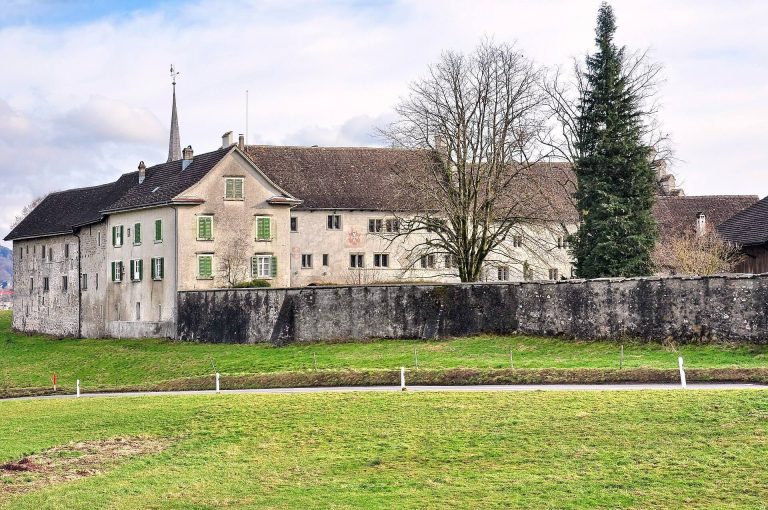
Rüti Abbey was founded in 1206, when Liutold IV, Count of Regensberg, endowed an estate for the community. It began as a branch of Churwalden. In 1229, Rudolf von Rapperswil and Diethelm von Toggenburg transferred the rights to a small church at Unterbollingen to the abbey. The following year, the Bishop of Constance placed it under Weissenau, within the Swabian administrative province of the Premonstratensian order.
The abbey grew through gifts, purchases and exchanges. In 1286, Countess Elisabeth of Rapperswil sold it her estate at Oberdürnten, including rights to its lower court. The Rapperswil family continued to support the community, and Johann II confirmed an estate and its rights for the abbey in 1340. By the early fifteenth century, its properties were concentrated around Rüti, between Greifensee and Pfäffikersee, and along the northeastern shore of the Obersee. A transfer in 1433 added land on Lutzelnoew island.
The church was connected to the monastery cloister. Construction had progressed sufficiently by 1250 for Pope Innocent IV to grant an indulgence for its dedication festival; a further grant to support the building points to completion around 1283. The festival was first held on the Sunday after the January 25 Feast of the Conversion of St Paul. In 1254, Bishop Eberhard of Regensberg moved it to the Sunday after the May 1 feast of Saints Philip and James. In 1298, following an unruly gathering of armed young people, it was shifted to the January 16 feast of St Marcellus.
In 1408, Rüti and the abbey came under Zürich’s government as part of the lordship of Grüningen. The abbey also stood on a route of the Way of St James, a network of Christian pilgrimage routes leading to Santiago de Compostela. Pilgrims travelling via Rapperswil and the Seedamm crossing could continue toward Einsiedeln. The church served people from Ferrach, Tann and Fägswil as well as the monastic community.
Burials, patronage and conflict
By the late thirteenth century, the church had become a burial place for the Counts of Toggenburg. Eventually, fourteen counts and members of other noble and ministerial families, the latter being retainers who served a lord, were buried at Rüti. Regular services for the dead helped make the abbey a favored aristocratic burial place during the fourteenth century. In 1398, Count Donat von Toggenburg endowed an All Saints altar for the salvation of his recently deceased daughter, Menta. In 1407, Count Friedrich von Toggenburg granted the abbey the church and associated rights and lands at Wangen, in honor of his buried ancestors and in expectation of his own burial there.
After the Battle of Näfels on April 9, 1388, Abbot Bilgeri von Wagenberg asked the Glarus community for permission to bury the Austrian dead separately and build a memorial church. When permission was refused, he arranged for the casualties to be buried appropriately. On November 30, 1389, he led a party to the battlefield and brought many remains, including those of his brother Johann von Klingenberg, back to Rüti for burial in a mass grave.
Count Friedrich VII of Toggenburg died in 1436 and was buried in the Toggenburg Chapel in the early 1440s. His widow, Countess Elisabeth von Matsch, had endowed the abbey in 1439 with 30,000 Rhenish guilders and a valuable jeweled object to fund a daily mass for their souls. The arrangement also provided for daily services and customary annual commemorations after her death; she chose burial beside her husband.
On June 11, 1443, troops of the Old Swiss Confederacy, an alliance of Swiss communities and cantons, devastated the monastery. They desecrated noble graves, including Friedrich VII’s, whom they blamed for the conflict with Zürich. The attack weakened the abbey’s landed power and damaged its standing as a burial place for the aristocracy.
Reformation and education
On June 17, 1525, Zürich’s council suppressed the Premonstratensian monastery and established an administration for its estates and income. The church passed into state ownership and became part of the Evangelical Reformed Church of the Canton of Zürich, a Protestant church body rooted in the Reformation. Officials lived and worked in the Amthaus, the former abbey’s administrative building, from 1525 until 1789.
Ulrich Zwingli, a leading Swiss Reformer in Zürich, planned to use the former abbey to train public-school teachers. The training institution did not take shape, but a school opened at Rüti, becoming the first public school in the Zürich countryside. It operated for 312 years. The first pastor, Wolfgang Kröwl, also served as teacher. In 1601, Gabriel Schmidt became the first person to combine the roles of sexton and schoolmaster, beginning a practice that continued for nearly two centuries.
From 1798, during the short-lived Helvetic Republic, pastor and school inspector Johann Jakob Reutlinger taught in the cramped lower room of the rectory. A supporter of the Swiss educational reformer Pestalozzi, he trained 30 teachers there, who were expected to share what they learned with teachers in their own communities. From 1710, the parish also included Fägswil and the farms of Oberhaltberg, Laufenbach and Niggital.
Fire and rebuilding
A major fire on December 3, 1706, severely damaged the church and other abbey buildings. Burning roof timbers fell into the church, damaging the choir stalls. The tower clock was destroyed, and the bells melted and fell through the burned-out tower. Repairs were completed by 1710, with new bells and clockwork. The division between the lay and monastic parts of the church was removed, and services moved to the central nave and choir. The parish population had by then doubled to about 700.
In 1770, damaged supports and sinking columns led Zürich’s council to demolish the three-aisled church and rebuild it as a hall church. The Toggenburg Chapel and other old structures outside the retained side walls were also removed. In 1903, Rüti sought permission for a new church but received a new cemetery instead; the existing church was renewed, including the installation of floor heating.
Repairs and archaeological investigation
Repairs took place in 1935-36, followed by archaeological investigations in 1962, 1971-72 and 1982. The choir paintings were restored in 1962-63. During a comprehensive nave restoration in 1980-82, five months of excavation covered the nave and choir. The work lowered the floor to the level of the original monastery church, improved access to the liturgical center and made the building wheelchair-accessible. The church is listed in the Swiss inventory of cultural property of national and regional significance as an object of national importance.
Remains
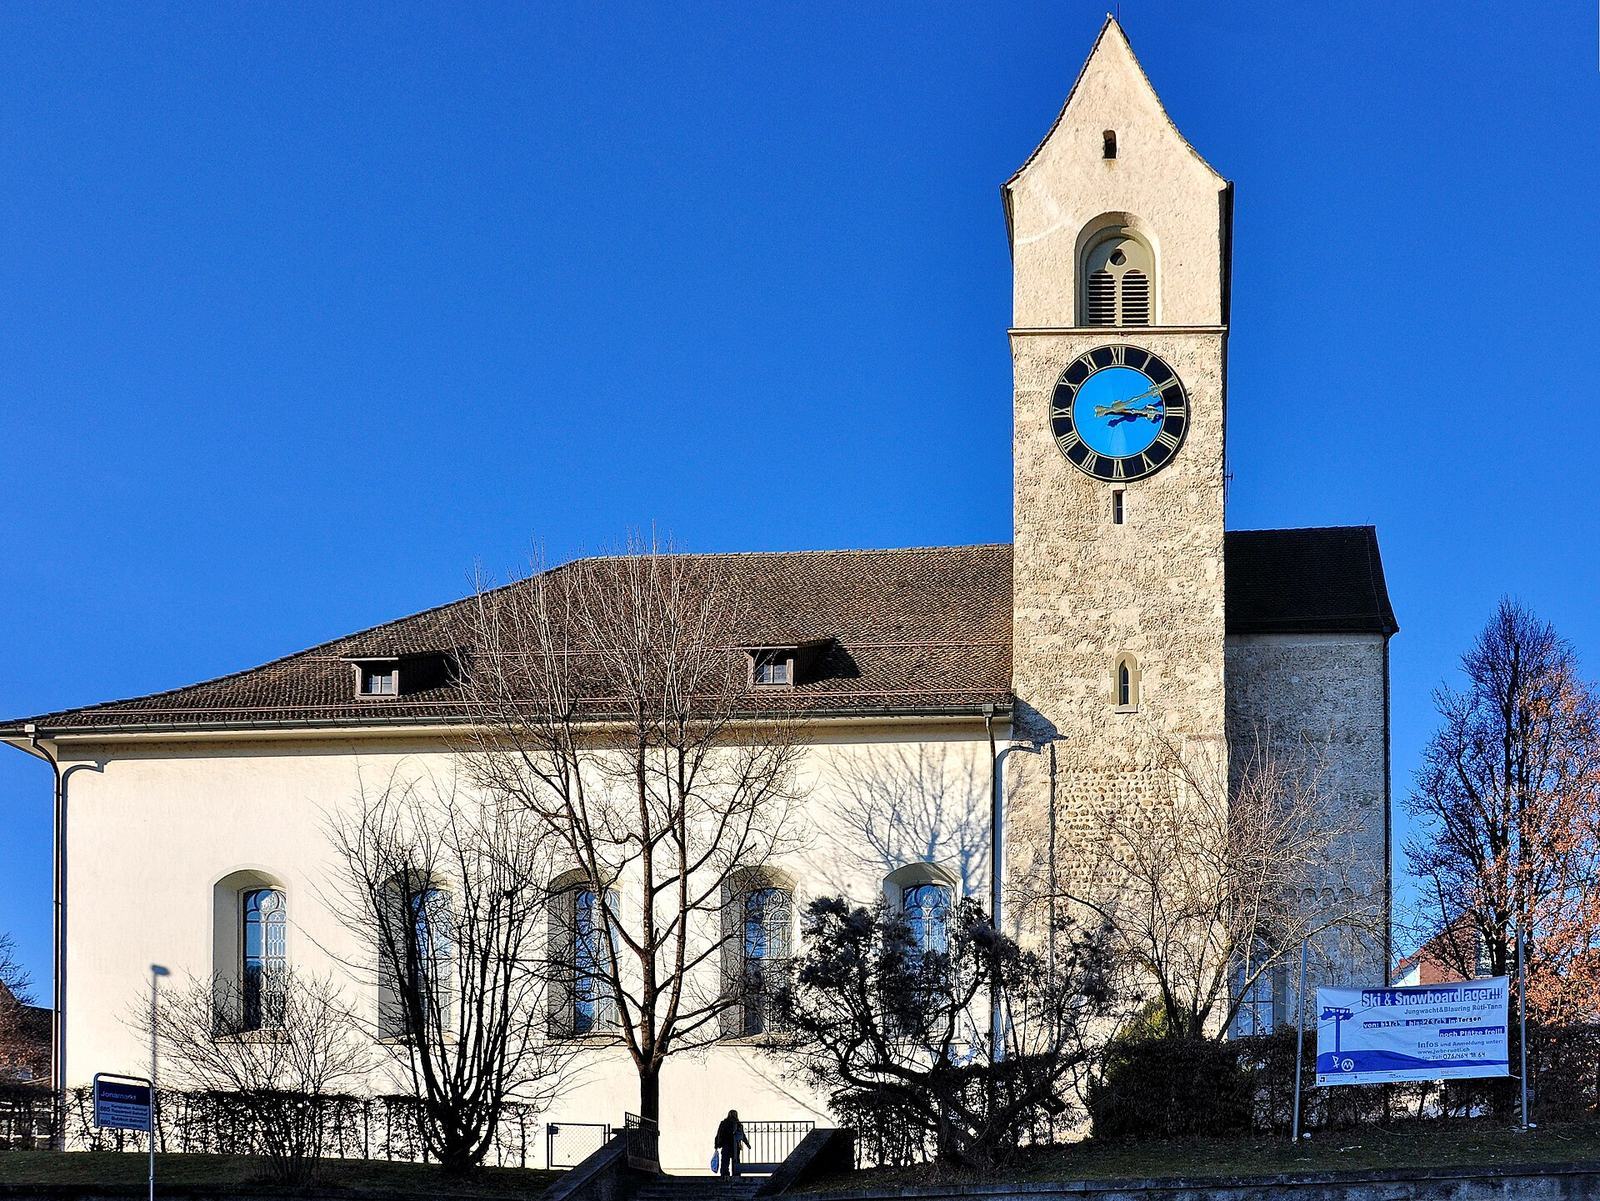
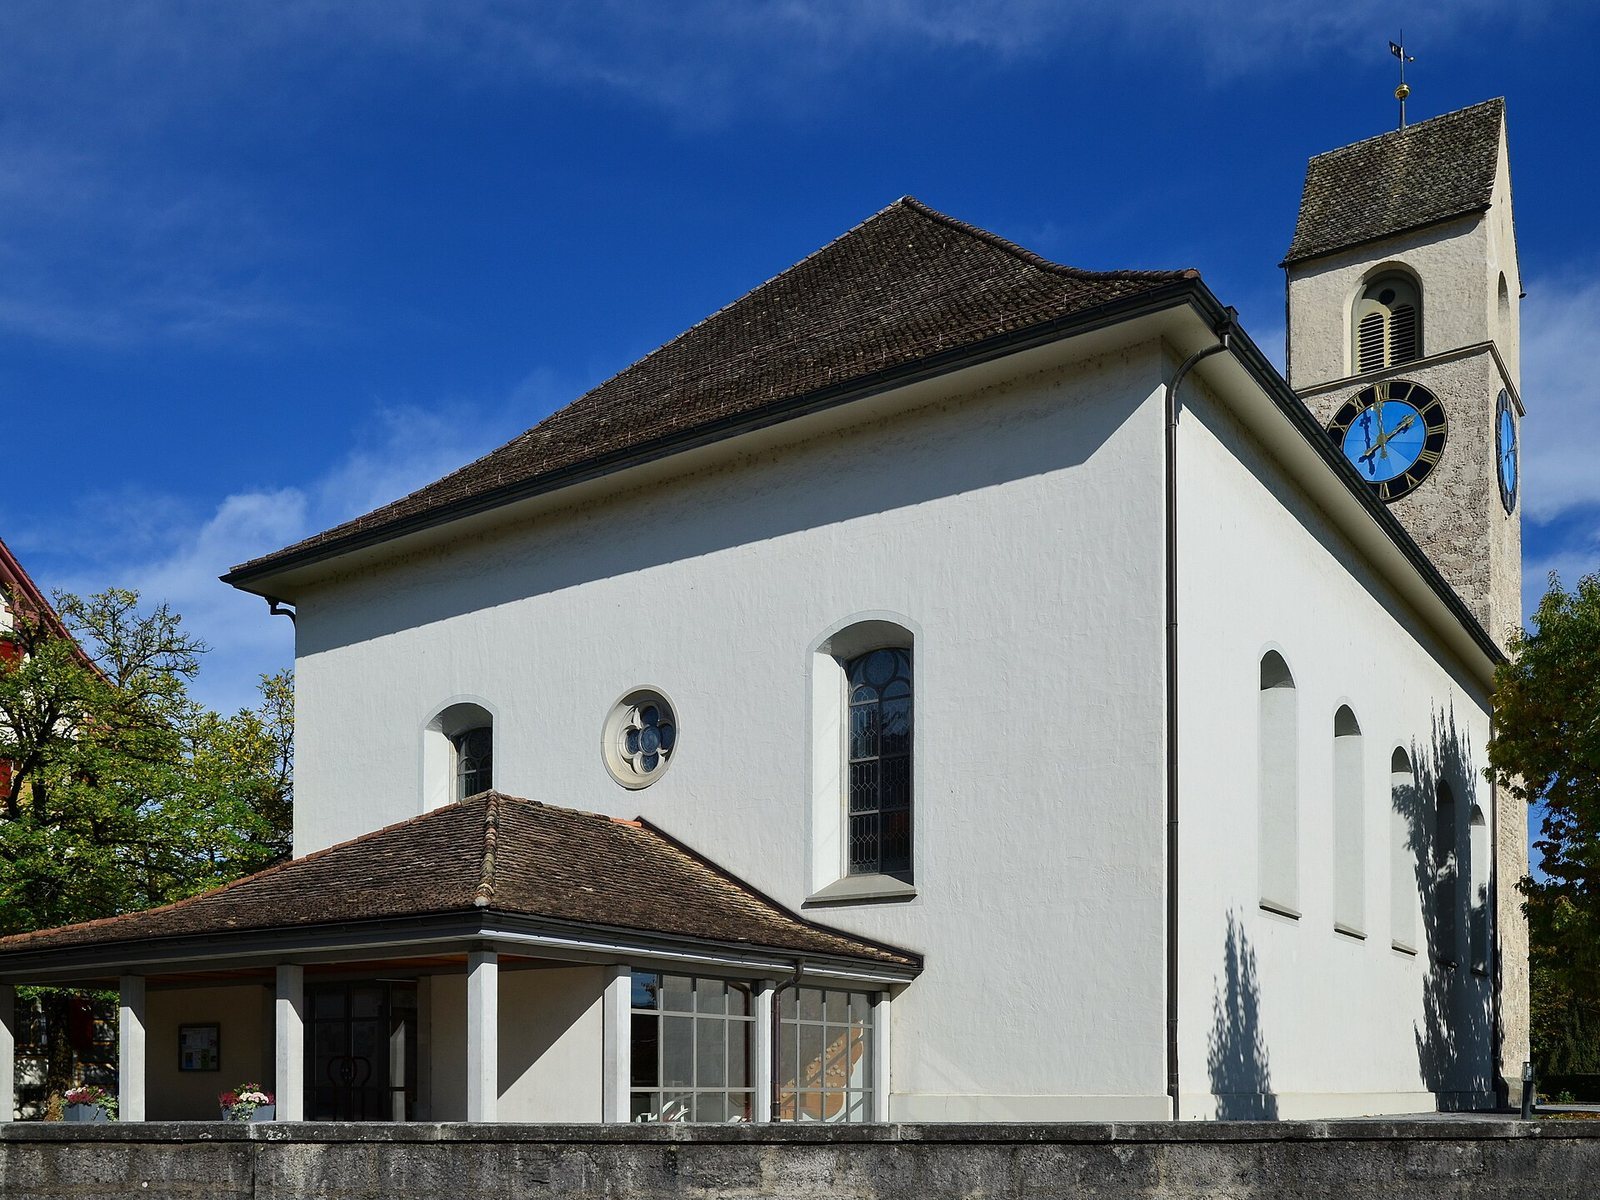
The church stands on a rocky plateau near the Jona River, within the former abbey precinct. Its present form is a hall church, with the side areas raised to the height of the main roof. The medieval tower, choir and northern side chapel survive, although they have been altered. The nave floor now lies at the level of the original monastery church.
Church fabric and former abbey precinct
Church and plan
The original church was a substantial Romanesque building with three aisles. Its longitudinal walls were retained when the church was rebuilt in 1770: the outer walls of the side aisles were raised to roof height, the supporting columns were removed, a western wall was added, and the nave, the main central area of the church, was shortened by 12 metres. The former monastery church had been joined to the cloister. In the paving between the church and the Amthaus, outlines show the church’s pre-1770 length and the position of an attached monastery building.
Buildings and grounds
The former rectory stands northwest of the church, with the Spitzer property to its west. Both are former monastery or estate-administration buildings. The Amthaus immediately west of the church was built on the site of two fire-damaged monastery buildings and the cloister. It served as the bailiff’s residence and administrative offices; it now houses, among other things, the Rüti chronicle and local museum.
The former cemetery south of the church is now a church garden. A stone boundary wall, built with material from the Hüllistein quarry, is set back from the road, and steps lead toward the village street. A small canopy supported by columns was added on the church’s western side. The forecourt between the church, Amthaus and municipal building has been developed as a shared community space.
Tower and bells
Tower and openings
The surviving tower is built of tuff, a type of building stone. During restoration in 1971, plaster added in 1935-36 was removed, exposing the original masonry. The stonework was repaired and finished with mortar worked flush to the stone faces. A square patch of pebble construction on the south face, probably once a plastered sundial area, received the same finish. The sandstone window surrounds have deliberately rough edges; a thick cement base, probably added in 1903, was retained. The roof was relaid with old beaver-tail tiles, while the weather vane, its support and ball, the gutters and downpipes, and the clock faces were renewed or refurbished.
The bell chamber probably underwent substantial alteration in the early nineteenth century. Eighteenth-century images show paired pointed-arch sound openings. A drawing from about 1840 depicts two pairs of round-arch openings within a larger arch, with a small circular opening above. From 1875, these openings were removed and replaced by the oversized sound openings visible today.
Bells
The church probably had three bells for its first five centuries. Three bells cast by Füssli were first rung in November 1707. A set of four bells tuned to D-flat major replaced them in 1883, with a combined weight of about four tonnes. The earlier bells were sold to the Catholic church at Tann, which then had no tower, and hung outdoors in a re-erected old bell frame. The Rüti bells were electrified in 1920, allowing them to ring separately or together; a simple automatic mechanism followed in 1948. In 1971, the smallest bell was tuned lower and a fifth bell was added.
Paintings and choir
Chancel arch and paintings
The chancel arch, which frames the entrance to the choir, and its supports carry paintings of Israelite kings, prophets and clergy, as well as the parable of the ten virgins. Eight early Christian women appear with their identifying objects: Dorothea with roses in a basket, Mary Magdalene with an ointment jar, Apollonia with pincers and a tooth, Ursula with an arrow, Catherine with a wheel and sword, Barbara with a tower, chalice and host, Margaret with a cross and dragon, and Helena seeking the Cross of Christ. The paintings on the arch supports were made in 1492 by the Winterthur artist Hans Haggenberg. The upper portion of a Last Judgment painting survives in the attic above the arch.
Choir fittings
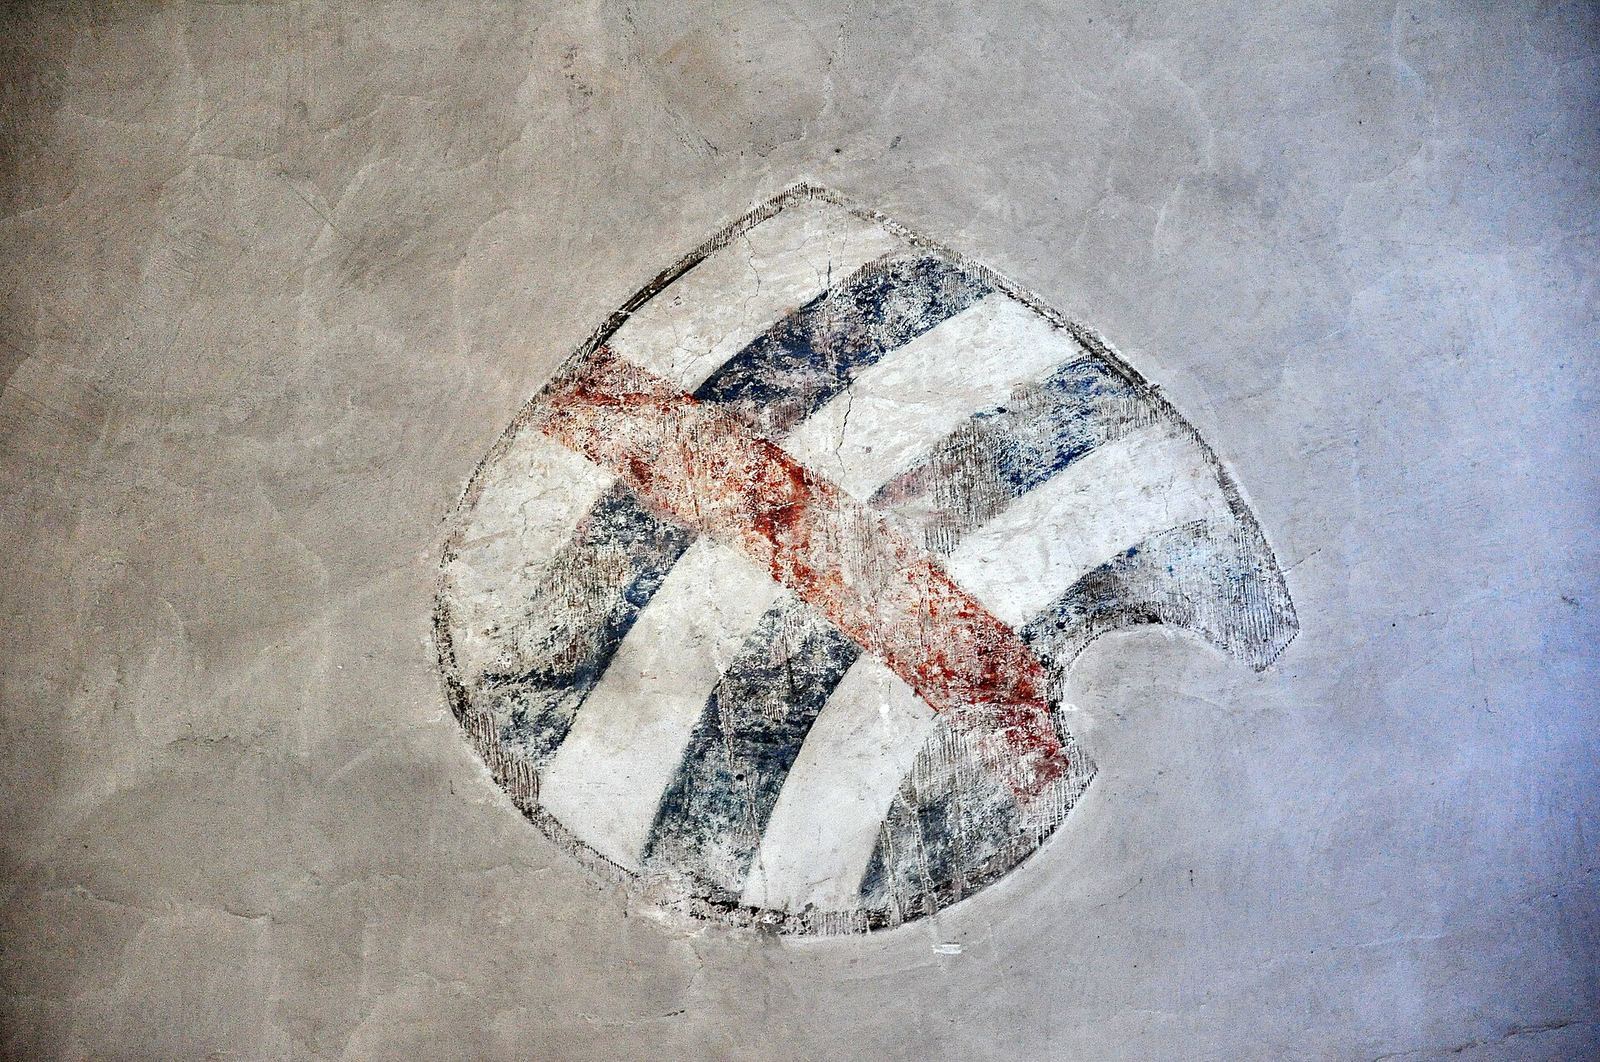
The choir has Gothic windows and a wall tabernacle, a built-in receptacle for the Eucharist, bearing the monastery’s arms and dated 1490. The tabernacle and the grave slab of Abbot Markus Wyler show his arms, a right-angle hook and a star. A clock is set into the south wall above the former altar-server’s seat. The east wall bears coats of arms recalling the abbey’s benefactors, the barons of Regensberg and counts of Toggenburg. A carved stone showing God’s swearing hand closes the choir vault.
Altars and furnishings
Medieval altars
By 1525, the former monastery church had eleven altars. The high altar in the choir was dedicated to Mary in 1219. Four publicly accessible altars in the tower chapels were consecrated on June 1, 1217: Augustine and Othmar in the northern chapel, and the apostle Peter and John the Baptist in the southern one. Other altars included those of Catherine in the south aisle, first mentioned in 1293; the Holy Cross at the steps of the monks’ choir; and the apostle John, James the Elder, Martin and other saints in the lay church. Further altars were dedicated to Regula in the north aisle, Michael on the gallery, and Mary in the vestibule of the Toggenburg burial chapel. An altar for Stephen, Lawrence, Vincent, the Eleven Thousand Virgins, Mary Magdalene and all martyrs was consecrated north of the Cross altar in 1326. The All Saints altar in the chapel vestibule dates to 1396.
Pulpit, fonts and organs
A sandstone pulpit donated in 1614 by Zürich mayor Heinrich Holzhalb and Rüti bailiff Johannes Wolf bears Latin inscriptions about Holzhalb’s gift in the name of the Holy Trinity and Wolf’s role during the church’s restoration. The original font was transferred to the church at Tamins. A Gothic white-sandstone font, donated in 1903 by master builder Honegger, now stands in St John’s Chapel.
A western gallery was built in 1872, and a Speich organ from Rapperswil was installed there the following year. After a community collection, that instrument was sold to Moutier and replaced by a Kuhn organ dated 1936. The present organ case was made by Fischbacher’s carpentry workshop in Rüti and carved by the artist Berchtold of Mönchaltorf. A small choir organ by Felsberg was installed in 1982.
Former main altarpiece
The monastery church’s main altar is now in the Episcopal collection at St Gallen. Its winged three-panel painting, or triptych, is dated 1503 and attributed as a late work by the Zürich artist Hans Leu the Elder. It measures 89 by 87 centimetres when closed and 162 centimetres wide when open. The open panels depict Augustine with the Christ Child, the Crucifixion and Norbert in episcopal dress. When closed, they show Christ as the Man of Sorrows, God the Father and Mary. During the Reformation, the work was moved to Wurmsbach Abbey, where it remained until 1798, before going to the episcopal residence at St Gallen.
Burials and archaeological remains
Tombs and memorials
The original Toggenburg burial vault lay beneath an open entrance porch. Tomb slabs along the church’s north side include those of Margaretha Villiger-Schulthess, probably the wife of a Rapperswil mayor, Heinrich von Randegg and knight Johannes von Klingenberg. Klingenberg’s table tomb bears his full coat of arms and ancestral shields. On the south side are heraldic paintings of the lords of Hinwil, a small window associated with the former Catherine altar, and tomb slabs for Hermann von Hinwil and Heinrich von Wagenberg.
The lower level of a western annex built in 1982 contains remains of a stairway to the former Toggenburg vault. Two slabs there commemorate Diethelm, a member of the Hospitaller order who died around 1260, and Friedrich V of Toggenburg, who died in the fourteenth century. Other preserved and relocated slabs belong to Heinrich von Wagenberg, Hermann von Hinwil and Margaretha Villinger. A fragment comes from the grave of an unidentified noble, probably buried in 1312. Conservation work at the wall tabernacle in 1963 also preserved heraldic shields of the Toggenburg and Landenberg families, along with a third shield uncovered during the work.
Excavated remains
Excavation revealed a mass grave in the choir containing remains of Austrian casualties from the Battle of Näfels. Recovered bone fragments represented about 20 people. Investigations also exposed the foundations of the church’s massive columns and of a partition separating the choir from the nave. A box-shaped altar foundation in the choir contained the skeleton of bailiff Hans Ülinger, who died in 1612. The burials of bailiffs Oswald Keller, who died in 1600, and Hans Ulrich Körner, who died in 1655, were also investigated.
Toggenburg Chapel
The former Toggenburg Chapel stood at the northwest corner of the monastery church. Built around 1437-39, it had an altar to Peter and Paul reportedly consecrated on January 16, 1442. Excavations in 1962 uncovered a wall foundation about one metre wide, running south from a southwest corner toward the church forecourt. It rested directly on bedrock made of consolidated pebbles, about 1.5 to 1.8 metres below the ground surface at the time. The excavated area covered approximately 500 square metres and probably corresponded to the chapel. The chapel may have joined the northwest corner of the former western structure, which had three parts. Its surviving wall remains later served as foundations for the estate boundary wall and courtyard gate, removed by around 1840.