Brecon Cathedral: A Medieval Priory Church and Cathedral in Wales


Site at a Glance
- Rating
- 4.6
- Popularity
- Low
- Country
- United Kingdom
- Primary era
- Medieval
- External website
- Open
- Eras represented
- Medieval, Early Modern
- Civilizations
- English, Norman
- Site type
- Religious
- Remains
- Cathedral
On this page12 sections
History
Brecon Cathedral is a church in Brecon, United Kingdom, founded under Norman rule in 1093 and largely rebuilt in the English Gothic style during the thirteenth and fourteenth centuries. Also known as the Cathedral Church of St John the Evangelist, it is the cathedral of the Diocese of Swansea and Brecon in the Church in Wales and remains an active cathedral.
Early Christian and Norman foundations
The rounded outline of the churchyard has encouraged the belief that the site may have held an earlier Celtic church. No remains of that church have been identified, although early carved wooden fragments survive in the western part of the building. Other limited evidence of an earlier phase includes wall fragments and a font associated with an eleventh-century church.
In 1093, Bernard de Neufmarché, a Norman lord who had conquered the Welsh kingdom of Brycheiniog, ordered a new church dedicated to St John the Evangelist. He granted it to Roger, a monk of Battle Abbey, the Benedictine monastery in Sussex founded by William the Conqueror after the Norman victory at Hastings. Roger established a Benedictine priory as a daughter house of Battle Abbey, and Walter, another monk from Battle, became its first prior.
Bernard endowed the priory with land, legal rights, and tithes from the surrounding area. After his death, the priory passed to the Earls of Hereford, a change that increased its prosperity and helped support the continuing development of the complex.
Medieval rebuilding and pilgrimage
The church was rebuilt and extended in the Gothic style during the early thirteenth century, around 1230. The eastern part belongs to this period, while the main nave was built later in the thirteenth century and the side aisles followed in the early fourteenth century. The cathedral complex continued to develop through both centuries, and Harvard Chapel was added in the fourteenth century.
During the Middle Ages, the church was also called the Church of the Holy Rood, or Holy Cross. Its gilded rood, a representation of the Crucifixion, formed part of a large rood screen separating the nave from the chancel. The screen became an object of pilgrimage and veneration until it was dismantled or destroyed during the Reformation era and the sixteenth-century Dissolution of the Monasteries, when monastic communities in England and Wales were suppressed under Henry VIII.
Dissolution and parish use
In 1538, the prior was pensioned off and the Benedictine priory ceased to exist. The former priory church became Brecon’s parish church. Some buildings around it were adapted for secular purposes, while the cloisters and other structures were left to decay and were later demolished.
Restoration and cathedral status
By the nineteenth century, the church was in poor repair, and only the nave remained in use. Restoration began in 1836, followed by major renovations during the 1860s and 1870s under George Gilbert Scott, a prominent English Gothic Revival architect.
Structural problems in the tower led to strengthening work around 1914 under W. D. Caroe, an architect known for ecclesiastical restoration. Caroe rebuilt the south-eastern chapels in 1929 and designed the present retables in 1934. His son, Alban Caroe, rebuilt Harvard Chapel in 1959.
The Church in Wales became institutionally separate from the Church of England through disestablishment in 1920. After the Diocese of Swansea and Brecon was created, the former priory church was selected as its cathedral in 1923. Harvard Chapel later became the regimental chapel of the South Wales Borderers and contains the royal colours of the regiment’s 1st Battalion, associated with its service at the Battle of Isandlwana in 1879, when Zulu forces defeated a British force during the Anglo-Zulu War.
Charles Lumley, a British Army officer awarded the Victoria Cross for valour during the Crimean War, was buried in the cathedral churchyard. Brecon Cathedral and its associated buildings form a walled cathedral close, the enclosed precinct surrounding a cathedral. The complex is described as the only one of its kind in Wales. Buildings within the close have since been adapted for diocesan, heritage, exhibition, commercial, and restaurant uses. The cathedral has been a Grade I listed building in Wales since 16 January 1952.
Remains
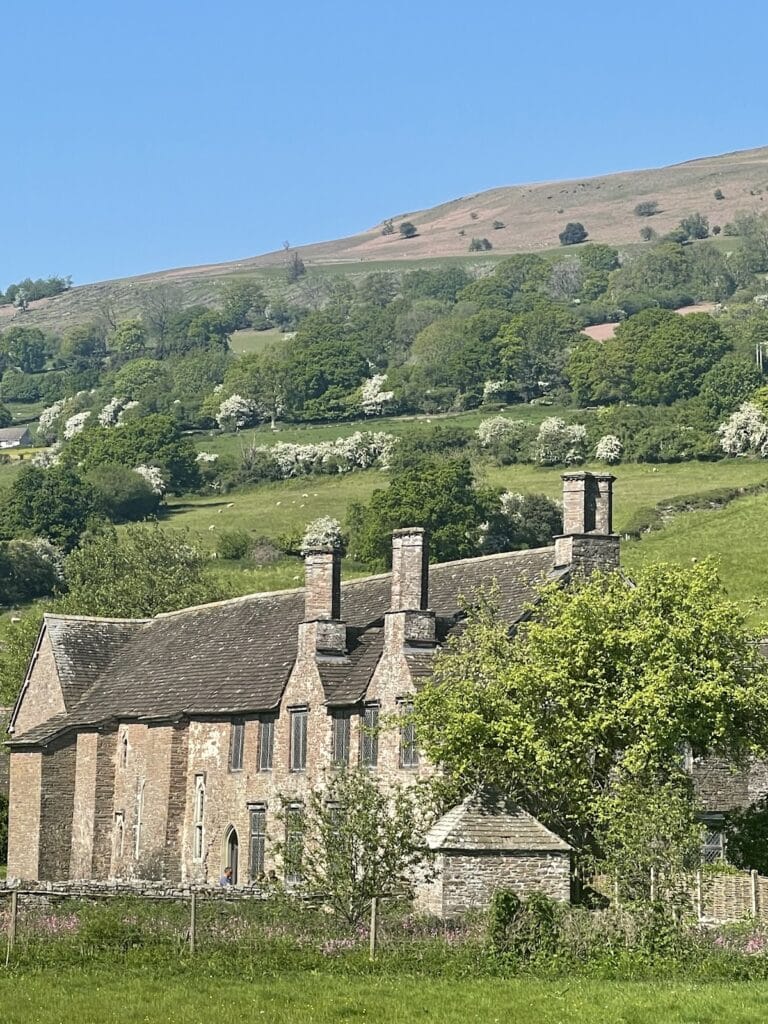
The surviving site consists of an English Gothic church with one tower and three aisles, set within a characteristically round churchyard and an enclosed cathedral close. The close is bounded by a wall and incorporates former priory buildings alongside later structures adapted to new uses. The church preserves elements from the eleventh century, the principal medieval rebuilding, and several later campaigns of alteration and repair.
Church fabric and medieval features
Early church remains
Fragments of the eleventh-century church survive in limited form as several wall sections and a font. Early carved wooden fragments associated with the possible Celtic foundation are preserved in the western part of the building. Together, these remains provide physical evidence for activity at the site before and around the Norman foundation.
Gothic church
The eastern part of the church dates from about 1230, the main nave from the late thirteenth century, and the side aisles from the early fourteenth century. The building is arranged with three aisles and a single tower. The hall roof, smoke-blackened through its history, was constructed between 1237 and 1267. The tower is a sixteenth-century element and was later strengthened because of structural problems.
Rood screen remains
The former gilded rood screen stood between the nave and chancel. Its exact construction is unknown, but contemporary Welsh poetry and surviving physical evidence indicate that it was large and imposing. Door openings above the pulpit and in the opposite wall provided access to its upper part, while stone corbels that supported the structure remain in place.
Later chapels and furnishings
The south-eastern chapels were rebuilt in 1929, and the present retables, the decorated structures behind altars, were designed in 1934. Harvard Chapel was rebuilt in 1959. Its later role as the regimental chapel of the South Wales Borderers is reflected in the royal colours of the regiment’s 1st Battalion, which are kept there.
Churchyard, close, and interior objects
The churchyard has a distinctive round outline and is enclosed within the wider walled cathedral close. The close contains former priory buildings and structures that have been adapted for diocesan, heritage, exhibition, shop, and restaurant uses. Inside the cathedral, ten bells are rung by the traditional full-circle method, including a tenor weighing 16 hundredweight. A large stone used for oil lamps is also preserved in the cathedral and is described as the largest of its type in Wales.