Tretower Castle: A Medieval Norman Fortress in Wales


Site at a Glance
- Rating
- 4.7
- Popularity
- Low
- Country
- United Kingdom
- Primary era
- Medieval
- External website
- Open
- Eras represented
- Medieval, Modern
- Civilizations
- Norman
- Site type
- Military
- Remains
- Castle
On this page8 sections
History
Tretower Castle is a medieval Norman castle ruin in Wales, United Kingdom, at the southern edge of Tretower village in Powys. Around 1100, Picard, a follower of the Norman marcher lord Bernard de Neufmarché, built a motte and timber fortifications after the conquest of the upper Usk valley. The castle later developed through several phases of stone construction and remained an important defended residence before declining and being adapted for farming.
From motte to stone keep
A motte is a raised earthen mound used as the base for a fortified residence, often carrying a timber tower. In the mid-12th century, Picard’s son, Roger Picard I, replaced the original timber defenses with a stone shell keep. This was an enclosure built around the motte, protecting buildings within its walls.
Between 1230 and 1240, Roger Picard II transformed the castle further. He built a large round keep within the shell keep, demolished the shell keep’s inner walls, and heightened its outer walls. During the same period, walls enclosed the bailey, the castle’s outer court. These works created the principal form of the medieval fortress.
Conflict and aristocratic ownership
During the rebellion of Owain Glyndŵr, a major early-15th-century Welsh revolt against English rule, Sir James Berkeley defended Tretower Castle against Welsh attacks. A new building was probably constructed northwest of the motte to accommodate the large garrison.
The Herbert family owned the castle in the 15th century. Around 1450, William Herbert transferred it to his half-brother Roger Vaughan, who probably built Tretower Court, the manor house east of the castle. By the 16th century, the castle had entered a period of decline.
Farm use and preservation
An 18th-century farm was built inside the castle court, probably using stone from the curtain wall, the defensive wall enclosing the site. The farm buildings were altered several times. After a large section of the shell keep walls collapsed in 1947, the state purchased the ruin that year. Extensive restoration continued until the 1960s, and Cadw, the Welsh government’s historic-environment service, now manages the site. Tretower Castle is a Grade I listed historic structure and a Scheduled Monument, designations that provide statutory protection for its exceptional architectural, archaeological, and historic interest.
Remains
Setting and defenses
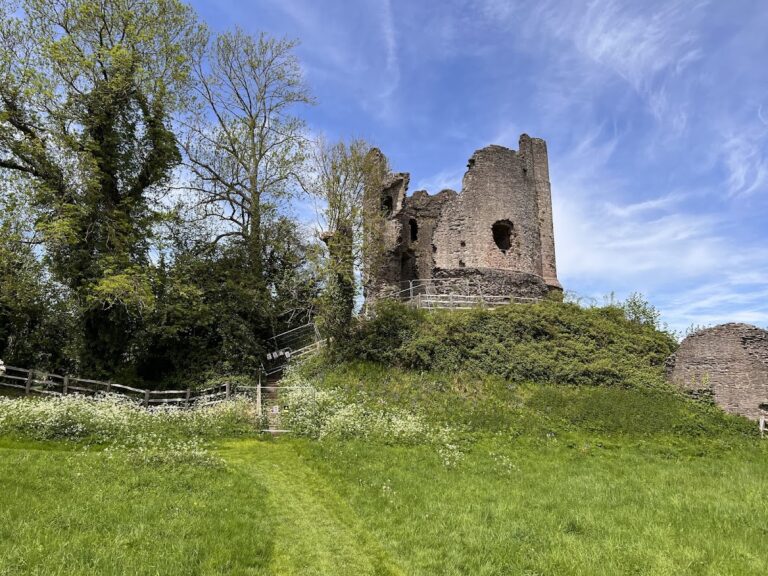
Tretower Castle stands in a valley approximately 100 metres north of the Rhiangoll stream. During the Middle Ages, a surrounding moat and the wetland around the castle made an attack more difficult. Built of rubble stone, the castle is arranged around an inner ward, the principal enclosed area, and a bailey to its east.
The inner ward and round keep
The inner ward contains the round keep, which rises from the motte built around 1100 and is enclosed by the surviving walls of the shell keep. The keep has a basement and three additional storeys, and resembles the contemporary keep at nearby Bronllys Castle. Its walls are approximately 3 metres thick at the base. The original entrance was on the first floor, while stairways to the upper storeys were built into the wall thickness.
The west and south sides of the shell keep survive substantially, while foundations remain on its north and northeast sides. An eastern gatehouse, originally protected by a drawbridge, survives at foundation level. On the shell keep’s ground floor, the remains of a residential hall and kitchen can be identified. The lords’ private chamber occupied the upper floor along the west side, and the residential rooms retain elaborate 12th-century architectural details and stonework. A wall-walk ran along the outer wall, with access provided by a wooden bridge to the keep’s second upper storey.
The eastern bailey and later farm buildings
The eastern bailey had a triangular plan and was defended by round towers at its north and east corners. Small sections of its curtain wall survive. Eighteenth-century farm buildings stand along the north side of the bailey, incorporating the medieval curtain wall as their outer wall. Repeated alterations to these buildings reflect the castle court’s later use as a farm.
Nearby sites