Branik Castle: A Medieval Fortress and Baroque Residence in Slovenia


Site at a Glance
- Rating
- 4.6
- Popularity
- Low
- Country
- Slovenia
- Primary era
- Early Modern
- External website
- Open
- Eras represented
- Medieval, Early Modern, Modern
- Civilizations
- Holy Roman Empire
- Site type
- Military
- Remains
- Castle
On this page5 sections
History
Branik Castle is a medieval fortified complex in Branik, Slovenia, whose hilltop site had already been used for fortified settlements in prehistoric times and later held a Roman castrum, a fortified military stronghold. The castle is generally dated to the thirteenth century, when its position between the Vipava Valley and the Karst Plateau gave it strategic importance.
Early medieval lordship
The noble house of Rihemberk was first recorded in 1230. During the thirteenth century, the family inhabited the castle after receiving an invitation from the Counts of Gorizia, a medieval dynasty that ruled lands around Gorizia and the adjacent Alpine-Adriatic region. The Rihemberks also received extensive fiefs in the Vipava Valley, on the Karst Plateau, and near Gorizia.
The name Rihemberk came from the family’s former castle at Riffenstein in Tyrol, now Reifenstein Castle in Freienfeld, northern Italy. It combines the German words Riffe, meaning “ridge,” and Berg, meaning “mountain.” The nearby settlement kept the name Rihemberk until after the Second World War, when the castle and village also became associated with the name Branik.
The male line of the Rihemberk family ended in 1371. During the fourteenth and fifteenth centuries, the lordship became smaller, extending around the immediate castle surroundings, a limited part of the Vipava Valley, and the Karst Plateau.
Habsburg and Lanthieri ownership
When the Counts of Gorizia died out in 1500, the castle passed to the Habsburgs, a major European ruling dynasty whose hereditary lands were centered in the eastern Alps and later expanded across central Europe. In 1528, the noble Lanthieri family acquired Branik Castle and its surrounding lands. The family retained ownership for 417 years.
The Lanthieri reshaped the complex over several centuries. In 1649 they added a residential palace, which no longer survives, and constructed an additional Gothic circuit of walls. They also redecorated the castle chapel in the Baroque style. During the nineteenth century, the central keep was modified in a Neo-Gothic style, while Romantic elements were added elsewhere.
Wartime destruction and restoration
On the night of 22 July 1944, Yugoslav Partisans, the communist-led resistance movement that fought the Axis powers and their allies in occupied Yugoslavia during the Second World War, burned and dynamited the castle. The attack partially destroyed the complex and eliminated all of its furnishings. The castle was nationalized in 1945.
Gradual restoration began in the 1980s. The prewar structures have not all been fully rebuilt, although portions of the historic architectural fabric remain. Restoration was partially completed in 2017, and the castle reopened to the public in 2020. On 6 October 1999, Branik Castle was declared a cultural monument of national importance. The complex is also part of the European Natura 2000 conservation network because twelve bat species, including several rare species, inhabit it.
Remains
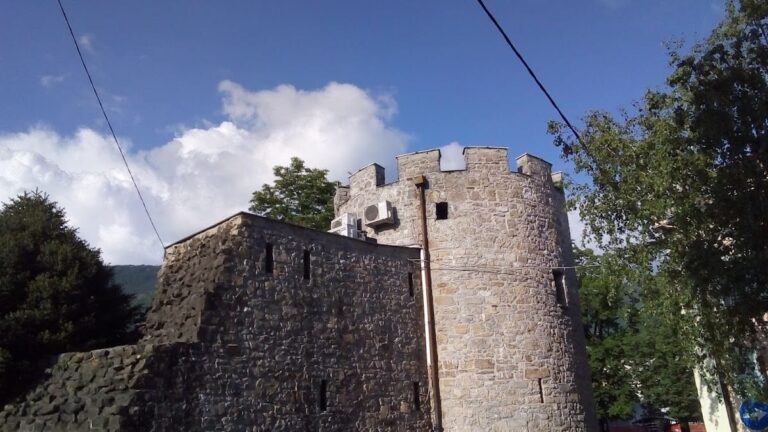
The surviving complex is centered on a prominent circular keep dating from the thirteenth century. The castle’s Romanesque foundations remain visible in parts of the site. The keep also served as a prison, and later residential buildings developed around it as the fortress was transformed into a residence.
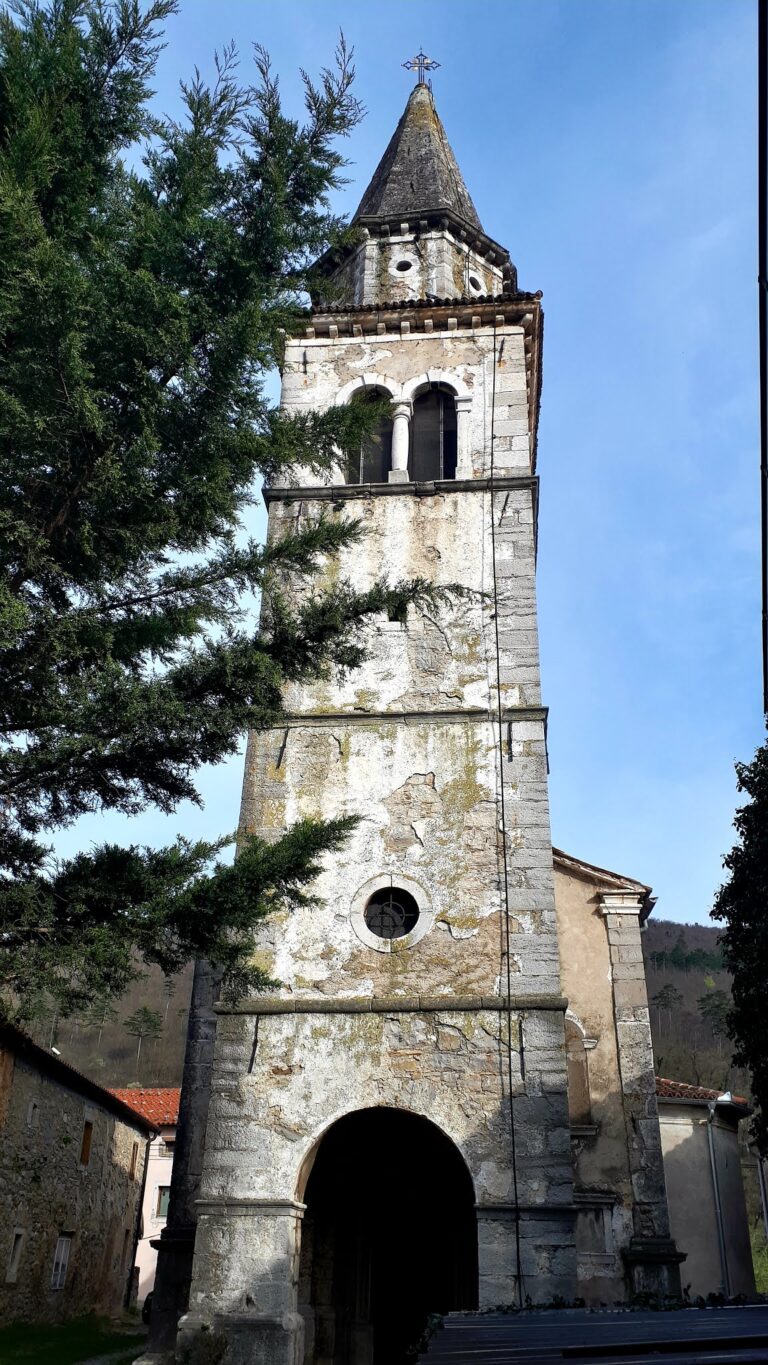
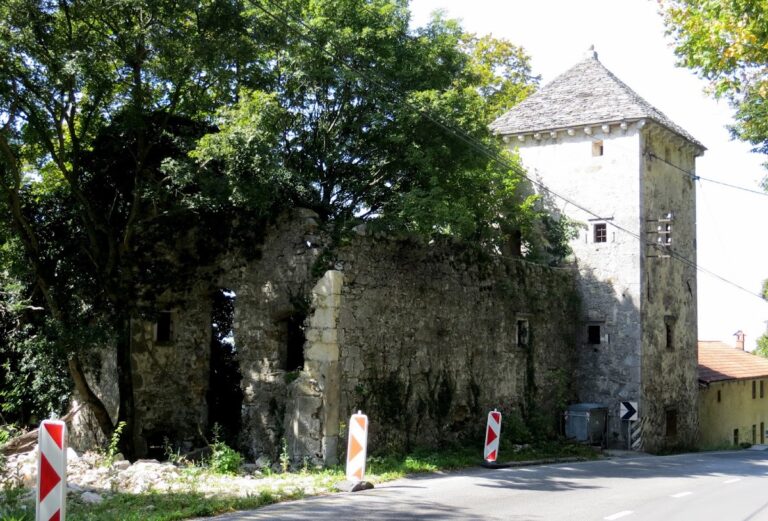
A substantial Baroque residential complex was built around the keep, giving the castle its present overall form during the seventeenth and eighteenth centuries. Renaissance defensive walls enclose the complex, with sixteenth-century corner turrets reinforcing its perimeter. Older sections retain Gothic elements, particularly in the castle chapel. Nineteenth-century remodeling introduced Romantic and Neo-Gothic features, including crenellations added to the walls.
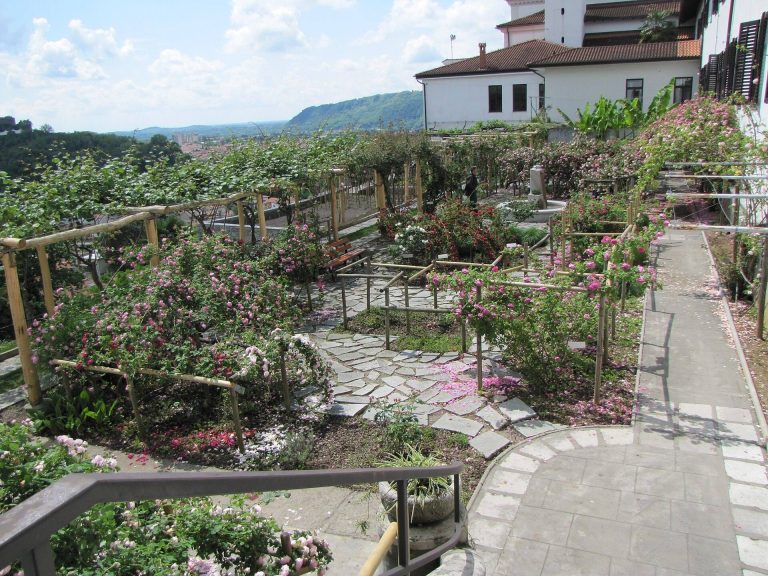
A partially preserved walled garden occupies the southern slope below the castle. The design of its entrance gate indicates that the garden belongs to the period when the castle was developed as a Baroque residence.