Brahelinna: A Seventeenth-Century Manor Estate and Fief Administration Centre in Finland
Site at a Glance
- Rating
- 3.9
- Popularity
- Very Low
- Country
- Finland
- Primary era
- Early Modern
- Eras represented
- Early Modern
- Civilizations
- Swedish
- Site type
- Domestic
- Remains
- Manor House
On this page10 sections
History
Brahelinna is a ruined seventeenth-century manor estate in Finland, in the Mikkeli area of South Savonia. Commissioned by Count Per Brahe the Younger, a Swedish statesman and count whose Finnish fiefs included territories in Savo, it served as the administrative centre of a fief near Lake Saimaa rather than as a defensive fortress. Preparations for construction began in spring 1646, and Brahe had probably visited the site in Pyrhölä village during his journey through Savo in 1639.
Foundation and unfinished construction
The estate developed during the formation of Ristiina parish, which was established in 1649. The Brahe family also financed the construction of the parish church. Work at Brahelinna proceeded slowly. After a decade, the walls, windows, and chimney had been installed, but the main building still had no roof. In 1664, the stone enclosing wall was reported to be crumbling, and ten soldiers were assigned to repair it. Construction of the manor was abandoned toward the end of the 1660s.
Crown administration and military use
In 1682, the estate passed to the Crown and became the official residence of the colonel of the Savolax Infantry Regiment. Brahelinna consequently changed from a privately commissioned administrative estate into a military official residence. The site also had a small arms store. In 1670, it contained two iron cannons, four hackbuts, early heavy matchlock firearms, and 22 muskets. These weapons were used to train local peasants and did not provide the estate with a substantial defensive function.
During the war of 1788–1790, the Swedish gunboat flotilla on Lake Saimaa maintained its main station near Brahelinna. In 1775, Göran Magnus Sprengtporten established a military school at the estate, largely at his own expense. Eight volunteers were instructed there at a time. The school moved to Haapaniemi in 1781, and several prominent Finnish officers of the wars of 1788–1790 and 1808–1809 received their professional training there.
Destruction, reuse, and conservation
Brahelinna was destroyed in the early eighteenth century during the Great Wrath, the period of Russian occupation and warfare in Finland, especially from 1713 to 1721. Restoration was proposed in the 1730s, but a completely new residence was built about 500 metres from the ruins in 1739. That residence was moved to a third location in 1770. A proposal to turn the old castle into a prison was made in the 1740s, but it was not adopted.
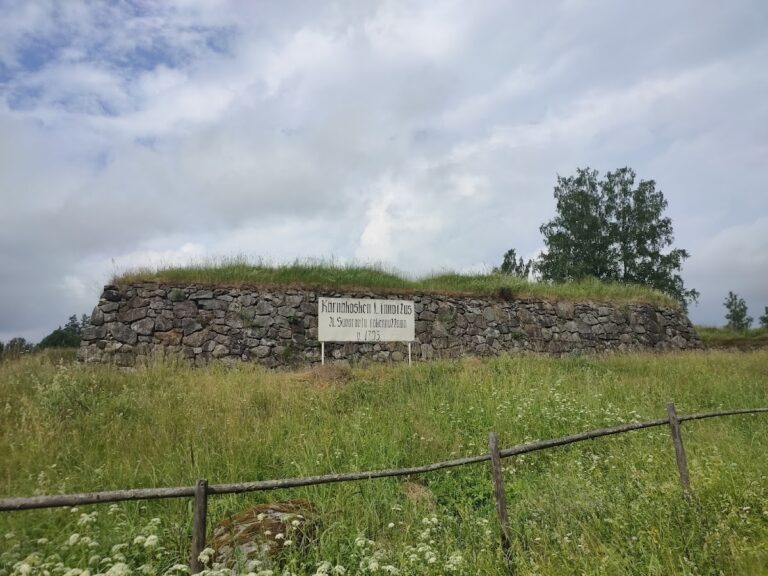
Stone from the ruins was reused during the eighteenth century in the colonel’s residence and in Ristiina Church. In 1802, Captain Hjelmman ordered the remaining debris in the courtyard to be dismantled for material used in the stoves of his official residence. The deteriorating condition of the walls was noted in 1887. Initial repairs began in 1902, while more regular conservation started in the 1940s. The western section of the wall was repaired in 1949. Brahelinna now survives as a ruin in the Mikkeli area.
Remains
Enclosing wall and courtyard
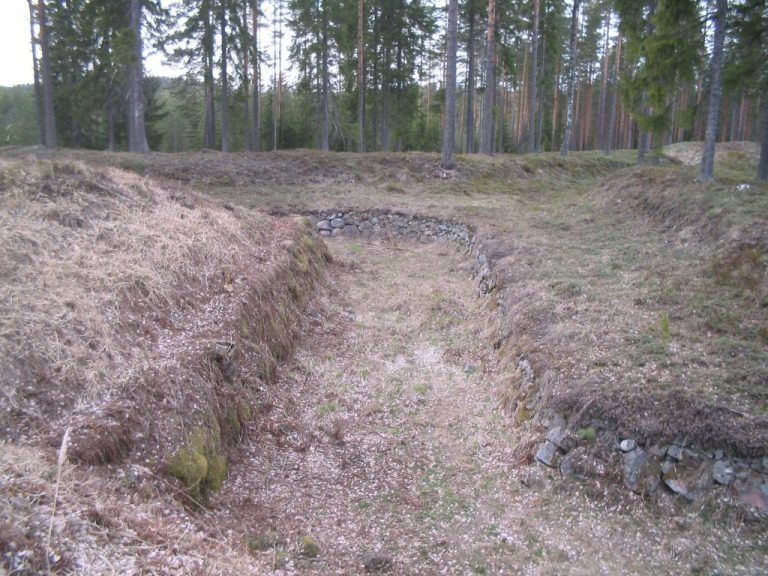
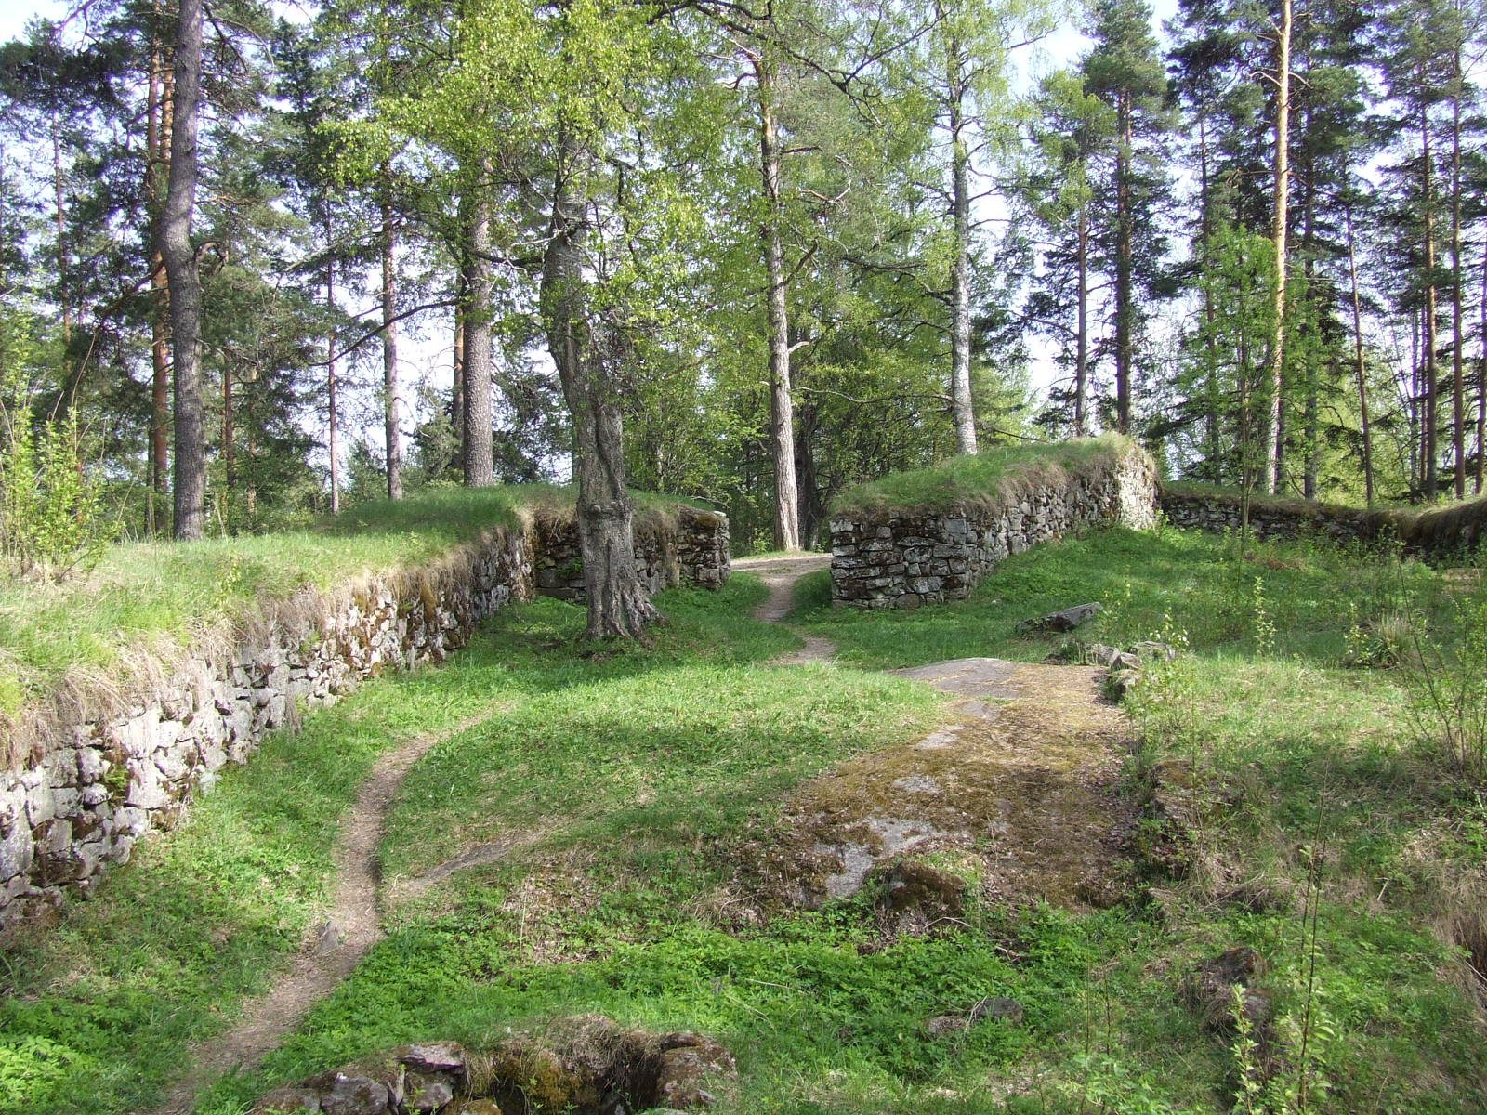
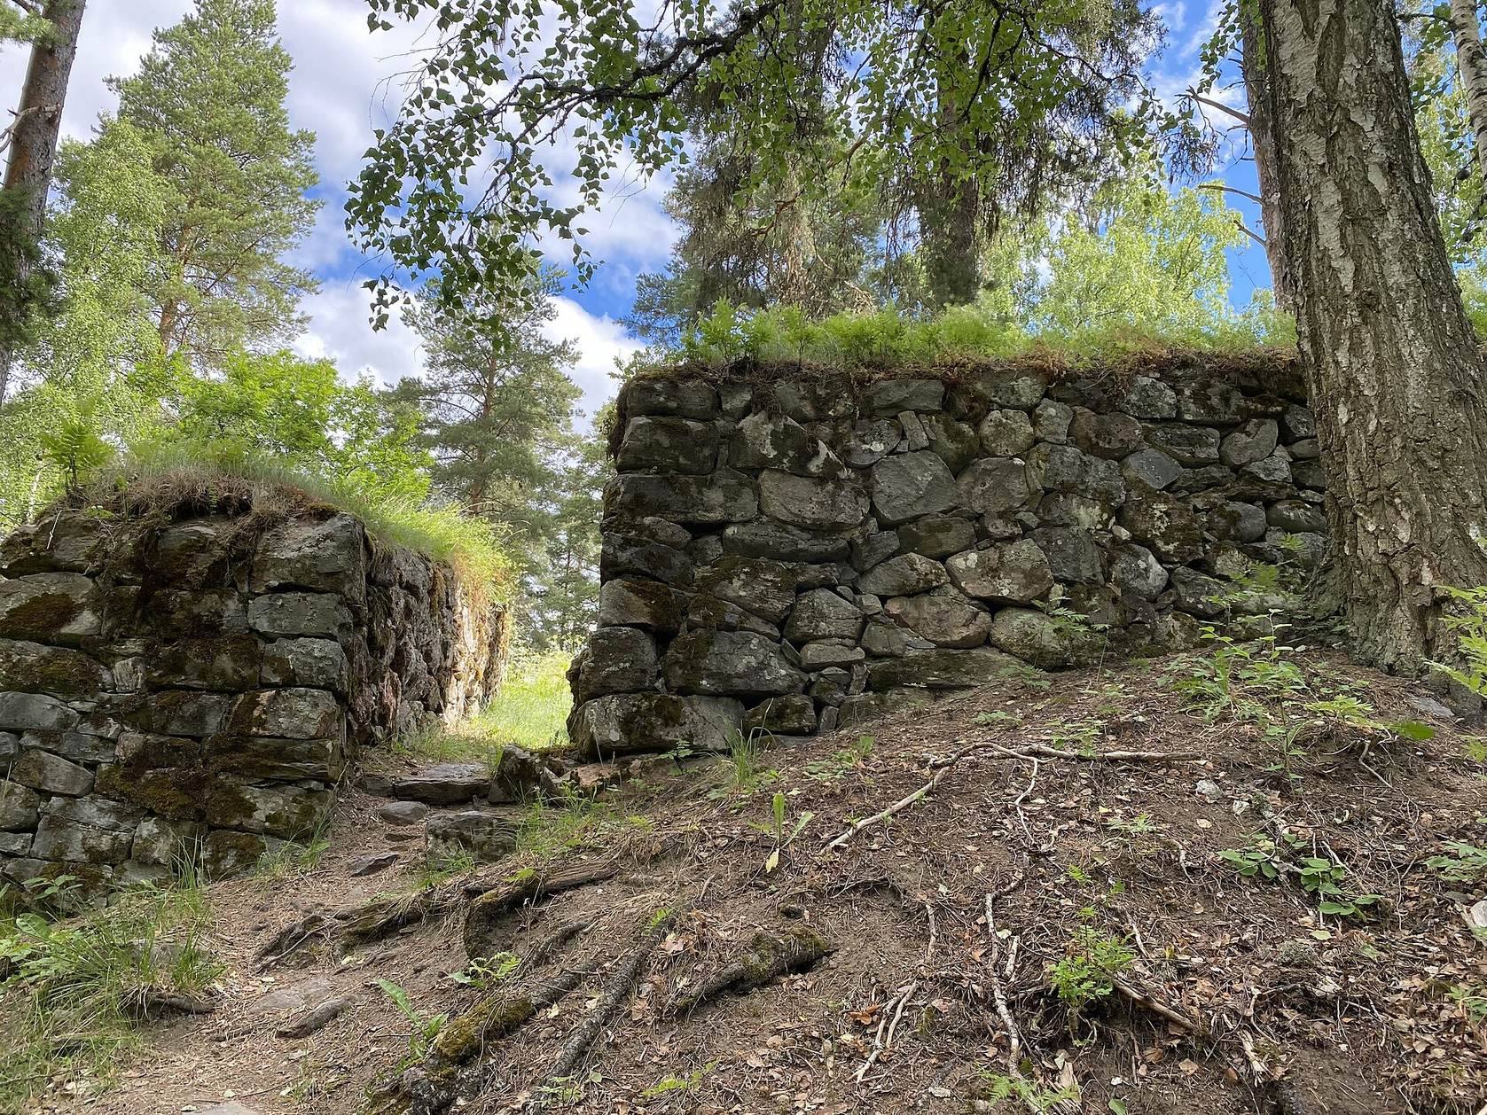
Brahelinna’s surviving layout is defined by an enceinte, a continuous enclosing wall around a building or settlement. The wall was approximately 1.5 to 2 metres thick and reached about 4 metres in height. Its construction was sealed with birch bark and turf, and part of it was apparently made from logs. The courtyard extended 54 metres from north to south. It measured 21 metres across at the northern end and narrowed to 9 metres at the southern end.
Gates and projecting wall
Three gates passed through the enceinte. The main entrance was placed in the eastern section and probably contained a vaulted passage about 6 metres long. Two smaller corner gates stood in the northern section. At the southern end, an eastward-projecting part of the wall may have allowed the area around the main gate to be controlled.
Manor building and arms store
Main manor building
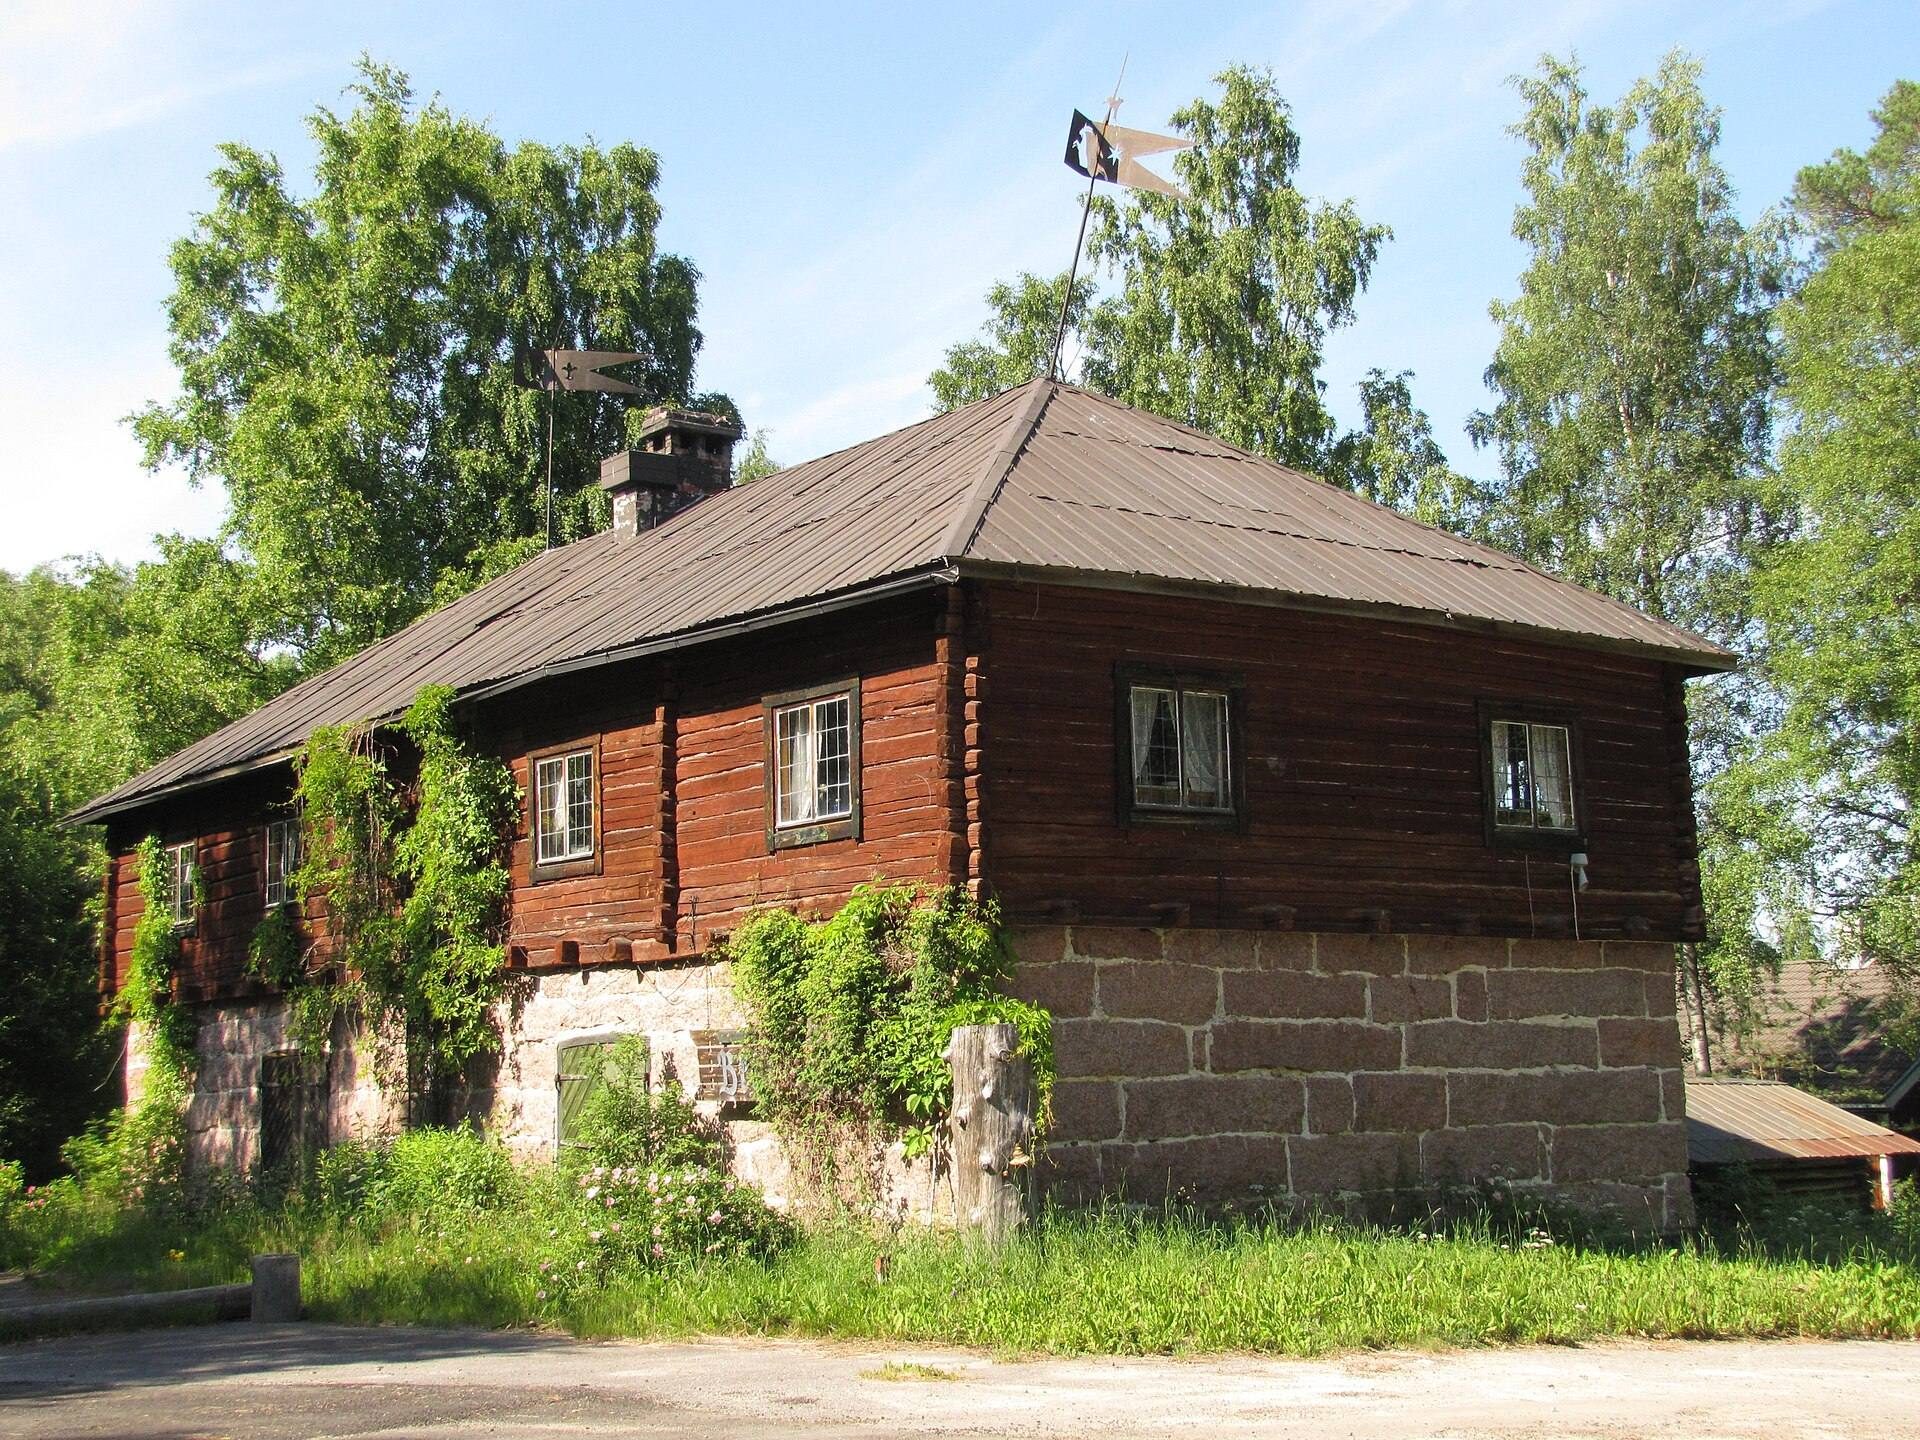
The main manor stood at the centre of the courtyard. It was a two-storey residence measuring approximately 10 by 20 metres and containing between 16 and 20 rooms. The lower storey was built of stone, while the upper storey was constructed from logs. The building originally housed the bailiff and gardener, together with a couple of guards sent from Olavinlinna Castle.
Small arms store
A small arms store stood within the enclosed area. Its recorded contents in 1670 included two iron cannons, four hackbuts, and 22 muskets. The weapons formed part of the estate’s training role, linking the physical remains to the military administration that followed Brahelinna’s transfer to the Crown.